
205 Hickory Glen Lane, Holly Springs, NC 27540
Local realty services provided by:Better Homes and Gardens Real Estate Paracle
205 Hickory Glen Lane,Holly Springs, NC 27540
$500,000
- 3 Beds
- 3 Baths
- - sq. ft.
- Multi-family
- Coming Soon
Listed by: erin e bartow
Office: choice residential real estate
MLS#:10181853
Source:RD
Price summary
- Price:$500,000
- Monthly HOA dues:$66.33
About this home
Welcome home to one of Holly Springs most sought-after communities, featuring a neighborhood pool, tennis courts, and playground. This charming Cape Cod offers hardwood floors throughout much of the main level, thoughtful updates, and a versatile floor plan. A portion of the garage has been converted into a FLEXIBLE FINISHED SPACE WITH A PRIVATE BEDROOM AND BATHROOM - ideal for guests, multi-generational living, or a private home office. Should a buyer prefer a functional garage, the sellers are happy to remove the bedroom to restore the parking area. A welcoming front porch leads into a bright foyer, opening to a formal dining room and a spacious family room with vaulted ceilings, abundant natural light, and a cozy gas log fireplace. The kitchen features double ovens, ample cabinetry, a tile backsplash, and plenty of room for an island or breakfast table. The MAIN FLOOR PRIMARY SUITE includes a walk-in closet and an ensuite bathroom with dual vanities, separate shower, and a garden tub overlooking the private backyard. Upstairs, you'll find two secondary bedrooms, an updated hall bathroom, and a separate bonus room with custom built-ins and its own staircase - perfect for a home office, media room, or playroom. Enjoy the large deck overlooking a private, fenced backyard shaded by mature hardwoods. Conveniently located near RTP, major highways, shopping, dining, and parks, this home offers the perfect blend of character, flexibility, and location. Move in and enjoy!...
Contact an agent
Home facts
- Year built:1996
- Listing ID #:10181853
- Updated:July 23, 2026 at 01:46 PM
Rooms and interior
- Bedrooms:3
- Total bathrooms:3
- Full bathrooms:2
- Rooms Total:7
- Flooring:Carpet, Tile, Wood
- Bathrooms Description:Soaking Tub
- Kitchen Description:Dishwasher, Microwave, Range, Refrigerator
Heating and cooling
- Cooling:Ceiling Fan(s), Central Air
- Heating:Natural Gas
- Central air:Yes
Structure and exterior
- Roof:Shingle
- Year built:1996
- Lot Features:Wooded
- Architectural Style:Cape Cod, Traditional
- Construction Materials:Brick Veneer, Fiber Cement
- Exterior Features:Deck, Porch
- Levels:Two
Schools
- High school:Wake - Holly Springs High
- Middle school:Wake - Holly Grove Middle School
- Elementary school:Wake - Holly Grove Elementary
Utilities
- Water:Public
- Sewer:Public Sewer
Finances and disclosures
- Price:$500,000
- Tax amount:$4,051
Features and amenities
- Laundry features:Laundry Closet
Parking
- Parking description:Driveway
- Garage:Yes
- Garage spaces:2
 Listings marked with a Doorify MLS icon are provided courtesy of the Doorify MLS, of North Carolina, Internet Data Exchange Database. Brokers make an effort to deliver accurate information, but buyers should independently verify any information on which they will rely in a transaction. The listing broker shall not be responsible for any typographical errors, misinformation, or misprints, and they shall be held totally harmless from any damages arising from reliance upon this data. This data is provided exclusively for consumers’ personal, non-commercial use. Copyright 2026 Doorify MLS of North Carolina. All rights reserved.
New listings near 205 Hickory Glen Lane
- New
 $400,000Active3 beds 3 baths1,848 sq. ft.
238 Beaconwood Lane, Holly Springs, NC 27540
MLS# 10181850Listed by: RE/MAX UNITED - Open Sat, 1 to 3pmNew
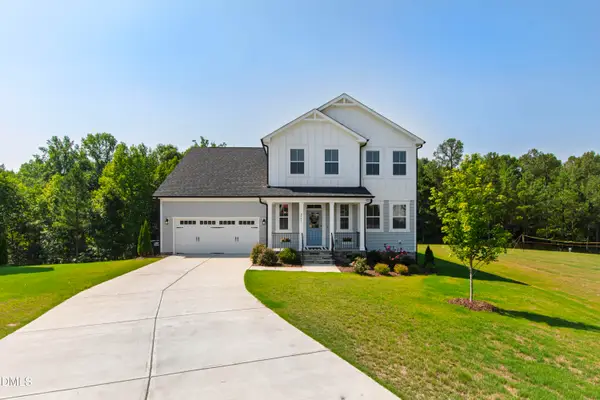 $845,000Active4 beds 5 baths3,374 sq. ft.
6741 Winter Garden Way, Holly Springs, NC 27540
MLS# 10181678Listed by: COMPASS -- RALEIGH - Coming Soon
 $529,000Coming Soon4 beds 3 baths
133 Beldenshire Way, Holly Springs, NC 27540
MLS# 4403195Listed by: KELLER WILLIAMS SELECT - New
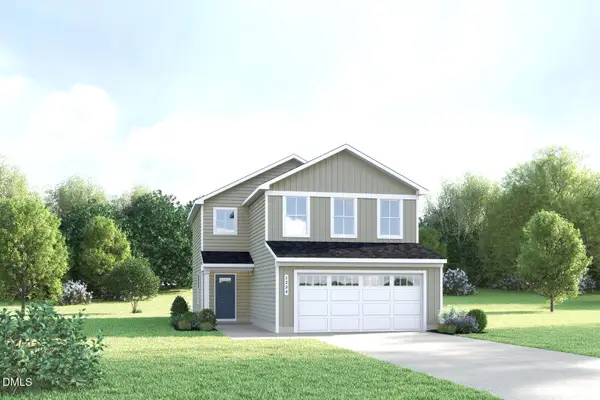 $319,990Active3 beds 3 baths1,485 sq. ft.
104 Cavalier Rider Run, Wendell, NC 27591
MLS# 10181450Listed by: ESTEEM PROPERTIES - Open Sat, 2 to 4pmNew
 $560,000Active3 beds 3 baths2,100 sq. ft.
137 Dutch Hill Road, Holly Springs, NC 27540
MLS# 10181385Listed by: CHOICE RESIDENTIAL REAL ESTATE  $400,000Pending3 beds 2 baths1,652 sq. ft.
309 Firefly Road, Holly Springs, NC 27540
MLS# 10181217Listed by: CHOICE RESIDENTIAL REAL ESTATE- New
 $739,000Active5 beds 4 baths3,625 sq. ft.
409 Barley Mill Road, Holly Springs, NC 27540
MLS# 10181167Listed by: STU BARNES REAL ESTATE - Coming SoonOpen Sun, 1am to 3pm
 $610,000Coming Soon4 beds 3 baths
109 Gablewood Lane, Holly Springs, NC 27540
MLS# 10181160Listed by: NORTHSIDE REALTY INC. - New
 Listed by BHGRE$1,259,000Active5 beds 5 baths4,020 sq. ft.
108 Split Trunk Path, Holly Springs, NC 27540
MLS# 10181066Listed by: BETTER HOMES & GARDENS REAL ES


Protect your home and budget from life's surprises with an Assurant Home Warranty, backed by a partner that supports you through every step of homeownership. Explore Plans.
© 2026 Better Homes and Gardens Real Estate LLC. An Anywhere Real Estate company. All rights reserved. Better Homes and Gardens® Real Estate is a registered trademark owned by Meredith Operations Corporation, licensed to Better Homes and Gardens Real Estate LLC and used with permission. Better Homes and Gardens Real Estate LLC fully supports the principles of the Fair Housing Act and the Equal Opportunity Act. Listing information is deemed reliable but is not guaranteed accurate.
Each office is independently owned and operated.
Any services or products provided by third parties are not provided by, affiliated with or related to Better Homes and Gardens Real Estate LLC, or its affiliated companies.