
5412 Catmint Court, Holly Springs, NC 27540
Local realty services provided by:Better Homes and Gardens Real Estate Paracle
5412 Catmint Court,Holly Springs, NC 27540
$925,000
- 4 Beds
- 3 Baths
- 3,195 sq. ft.
- Single family
- Pending
Listed by: tracy santrock
Office: berkshire hathaway homeservice
MLS#:10188618
Source:RD
Price summary
- Price:$925,000
- Price per sq. ft.:$289.51
- Monthly HOA dues:$130
About this home
Resort-style living meets everyday luxury in this custom-built home on a .36-acre cul-de-sac lot with a hard-to-find private pool in prestigious Sunset Lake Village. Thoughtfully remodeled and designed for both comfortable living and effortless entertaining, this exceptional home combines sophisticated interior spaces with a private backyard retreat. Inside, the open-concept main level showcases refinished hardwoods, custom trim and designer lighting. The dream kitchen features a 9' x 3.5' island topped with premium "Blue Flowers" granite, KraftMaid soft-close cabinetry, custom tile backsplash and newer appliances. The kitchen flows seamlessly into a sun-filled dinette addition with a 7'+ built-in buffet and convenient half bath. The inviting living room is anchored by an impressive 8' stone fireplace framed by wall-to-wall built-ins. The main-level primary suite is a true retreat, featuring an expanded spa-inspired bath with a two-person Jacuzzi tub, Carrera marble-pattern tile, walk-in glass shower, quartz vanity and enlarged custom closet. Upstairs, a spacious bonus room offers custom built-ins and shiplap accents, while updated lighting and fans add a fresh, modern touch. The redesigned laundry room provides exceptional functionality with custom built-ins. Step outside to your own private resort. The in-ground saltwater pool, with pump replaced in 2023 and salt cell in 2024, is surrounded by black aluminum fencing, stepping-stone paths, paver driveway accents and beautifully maintained landscaping. Relax or entertain year-round from the cathedral-ceiling screened porch with Superscreen or the newer covered deck, complete with ceiling fan, lighting and storage closet. Numerous major updates provide peace of mind, including a 2021 roof, 2022 upstairs HVAC, 2024 downstairs HVAC and water heater, encapsulated crawlspace, and freshly stained deck and porch. Beyond your private retreat, enjoy the exceptional amenities of Sunset Lake Village, including exclusive access to the 125-acre private lake with boating, fishing, kayak and paddleboard access, a lakeside boardwalk, walking trails, clubhouse, pavilion and dock. A rare opportunity to enjoy the best of resort-style living—your own private pool, beautiful indoor and outdoor spaces, and an extraordinary lake community all in one. A must-see!...
Contact an agent
Home facts
- Year built:1998
- Subdivision & Development:Sunset Lake Village
- Listing ID #:10188618
- Added:46 day(s) ago
- Updated:October 11, 2026 at 07:55 AM
Rooms and interior
- Bedrooms:4
- Total bathrooms:3
- Full bathrooms:2
- Rooms Total:9
- Flooring:Carpet, Tile, Wood
- Bathrooms Description:Separate Shower, Walk-In Shower
- Kitchen Description:Dishwasher, Electric Range, Microwave, Oven, Self Cleaning Oven, Water Heater
- Living area:3,195 sq. ft.
Heating and cooling
- Cooling:Central Air, Multi Units
- Heating:Forced Air
- Central air:Yes
Structure and exterior
- Roof:Shingle
- Year built:1998
- Building area:3,195 sq. ft.
- Lot area:0.36 Acres
- Lot Features:Close to Clubhouse, Cul-de-sac, Front Yard, Landscaped
- Architectural Style:Traditional, Transitional
- Construction Materials:Brick Veneer, Fiber Cement
- Exterior Features:Deck, Front Porch, Rain Gutters, Screened
- Levels:Two
Schools
- High school:Wake - Holly Springs High
- Middle school:Wake - Holly Ridge Middle
- Elementary school:Wake - Middle Creek Elementary
Utilities
- Water:Public
- Sewer:Public Sewer
Finances and disclosures
- Price:$925,000
- Price per sq. ft.:$289.51
- Tax amount:$6,004
Features and amenities
- Laundry features:Electric Dryer Hookup, Laundry Room, Washer Hookup
- Amenities:Blinds
- Pool features:In Ground, Liner, Pool Cover, Private, Salt Water
Parking
- Total parking spaces:2
- Parking description:Attached, Garage, Garage Door Opener
- Garage:Yes
- Garage spaces:2
 Listings marked with a Doorify MLS icon are provided courtesy of the Doorify MLS, of North Carolina, Internet Data Exchange Database. Brokers make an effort to deliver accurate information, but buyers should independently verify any information on which they will rely in a transaction. The listing broker shall not be responsible for any typographical errors, misinformation, or misprints, and they shall be held totally harmless from any damages arising from reliance upon this data. This data is provided exclusively for consumers’ personal, non-commercial use. Copyright 2026 Doorify MLS of North Carolina. All rights reserved.
New listings near 5412 Catmint Court
- Coming Soon
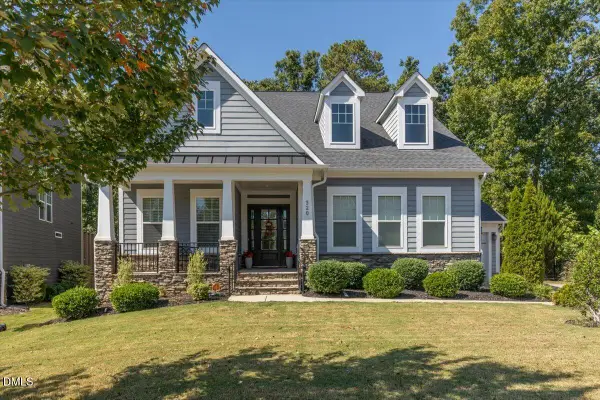 $815,000Coming Soon4 beds 3 baths2,811 sq. ft.
320 Victory Falls Drive, Apex, NC 27539
MLS# 10196604Listed by: COLDWELL BANKER ADVANTAGE - Open Sun, 2 to 4pmNew
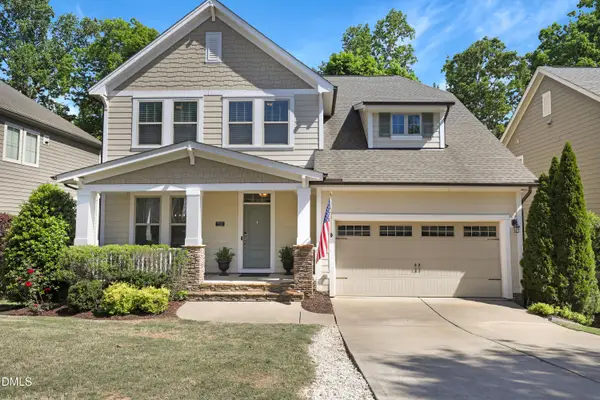 $675,000Active5 beds 3 baths2,875 sq. ft.
713 Ancient Oaks Drive, Holly Springs, NC 27540
MLS# 10197716Listed by: TRIANGLE HOME TEAM REALTY - New
 $850,000Active5 beds 4 baths3,575 sq. ft.
117 Golf Vista Trail, Holly Springs, NC 27540
MLS# 10197651Listed by: BURKE REALTY GROUP, LLC - New
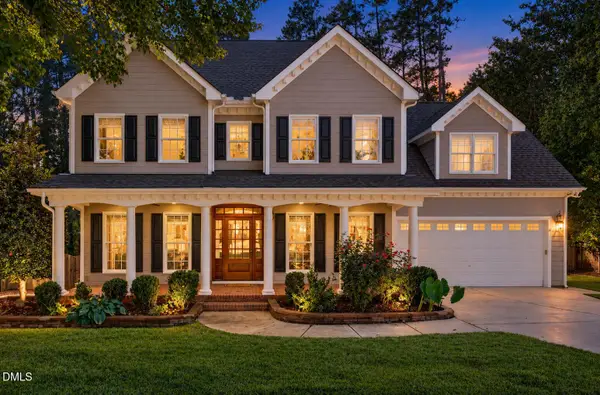 $765,000Active4 beds 4 baths2,963 sq. ft.
433 Brightling Way, Holly Springs, NC 27540
MLS# 10197572Listed by: COMPASS -- CARY - New
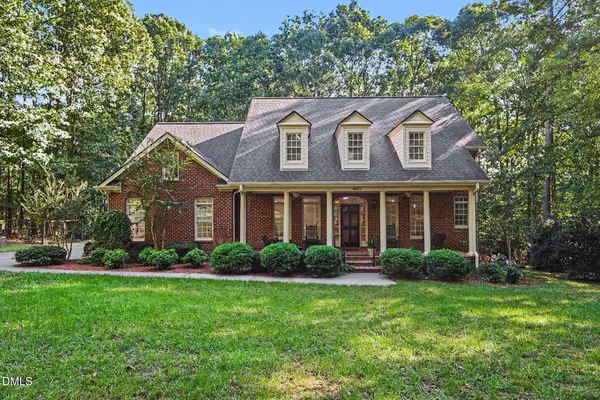 $875,000Active4 beds 3 baths3,086 sq. ft.
4413 Birnamwood Court, Holly Springs, NC 27540
MLS# 10197488Listed by: EXP REALTY LLC - New
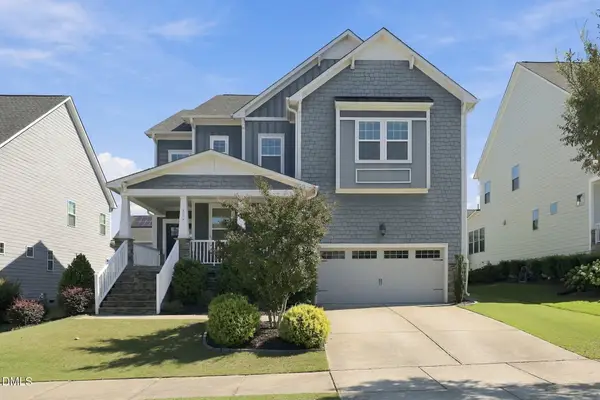 $719,000Active4 beds 3 baths3,276 sq. ft.
116 Evans Crest Lane, Holly Springs, NC 27540
MLS# 10197424Listed by: KELLER WILLIAMS REALTY CARY - Open Sun, 1 to 4pmNew
 $1,450,000Active5 beds 4 baths5,329 sq. ft.
301 Addison Pond Drive, Holly Springs, NC 27540
MLS# 10197411Listed by: EXP REALTY LLC - New
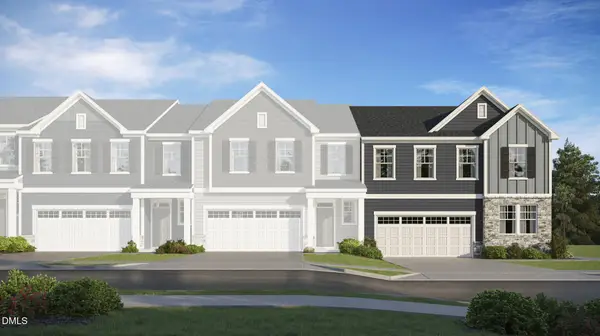 $558,635Active4 beds 3 baths2,389 sq. ft.
300 Saulston Road, Apex, NC 27539
MLS# 10197250Listed by: LENNAR CAROLINAS LLC - New
 $634,455Active4 beds 3 baths2,581 sq. ft.
209 Mount Olive Trail, Apex, NC 27539
MLS# 10197259Listed by: LENNAR CAROLINAS LLC - New
 $655,000Active4 beds 3 baths2,702 sq. ft.
420 Calvander Lane, Apex, NC 27539
MLS# 10197260Listed by: LENNAR CAROLINAS LLC


Protect your home and budget from life's surprises with an Assurant Home Warranty, backed by a partner that supports you through every step of homeownership. Explore Plans.
© 2026 Better Homes and Gardens Real Estate LLC. An Anywhere Real Estate company. All rights reserved. Better Homes and Gardens® Real Estate is a registered trademark owned by Meredith Operations Corporation, licensed to Better Homes and Gardens Real Estate LLC and used with permission. Better Homes and Gardens Real Estate LLC fully supports the principles of the Fair Housing Act and the Equal Opportunity Act. Listing information is deemed reliable but is not guaranteed accurate.
Each office is independently owned and operated.
Any services or products provided by third parties are not provided by, affiliated with or related to Better Homes and Gardens Real Estate LLC, or its affiliated companies.