
1704 Ramsdale Road, Hope Mills, NC 28348
Local realty services provided by:Better Homes and Gardens Real Estate Paracle
1704 Ramsdale Road,Hope Mills, NC 28348
$339,900
- 3 Beds
- 3 Baths
- 1,992 sq. ft.
- Single family
- Active
Listed by: mitzie newman
Office: homematch llc.
MLS#:LP771232
Source:RD
Price summary
- Price:$339,900
- Price per sq. ft.:$170.63
- Monthly HOA dues:$26.67
About this home
This beautifully appointed home sits on an oversized lot and offers three generously sized bedrooms and two and a halfbathrooms. The open-concept floor plan features a spacious first-floor family room that flows effortlessly into a gourmet kitchen, complete with upgraded quartz countertops, a large island, premium stainless steel appliances, and an adjoining dining area--perfect for hosting gatherings or family meals. An expansive flex room of over 90 square feet provides an ideal space for a home office, playroom, or additional living area. Upstairs, the luxurious owner's suite presents aprivate ensuite bathroom with a double vanity, a separate walk-in shower, and an oversized walk-in closet. Two additional spacious bedrooms and a full bath offer comfort for family or guests, and the centrally located laundry room adds further convenience. Step outside to the serene back patio, where you can enjoy your morning coffee or unwind in the evening while watching horses graze in the nearby pasture. This exceptional property is a rare opportunity--schedule your private showing today....
Contact an agent
Home facts
- Year built:2023
- Listing ID #:LP771232
- Added:3 day(s) ago
- Updated:October 25, 2026 at 03:54 PM
Rooms and interior
- Bedrooms:3
- Total bathrooms:3
- Full bathrooms:2
- Rooms Total:6
- Flooring:Carpet, Hardwood, Laminate, Tile, Vinyl
- Dining Description:Eat-in Kitchen, Kitchen/Dining Room Combination
- Bathrooms Description:Bathtub/Shower Combination, Double Vanity, Walk-In Shower
- Kitchen Description:Dishwasher, Dryer, Range, Refrigerator, Washer
- Living area:1,992 sq. ft.
Heating and cooling
- Heating:Heat Pump
Structure and exterior
- Year built:2023
- Building area:1,992 sq. ft.
- Lot area:0.26 Acres
- Lot Features:Cleared, Cul-de-sac, Level
- Exterior Features:Covered, Front Porch, Patio
- Levels:Two
Finances and disclosures
- Price:$339,900
- Price per sq. ft.:$170.63
Features and amenities
- Laundry features:Inside
- Amenities:Blinds
Parking
- Parking description:Attached
- Garage:Yes
- Garage spaces:2
 Listings marked with a Doorify MLS icon are provided courtesy of the Doorify MLS, of North Carolina, Internet Data Exchange Database. Brokers make an effort to deliver accurate information, but buyers should independently verify any information on which they will rely in a transaction. The listing broker shall not be responsible for any typographical errors, misinformation, or misprints, and they shall be held totally harmless from any damages arising from reliance upon this data. This data is provided exclusively for consumers’ personal, non-commercial use. Copyright 2026 Doorify MLS of North Carolina. All rights reserved.
New listings near 1704 Ramsdale Road
- Coming Soon
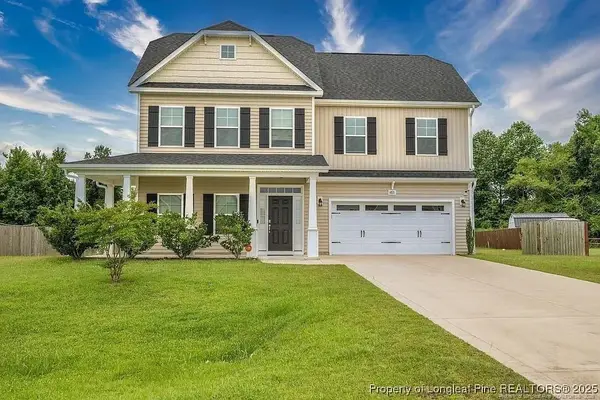 $375,000Coming Soon4 beds 4 baths2,652 sq. ft.
6821 Hunters Den Road, Hope Mills, NC 28348
MLS# LP769666Listed by: HIVE REALTY GROUP - Coming Soon
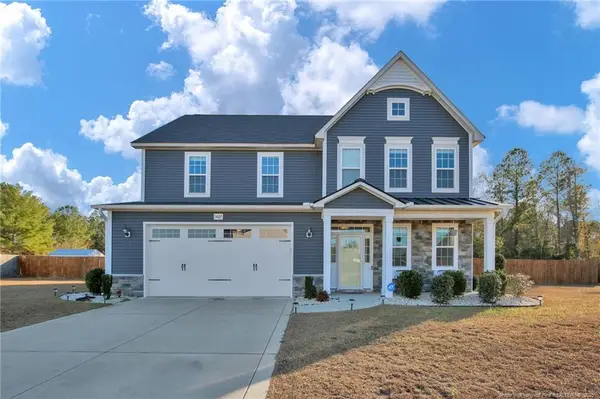 $460,000Coming Soon4 beds 3 baths2,916 sq. ft.
1427 Creekwood Road, Hope Mills, NC 28348
MLS# LP717331Listed by: BOWDEN ELITE REALTY - New
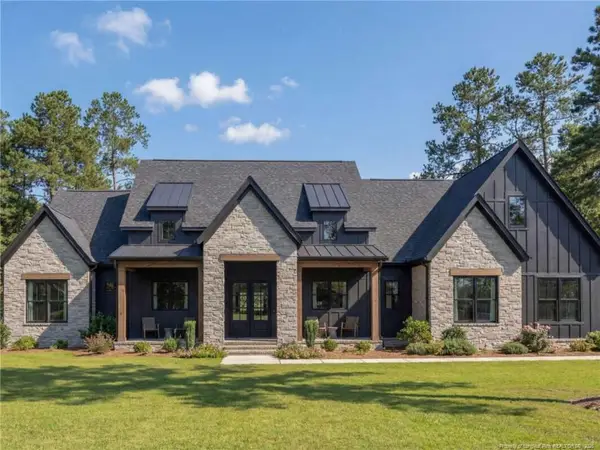 $749,000Active3 beds 4 baths3,288 sq. ft.
1188 Cypress Lakes Road, Hope Mills, NC 28348
MLS# LP771008Listed by: EXP REALTY LLC - New
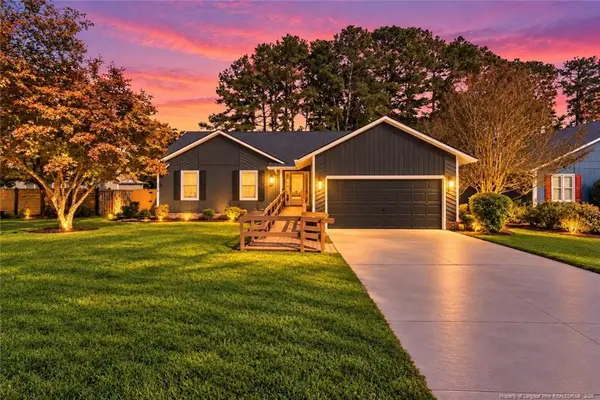 $285,000Active3 beds 2 baths1,717 sq. ft.
5605 Par Court, Hope Mills, NC 28348
MLS# LP771453Listed by: SASQUATCH REAL ESTATE TEAM - New
 $380,950Active4 beds 2 baths2,167 sq. ft.
4741 Slew Drive, Hope Mills, NC 28348
MLS# LP771356Listed by: NORTHGROUP REAL ESTATE - New
 $215,000Active3 beds 2 baths1,049 sq. ft.
5966 Muscat Road, Hope Mills, NC 28348
MLS# LP771447Listed by: ONNIT REALTY GROUP - New
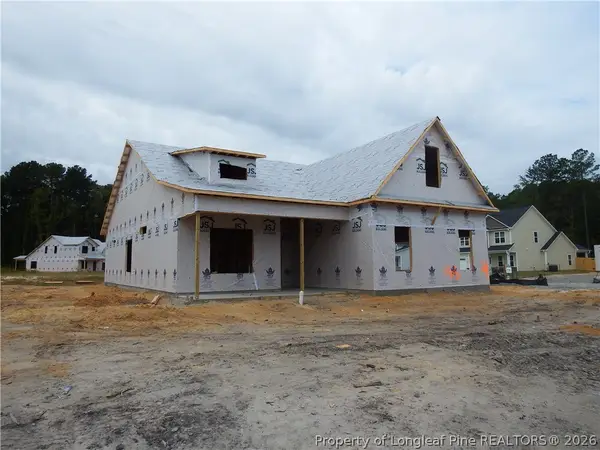 $339,706Active3 beds 2 baths1,819 sq. ft.
1165 Hedgewood Drive #Lot 21, Hope Mills, NC 28348
MLS# 771118Listed by: EXP REALTY OF TRIANGLE NC - New
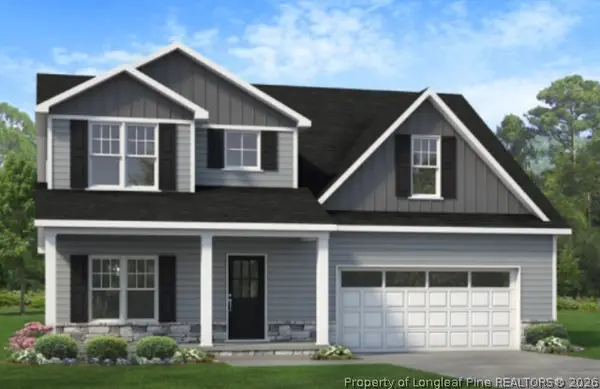 $369,706Active4 beds 3 baths2,336 sq. ft.
4812 Danastas Avenue #(Lot 32), Hope Mills, NC 28348
MLS# 771122Listed by: EXP REALTY OF TRIANGLE NC - New
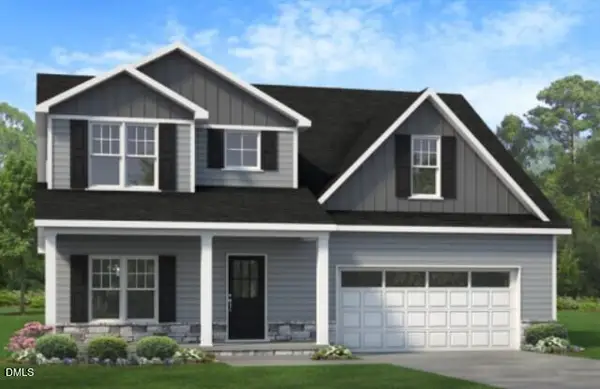 $369,706Active4 beds 3 baths2,336 sq. ft.
4812 Danastas Avenue, Hope Mills, NC 28348
MLS# 10200032Listed by: EXP REALTY, LLC - C - Open Sun, 1:45 to 3:30pmNew
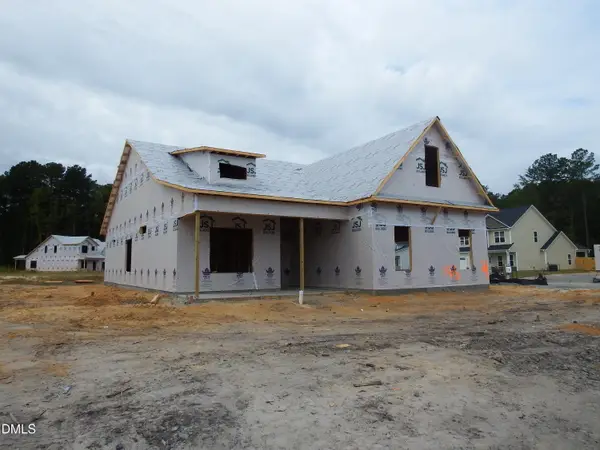 $339,706Active3 beds 2 baths1,819 sq. ft.
1165 Hedgewood Drive, Hope Mills, NC 28348
MLS# LP771118Listed by: EXP REALTY OF TRIANGLE NC


Protect your home and budget from life's surprises with an Assurant Home Warranty, backed by a partner that supports you through every step of homeownership. Explore Plans.
© 2026 Better Homes and Gardens Real Estate LLC. An Anywhere Real Estate company. All rights reserved. Better Homes and Gardens® Real Estate is a registered trademark owned by Meredith Operations Corporation, licensed to Better Homes and Gardens Real Estate LLC and used with permission. Better Homes and Gardens Real Estate LLC fully supports the principles of the Fair Housing Act and the Equal Opportunity Act. Listing information is deemed reliable but is not guaranteed accurate.
Each office is independently owned and operated.
Any services or products provided by third parties are not provided by, affiliated with or related to Better Homes and Gardens Real Estate LLC, or its affiliated companies.