
2529 Spinnaker Drive, Hope Mills, NC 28348
Local realty services provided by:Better Homes and Gardens Real Estate Elliott Coastal Living
2529 Spinnaker Drive,Hope Mills, NC 28348
$280,000
- 3 Beds
- 3 Baths
- 1,650 sq. ft.
- Single family
- Active
Listed by: belinda newton
Office: lpt realty
MLS#:100606791
Source:NC_CCAR
Price summary
- Price:$280,000
- Price per sq. ft.:$169.7
About this home
Welcome to 2529 Spinnaker Drive! This beautifully maintained 3-bedroom, 2.5-bath home offers comfortable living, thoughtful design, and a location convenient to all that Hope Mills has to offer. Step inside to a spacious living room featuring a cozy fireplace and an inviting layout that flows seamlessly into the kitchen and dining areas.
The kitchen offers stainless-steel appliances, ample cabinetry, and a breakfast area overlooking the backyard--perfect for enjoying your morning coffee or casual family meals. The spacious primary suite provides a peaceful retreat with trey ceilings, a large walk-in closet, and a private bath featuring a double vanity, garden tub, and separate shower.
Additional highlights include generously sized secondary bedrooms, a dedicated laundry room, and an attached double garage providing plenty of parking and storage. Outside, enjoy the privacy of the fenced backyard, offering space for entertaining, pets, gardening, or simply relaxing.
Conveniently located in Hope Mills and close to Fort Bragg with easy access to shopping, dining, schools, recreation, and major thoroughfares, this home offers the perfect combination of comfort, functionality, and convenience. Come see why 2529 Spinnaker Drive could be the perfect place to call home!...
Contact an agent
Home facts
- Year built:2011
- Subdivision & Development:Other
- Listing ID #:100606791
- Added:1 day(s) ago
- Updated:September 29, 2026 at 04:56 AM
Rooms and interior
- Bedrooms:3
- Total bathrooms:3
- Full bathrooms:2
- Half bathrooms:1
- Rooms Total:4
- Living area:1,650 sq. ft.
Heating and cooling
- Cooling:Central Air
- Heating:Electric, Heat Pump, Heating
- Central air:Yes
Structure and exterior
- Roof:Architectural Shingle
- Year built:2011
- Building area:1,650 sq. ft.
- Lot area:0.21 Acres
- Construction Materials:Brick, Vinyl Siding
- Foundation Description:Permanent
- Levels:2 Story
Schools
- High school:South View
- Middle school:South View
- Elementary school:Ed V. Baldwin
Utilities
- Water:Water Connected
Finances and disclosures
- Price:$280,000
- Price per sq. ft.:$169.7
Parking
- Total parking spaces:2
- Parking description:Attached Garage, Garage
- Garage:Yes
- Garage spaces:2

New listings near 2529 Spinnaker Drive
- Coming Soon
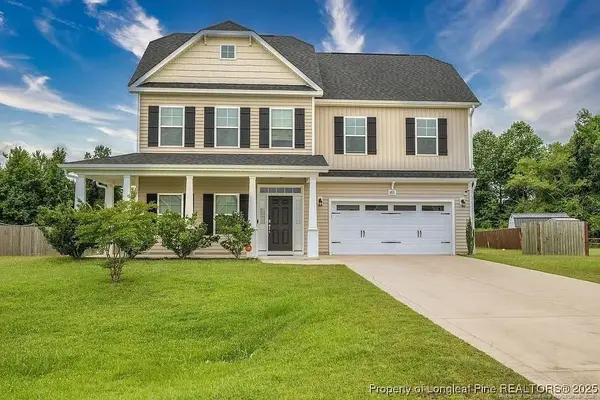 $375,000Coming Soon4 beds 4 baths2,652 sq. ft.
6821 Hunters Den Road, Hope Mills, NC 28348
MLS# LP769666Listed by: HIVE REALTY GROUP - Coming Soon
 $460,000Coming Soon4 beds 3 baths2,916 sq. ft.
1427 Creekwood Road, Hope Mills, NC 28348
MLS# LP717331Listed by: BOWDEN ELITE REALTY - New
 $237,000Active3 beds 2 baths1,523 sq. ft.
5826 Bloomsbury Drive, Fayetteville, NC 28306
MLS# LP769518Listed by: THE LOVETT GROUP - New
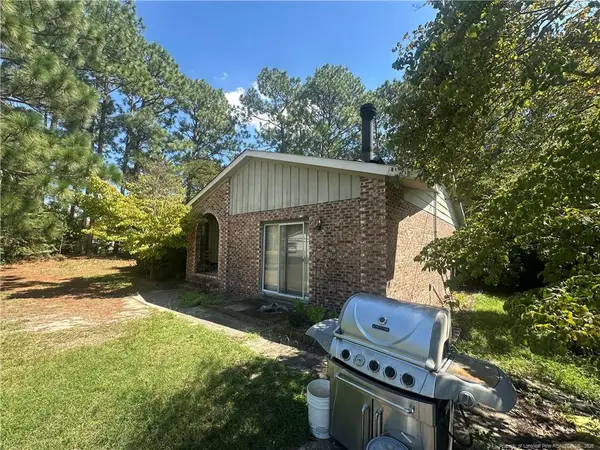 $155,000Active3 beds 2 baths1,712 sq. ft.
3201 Old Oak Lane, Hope Mills, NC 28348
MLS# LP769821Listed by: LPT REALTY LLC - New
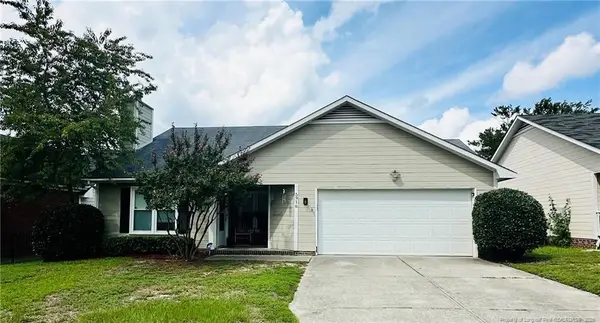 $225,000Active3 beds 2 baths1,299 sq. ft.
5916 Gist Place, Fayetteville, NC 28306
MLS# LP769977Listed by: STONE'S REAL ESTATE SERVICES - New
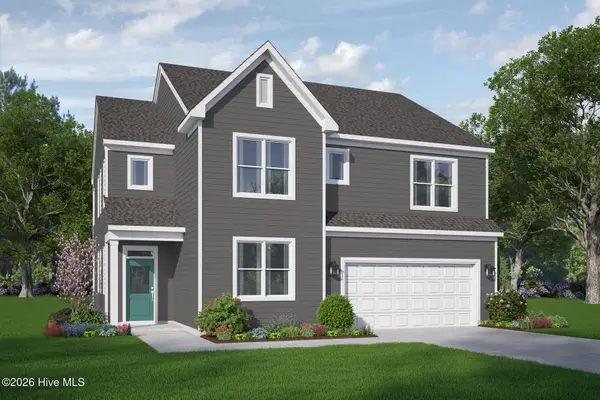 $419,866Active3 beds 3 baths2,525 sq. ft.
4522 Bunkers Bay Lane #Lot 9, Parkton, NC 28371
MLS# 100606559Listed by: REALTY WORLD PROPERTIES OF THE PINES - New
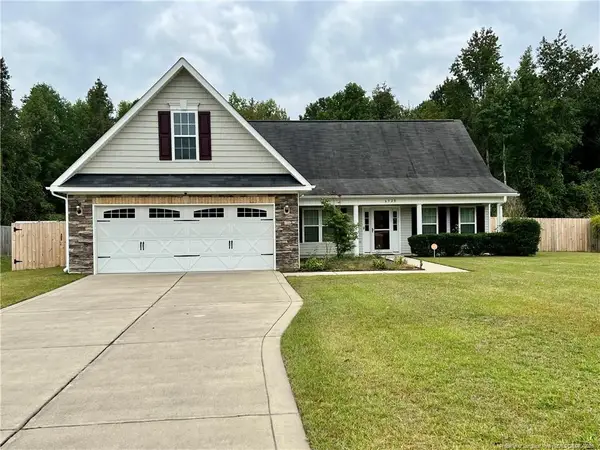 $315,000Active3 beds 2 baths1,783 sq. ft.
6520 Valley Falls Road, Hope Mills, NC 28348
MLS# LP769932Listed by: POWERHOUSE REALTY GROUP, LLC - New
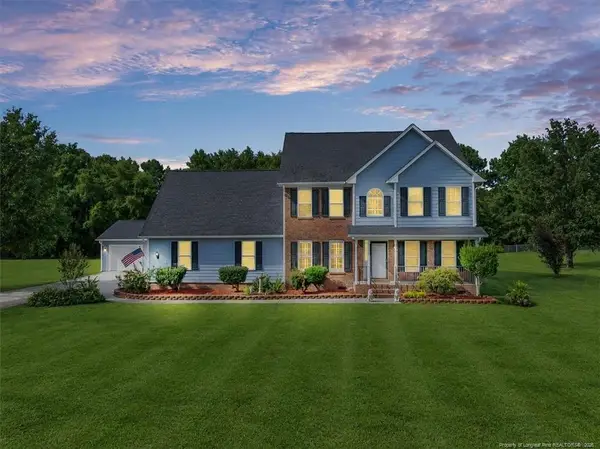 $425,000Active4 beds 4 baths2,957 sq. ft.
6904 County Place Drive, Hope Mills, NC 28348
MLS# LP769631Listed by: REALTY ONE GROUP LIBERTY - New
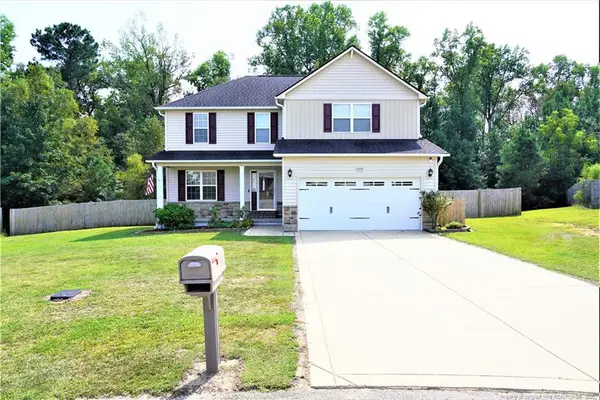 $305,000Active4 beds 3 baths1,986 sq. ft.
1218 Geese Court, Hope Mills, NC 28348
MLS# LP769664Listed by: RE/MAX CHOICE


Protect your home and budget from life's surprises with an Assurant Home Warranty, backed by a partner that supports you through every step of homeownership. Explore Plans.
© 2026 Better Homes and Gardens Real Estate LLC. An Anywhere Real Estate company. All rights reserved. Better Homes and Gardens® Real Estate is a registered trademark owned by Meredith Operations Corporation, licensed to Better Homes and Gardens Real Estate LLC and used with permission. Better Homes and Gardens Real Estate LLC fully supports the principles of the Fair Housing Act and the Equal Opportunity Act. Listing information is deemed reliable but is not guaranteed accurate.
Each office is independently owned and operated.
Any services or products provided by third parties are not provided by, affiliated with or related to Better Homes and Gardens Real Estate LLC, or its affiliated companies.