
5722 Azure Drive, Hope Mills, NC 28348
Local realty services provided by:Better Homes and Gardens Real Estate Paracle
5722 Azure Drive,Hope Mills, NC 28348
$289,900
- 3 Beds
- 2 Baths
- 1,981 sq. ft.
- Single family
- Active
Listed by: michael frederickson
Office: century 21 family realty
MLS#:771922
Source:NC_FRAR
Price summary
- Price:$289,900
- Price per sq. ft.:$146.34
About this home
Single-level living with room to grow in Southview! This 2006 brick-and-vinyl ranch offers 3 bedrooms and 2 full baths on the main floor, plus a large finished 4th bedroom/bonus room upstairs with a closet, perfect for guests, an office or a game room. The vaulted living room with fireplace flows into the dining area overlooking the backyard. The kitchen features tile backsplash, a breakfast bar and luxury vinyl plank flooring. The main-floor primary suite offers a trey ceiling, two walk-in closets, double vanity, garden tub and a completely new shower. Roof replaced in 2024, most appliances updated in 2023, and all appliances convey, including the refrigerator, washer and dryer. Outside, the 0.39-acre lot features a privacy-fenced backyard with patio, fire pit, raised garden boxes and a peach tree, plus a covered front porch and 2-car attached garage. No HOA. Located just minutes from I-95 and US-301, Hope Mills Lake, and the shopping and dining along Main Street, with an easy commute to Fort Bragg, downtown Fayetteville and Fayetteville Regional Airport....
Contact an agent
Home facts
- Year built:2006
- Subdivision & Development:SOUTHVIEW
- Listing ID #:771922
- Added:1 day(s) ago
- Updated:November 09, 2026 at 06:54 PM
Rooms and interior
- Bedrooms:3
- Total bathrooms:2
- Full bathrooms:2
- Rooms Total:6
- Flooring:Carpet, Luxury Vinyl Plank, Tile
- Dining Description:Kitchen/Dining Combo, Separate Formal Dining Room
- Bathrooms Description:Double Vanity, Garden Tub/Roman Tub, Separate Shower, Tub Shower
- Kitchen Description:Dishwasher, Disposal, Kitchen/Dining Combo, Microwave, Range, Refrigerator
- Bedroom Description:Walk-in Closets
- Living area:1,981 sq. ft.
Heating and cooling
- Cooling:Central Air, Electric
- Heating:Electric, Forced Air, Heat Pump
- Central air:Yes
Structure and exterior
- Year built:2006
- Building area:1,981 sq. ft.
- Lot area:0.39 Acres
- Lot Features:Cleared, Level
- Architectural Style:Ranch
- Construction Materials:Vinyl Siding, Wood Frame
- Exterior Features:Fence, Front Porch, Patio, Porch
Schools
- High school:South View Senior High
- Middle school:South View Middle School
Utilities
- Water:Public
- Sewer:Public Sewer
Finances and disclosures
- Price:$289,900
- Price per sq. ft.:$146.34
Features and amenities
- Appliances:Dishwasher, Disposal, Dryer, Microwave, Range, Refrigerator, Washer
- Laundry features:Dryer, In Unit, Main Level, Washer
- Amenities:Blinds, Cathedral Ceilings, Ceiling Fans, Entrance Foyer, Open Concept, Tray Ceilings, Vaulted Ceilings
Parking
- Parking description:Attached, Garage
- Garage:Yes
- Garage spaces:2
New listings near 5722 Azure Drive
- Coming Soon
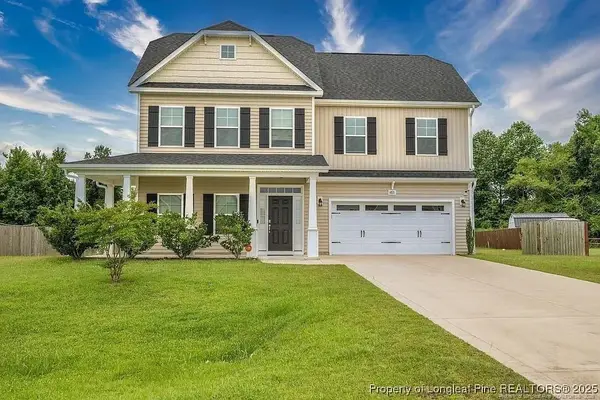 $375,000Coming Soon4 beds 4 baths2,652 sq. ft.
6821 Hunters Den Road, Hope Mills, NC 28348
MLS# LP769666Listed by: HIVE REALTY GROUP - Coming Soon
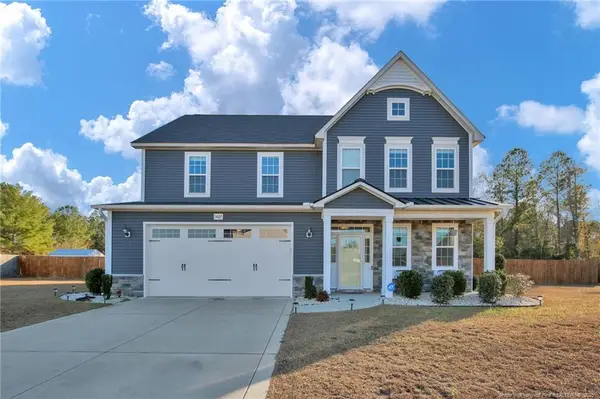 $460,000Coming Soon4 beds 3 baths2,916 sq. ft.
1427 Creekwood Road, Hope Mills, NC 28348
MLS# LP717331Listed by: BOWDEN ELITE REALTY - New
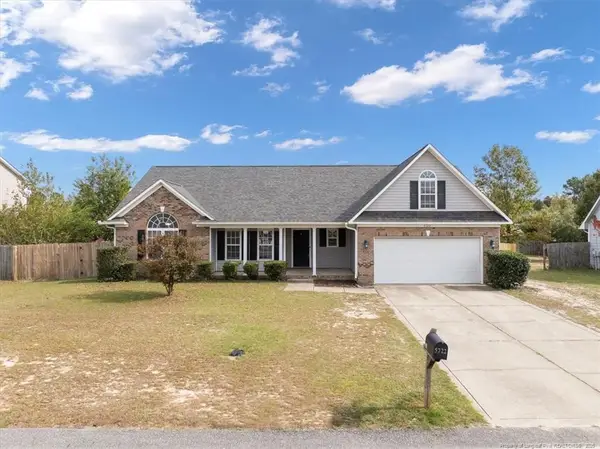 $289,900Active3 beds 2 baths1,981 sq. ft.
5722 Azure Drive, Hope Mills, NC 28348
MLS# LP771922Listed by: CENTURY 21 FAMILY REALTY - New
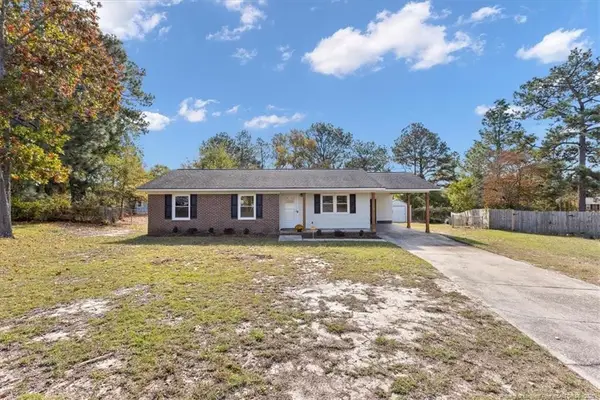 $199,900Active3 beds 2 baths1,083 sq. ft.
3769 Colonial Cove, Hope Mills, NC 28348
MLS# LP772147Listed by: CROSS CREEK REALTY & INSURANCE - New
 $368,706Active4 beds 3 baths2,225 sq. ft.
1161 Hedgewood Drive, Hope Mills, NC 28348
MLS# 10202299Listed by: EXP REALTY, LLC - C - New
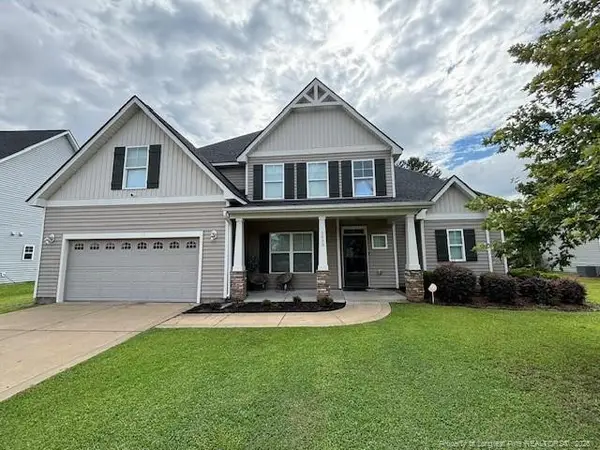 $415,900Active4 beds 4 baths3,189 sq. ft.
5633 Kirkstall Drive, Hope Mills, NC 28348
MLS# LP772104Listed by: BILLMARK PROPERTIES - New
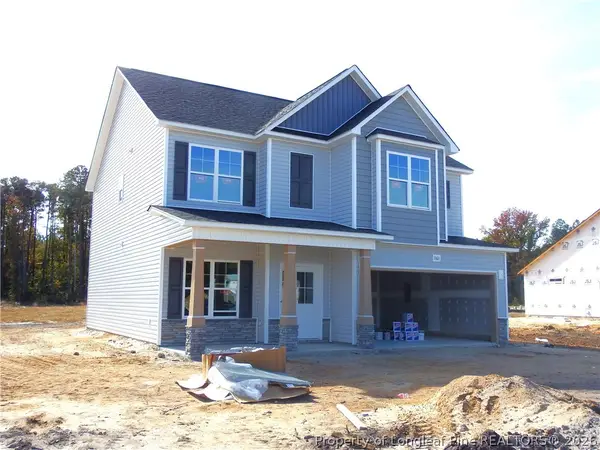 $368,706Active4 beds 3 baths2,225 sq. ft.
1161 Hedgewood Drive #20, Hope Mills, NC 28348
MLS# 772011Listed by: EXP REALTY OF TRIANGLE NC - New
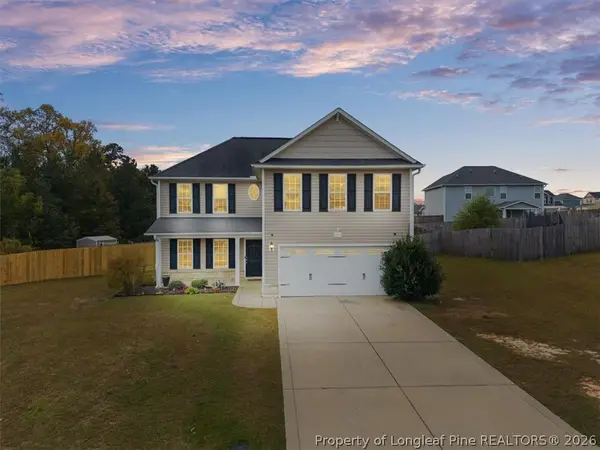 $307,500Active3 beds 3 baths1,958 sq. ft.
1214 Geese Court, Hope Mills, NC 28348
MLS# 772084Listed by: COLDWELL BANKER ADVANTAGE - FAYETTEVILLE - New
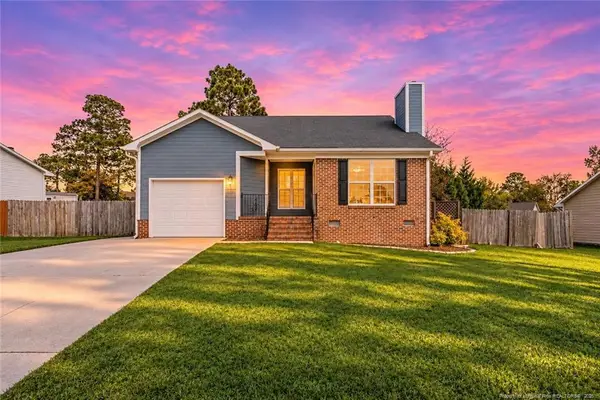 $228,000Active3 beds 2 baths1,264 sq. ft.
3412 Masters Drive, Hope Mills, NC 28348
MLS# LP771659Listed by: SASQUATCH REAL ESTATE TEAM


Protect your home and budget from life's surprises with an Assurant Home Warranty, backed by a partner that supports you through every step of homeownership. Explore Plans.
© 2026 Better Homes and Gardens Real Estate LLC. An Anywhere Real Estate company. All rights reserved. Better Homes and Gardens® Real Estate is a registered trademark owned by Meredith Operations Corporation, licensed to Better Homes and Gardens Real Estate LLC and used with permission. Better Homes and Gardens Real Estate LLC fully supports the principles of the Fair Housing Act and the Equal Opportunity Act. Listing information is deemed reliable but is not guaranteed accurate.
Each office is independently owned and operated.
Any services or products provided by third parties are not provided by, affiliated with or related to Better Homes and Gardens Real Estate LLC, or its affiliated companies.