
3019 Woolard Drive, Hope Mills, NC 28348
Local realty services provided by:Better Homes and Gardens Real Estate Paracle
3019 Woolard Drive,Hope Mills, NC 28348
$179,900
- 3 Beds
- 2 Baths
- 1,166 sq. ft.
- Single family
- Active
Listed by: kimberly bullard
Office: kastle properties llc.
MLS#:LP770690
Source:RD
Price summary
- Price:$179,900
- Price per sq. ft.:$154.29
About this home
SUPER CUTE AND CLEAN BRICK RANCH IN HOPE MILLS ! 3BED/1.5BATH ( CENTRAL HALL BATH ALSO CONNECTS TO MASTER)! OVER 1100 SQFT FOR A LOW PRICE OF $179,900! COVERED CARPORT ! UPDATED KITCHEN! LARGE PANTRY! DINING AREA OVERLOOKING DECK AND FENCED IN LARGE BACKYARD! NICE SIZE FAMILY ROOM! STORAGE BUILDING INCLUDED! NEW WATER HEATER! THIS ONE IS READY TO MOVE IN AND ENJOY THE COOLER FALL TEMPERATURES! GREAT SCHOOL DISTRICT! GOOD CONDITION HOME! DON'T MISS THIS OPPORTUNITY THEY DON'T HIT THE MARKET AT THIS PRICE OFTEN THESE DAYS! SCHEDULE TO SEE TODAY!
Contact an agent
Home facts
- Year built:1974
- Subdivision & Development:Breezewood
- Listing ID #:LP770690
- Added:1 day(s) ago
- Updated:October 09, 2026 at 12:19 PM
Rooms and interior
- Bedrooms:3
- Total bathrooms:2
- Full bathrooms:1
- Rooms Total:5
- Flooring:Hardwood, Tile, Vinyl, Wood
- Kitchen Description:Range
- Basement:Yes
- Basement Description:Crawl Space
- Living area:1,166 sq. ft.
Heating and cooling
- Heating:Heat Pump
Structure and exterior
- Year built:1974
- Building area:1,166 sq. ft.
- Architectural Style:Ranch
- Construction Materials:Brick Veneer
- Exterior Features:Covered, Deck
Utilities
- Sewer:Septic Tank
Finances and disclosures
- Price:$179,900
- Price per sq. ft.:$154.29
Parking
- Parking description:Attached Carport
- Carport spaces:1
 Listings marked with a Doorify MLS icon are provided courtesy of the Doorify MLS, of North Carolina, Internet Data Exchange Database. Brokers make an effort to deliver accurate information, but buyers should independently verify any information on which they will rely in a transaction. The listing broker shall not be responsible for any typographical errors, misinformation, or misprints, and they shall be held totally harmless from any damages arising from reliance upon this data. This data is provided exclusively for consumers’ personal, non-commercial use. Copyright 2026 Doorify MLS of North Carolina. All rights reserved.
New listings near 3019 Woolard Drive
- Coming Soon
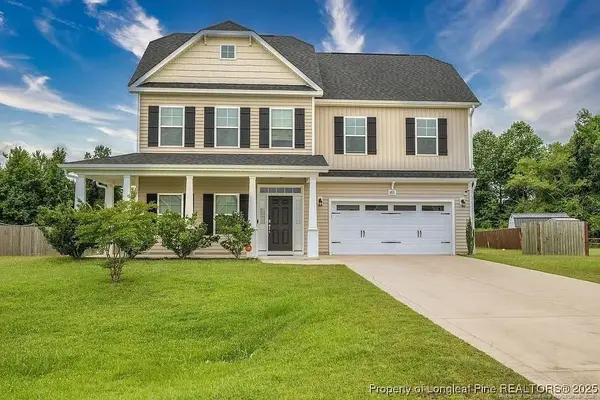 $375,000Coming Soon4 beds 4 baths2,652 sq. ft.
6821 Hunters Den Road, Hope Mills, NC 28348
MLS# LP769666Listed by: HIVE REALTY GROUP - Coming Soon
 $460,000Coming Soon4 beds 3 baths2,916 sq. ft.
1427 Creekwood Road, Hope Mills, NC 28348
MLS# LP717331Listed by: BOWDEN ELITE REALTY - New
 $160,000Active3 beds 2 baths1,088 sq. ft.
6221 Bretton Woods Drive, Hope Mills, NC 28348
MLS# LP770712Listed by: BLUE HOME REALTY - New
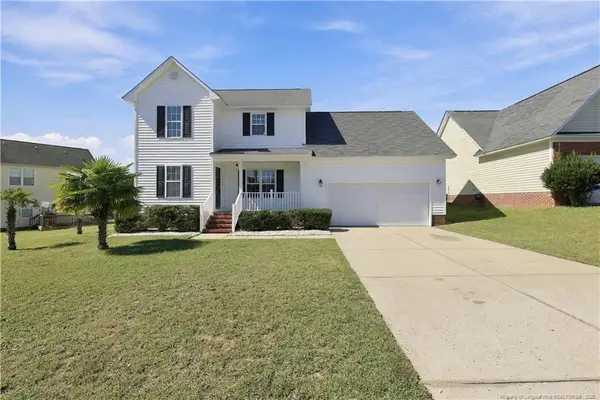 $280,000Active4 beds 3 baths1,811 sq. ft.
4508 Rose Meadow Drive, Hope Mills, NC 28348
MLS# LP770609Listed by: LITCHFIELD REALTY - New
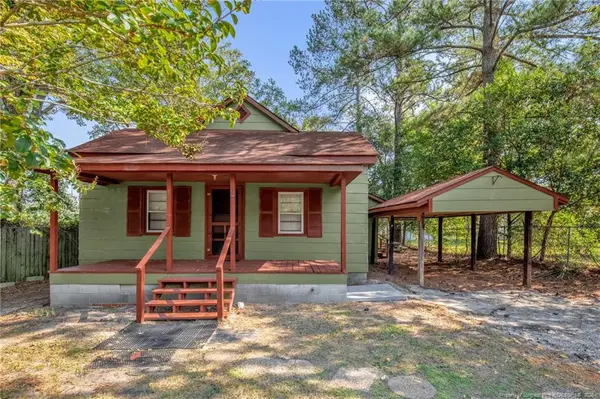 $99,000Active2 beds 1 baths866 sq. ft.
5349 Fountain Lane, Hope Mills, NC 28348
MLS# LP770257Listed by: KELLER WILLIAMS REALTY (FAYETTEVILLE) - New
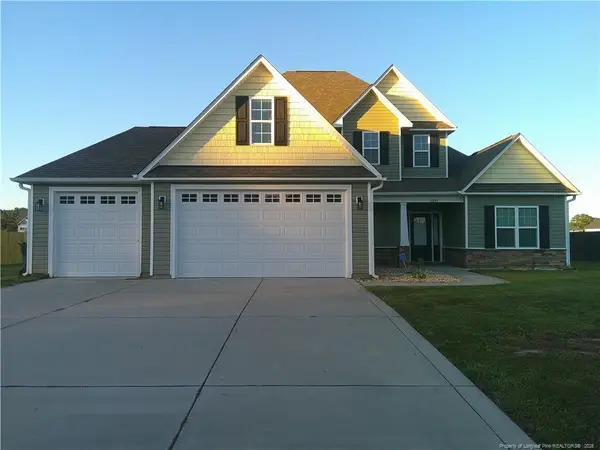 $420,000Active4 beds 3 baths2,483 sq. ft.
5205 Thruway Road, Hope Mills, NC 28348
MLS# LP770582Listed by: NORTHGROUP REAL ESTATE - New
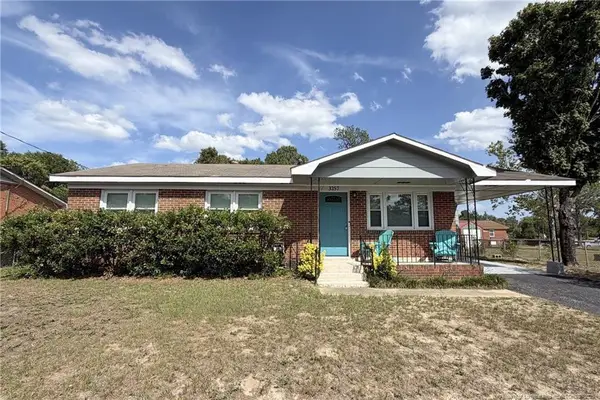 $173,000Active3 beds 2 baths1,098 sq. ft.
3257 Vardaman Avenue, Hope Mills, NC 28348
MLS# LP770566Listed by: PEACHTREE PROPERTIES OF FAYETTEVILLE - New
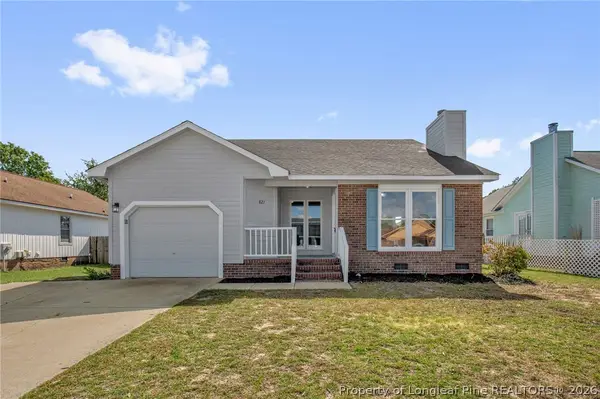 $240,000Active3 beds 2 baths1,337 sq. ft.
827 Windingwood Place, Hope Mills, NC 28348
MLS# 770515Listed by: CLIFTON PROPERTY INVESTMENT, LLC. - New
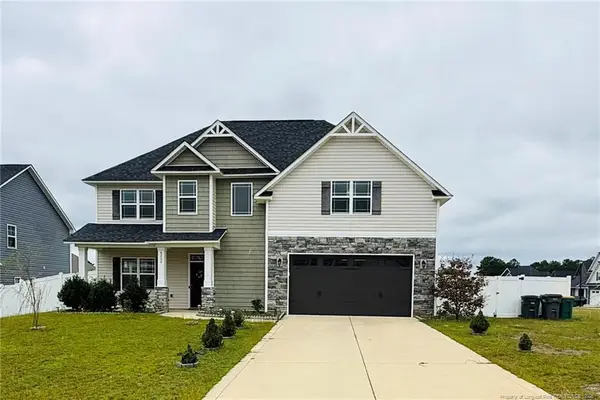 $405,000Active4 beds 3 baths2,581 sq. ft.
6209 Jacobs Creek Circle, Fayetteville, NC 28304
MLS# LP770236Listed by: BHHS ALL AMERICAN HOMES #2


Protect your home and budget from life's surprises with an Assurant Home Warranty, backed by a partner that supports you through every step of homeownership. Explore Plans.
© 2026 Better Homes and Gardens Real Estate LLC. An Anywhere Real Estate company. All rights reserved. Better Homes and Gardens® Real Estate is a registered trademark owned by Meredith Operations Corporation, licensed to Better Homes and Gardens Real Estate LLC and used with permission. Better Homes and Gardens Real Estate LLC fully supports the principles of the Fair Housing Act and the Equal Opportunity Act. Listing information is deemed reliable but is not guaranteed accurate.
Each office is independently owned and operated.
Any services or products provided by third parties are not provided by, affiliated with or related to Better Homes and Gardens Real Estate LLC, or its affiliated companies.