
6221 Bretton Woods Drive, Hope Mills, NC 28348
Local realty services provided by:Better Homes and Gardens Real Estate Paracle
6221 Bretton Woods Drive,Hope Mills, NC 28348
$160,000
- 3 Beds
- 2 Baths
- 1,088 sq. ft.
- Single family
- Active
Listed by: jessica deshotel
Office: blue home realty
MLS#:LP770712
Source:RD
Price summary
- Price:$160,000
- Price per sq. ft.:$147.06
About this home
Welcome to this charming 3 bedroom, 1.5 bathroom home offering a great opportunity to make it your own! With plenty of potential to add your personal style and finishing touches, this property is ready for its next chapter. Situated on a 0.25 acre lot, this home offers a wonderful opportunity for buyers looking to create a space that truly reflects their vision. Whether you're searching for a place to call home or your next investment opportunity, this property is worth a look. Schedule your showing today!
Contact an agent
Home facts
- Year built:1981
- Listing ID #:LP770712
- Added:1 day(s) ago
- Updated:October 09, 2026 at 08:06 PM
Rooms and interior
- Bedrooms:3
- Total bathrooms:2
- Full bathrooms:1
- Rooms Total:5
- Flooring:Hardwood, Vinyl
- Dining Description:Eat-in Kitchen
- Kitchen Description:Refrigerator
- Living area:1,088 sq. ft.
Structure and exterior
- Year built:1981
- Building area:1,088 sq. ft.
- Construction Materials:Brick Veneer
- Exterior Features:Fenced Yard
- Levels:One
Finances and disclosures
- Price:$160,000
- Price per sq. ft.:$147.06
Features and amenities
- Laundry features:Inside
Parking
- Carport spaces:1
 Listings marked with a Doorify MLS icon are provided courtesy of the Doorify MLS, of North Carolina, Internet Data Exchange Database. Brokers make an effort to deliver accurate information, but buyers should independently verify any information on which they will rely in a transaction. The listing broker shall not be responsible for any typographical errors, misinformation, or misprints, and they shall be held totally harmless from any damages arising from reliance upon this data. This data is provided exclusively for consumers’ personal, non-commercial use. Copyright 2026 Doorify MLS of North Carolina. All rights reserved.
New listings near 6221 Bretton Woods Drive
- Coming Soon
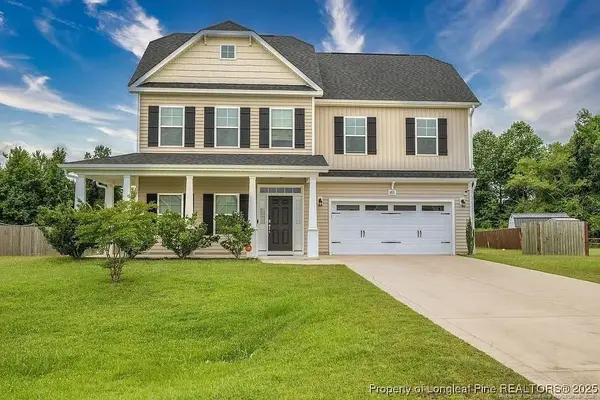 $375,000Coming Soon4 beds 4 baths2,652 sq. ft.
6821 Hunters Den Road, Hope Mills, NC 28348
MLS# LP769666Listed by: HIVE REALTY GROUP - Coming Soon
 $460,000Coming Soon4 beds 3 baths2,916 sq. ft.
1427 Creekwood Road, Hope Mills, NC 28348
MLS# LP717331Listed by: BOWDEN ELITE REALTY - New
 $175,000Active3 beds 2 baths1,440 sq. ft.
5505 Franklin Street, Hope Mills, NC 28348
MLS# LP770697Listed by: EVOLVE REALTY - New
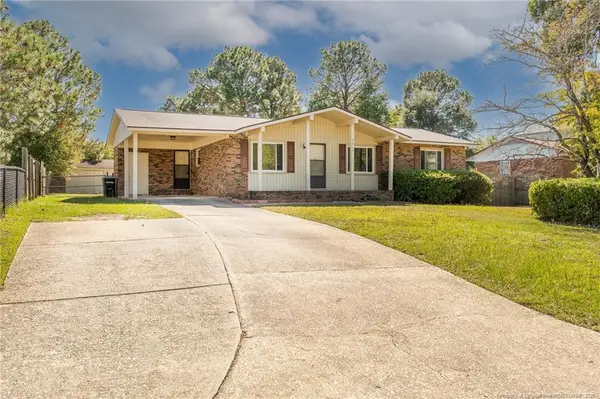 $179,900Active3 beds 2 baths1,166 sq. ft.
3019 Woolard Drive, Hope Mills, NC 28348
MLS# LP770690Listed by: KASTLE PROPERTIES LLC - New
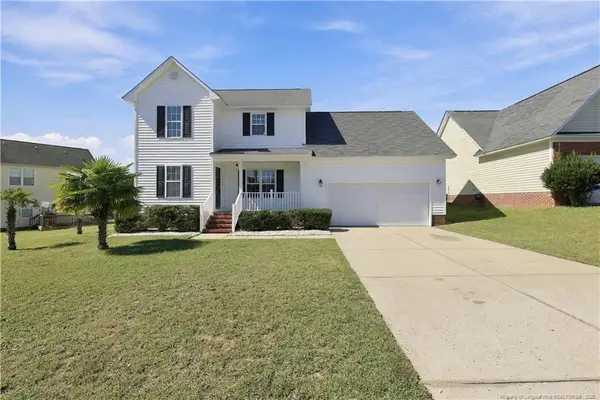 $280,000Active4 beds 3 baths1,811 sq. ft.
4508 Rose Meadow Drive, Hope Mills, NC 28348
MLS# LP770609Listed by: LITCHFIELD REALTY - New
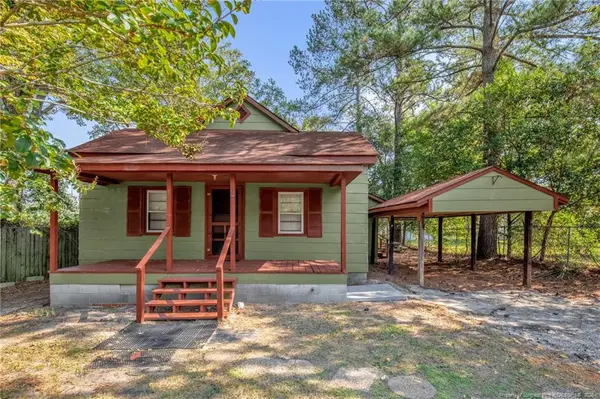 $99,000Active2 beds 1 baths866 sq. ft.
5349 Fountain Lane, Hope Mills, NC 28348
MLS# LP770257Listed by: KELLER WILLIAMS REALTY (FAYETTEVILLE) - New
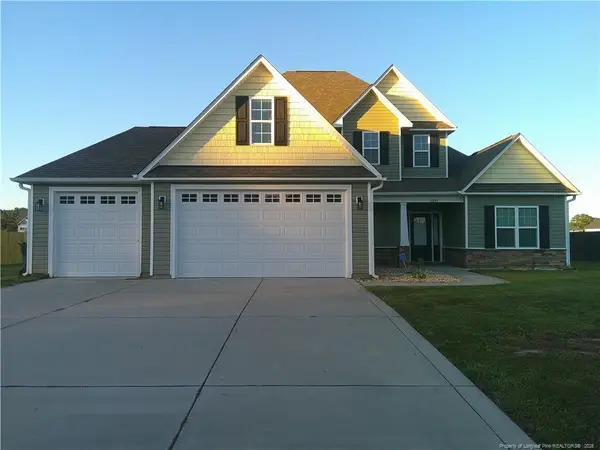 $420,000Active4 beds 3 baths2,483 sq. ft.
5205 Thruway Road, Hope Mills, NC 28348
MLS# LP770582Listed by: NORTHGROUP REAL ESTATE - New
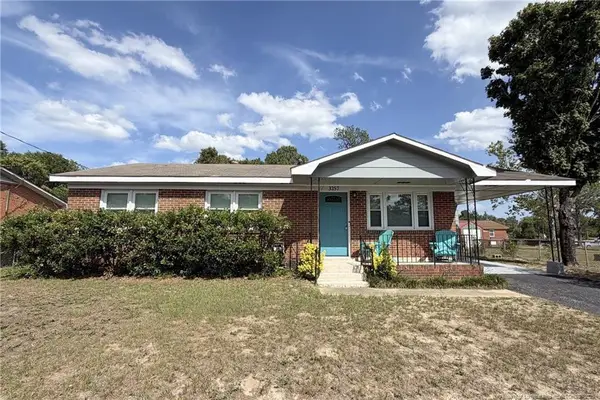 $173,000Active3 beds 2 baths1,098 sq. ft.
3257 Vardaman Avenue, Hope Mills, NC 28348
MLS# LP770566Listed by: PEACHTREE PROPERTIES OF FAYETTEVILLE - New
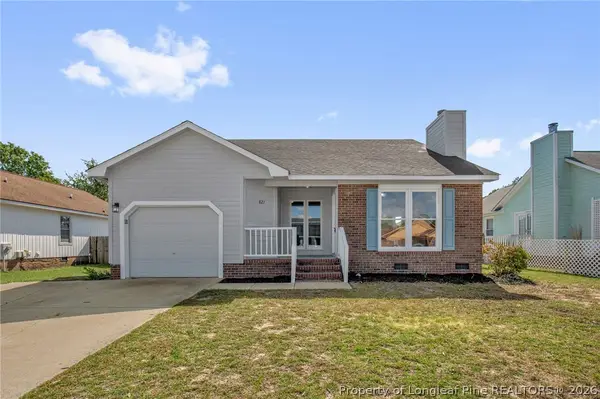 $240,000Active3 beds 2 baths1,337 sq. ft.
827 Windingwood Place, Hope Mills, NC 28348
MLS# 770515Listed by: CLIFTON PROPERTY INVESTMENT, LLC.


Protect your home and budget from life's surprises with an Assurant Home Warranty, backed by a partner that supports you through every step of homeownership. Explore Plans.
© 2026 Better Homes and Gardens Real Estate LLC. An Anywhere Real Estate company. All rights reserved. Better Homes and Gardens® Real Estate is a registered trademark owned by Meredith Operations Corporation, licensed to Better Homes and Gardens Real Estate LLC and used with permission. Better Homes and Gardens Real Estate LLC fully supports the principles of the Fair Housing Act and the Equal Opportunity Act. Listing information is deemed reliable but is not guaranteed accurate.
Each office is independently owned and operated.
Any services or products provided by third parties are not provided by, affiliated with or related to Better Homes and Gardens Real Estate LLC, or its affiliated companies.