
3769 Colonial Cove, Hope Mills, NC 28348
Local realty services provided by:Better Homes and Gardens Real Estate Paracle
3769 Colonial Cove,Hope Mills, NC 28348
$199,900
- 3 Beds
- 2 Baths
- 1,083 sq. ft.
- Single family
- Active
Listed by: paige bramble
Office: cross creek realty & insurance
MLS#:772147
Source:NC_FRAR
Price summary
- Price:$199,900
- Price per sq. ft.:$184.58
About this home
Welcome to 3769 Colonial Cove! This updated, move-in-ready 3-bedroom, 1.5-bath home is tucked away on a quiet cul-de-sac and offers the perfect blend of comfort, convenience, and modern updates. Fresh interior paint creates a bright, welcoming feel throughout. The kitchen boasts all-new cabinetry and hardware, as well as brand new countertops, tile backsplash, dishwasher, microwave, garbage disposal, and exterior door. New LVP flooring flows throughout the home, complemented by new tile flooring in both bathrooms. Outside, enjoy a freshly painted exterior, new shutters, updated columns, a 12' x 20' detached building providing plenty of room for storage, hobbies, or lawn equipment and even a new mailbox! Conveniently located just minutes from the heart of Hope Mills, you'll appreciate the proximity to local schools, grocery stores, shopping, dining, parks, and walking trails, along with a convenient commute to Fort Bragg. Don't miss your opportunity to make this beautifully refreshed home yours and celebrate the holidays in a place you'll love to call home!...
Contact an agent
Home facts
- Year built:1977
- Subdivision & Development:EAGLEWOOD
- Listing ID #:772147
- Added:1 day(s) ago
- Updated:November 09, 2026 at 04:18 PM
Rooms and interior
- Bedrooms:3
- Total bathrooms:2
- Full bathrooms:1
- Half bathrooms:1
- Rooms Total:5
- Flooring:Luxury Vinyl Plank, Tile
- Kitchen Description:Dishwasher, Disposal, Microwave, Range
- Living area:1,083 sq. ft.
Heating and cooling
- Cooling:Electric
Structure and exterior
- Year built:1977
- Building area:1,083 sq. ft.
- Lot area:0.36 Acres
- Lot Features:Cleared, Cul De Sac
- Architectural Style:Ranch
- Construction Materials:Brick
- Exterior Features:Fence, Front Porch, Porch, Storage
Schools
- High school:South View Senior High
- Middle school:Hope Mills Middle School
Utilities
- Water:Public
- Sewer:Public Sewer
Finances and disclosures
- Price:$199,900
- Price per sq. ft.:$184.58
Features and amenities
- Appliances:Dishwasher, Disposal, Microwave, Range
- Laundry features:Dryer Hookup, In Unit, Washer Hookup
- Amenities:Ceiling Fans
Parking
- Parking description:1 Carport Space(s), Attached Carport
- Carport spaces:1
New listings near 3769 Colonial Cove
- Coming Soon
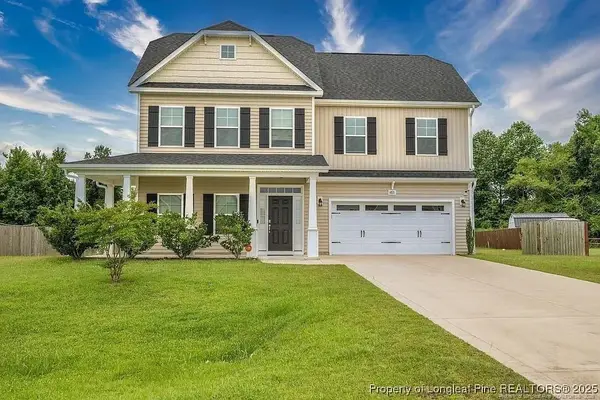 $375,000Coming Soon4 beds 4 baths2,652 sq. ft.
6821 Hunters Den Road, Hope Mills, NC 28348
MLS# LP769666Listed by: HIVE REALTY GROUP - Coming Soon
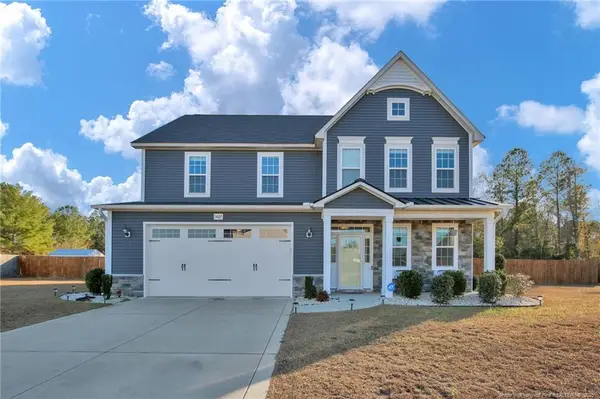 $460,000Coming Soon4 beds 3 baths2,916 sq. ft.
1427 Creekwood Road, Hope Mills, NC 28348
MLS# LP717331Listed by: BOWDEN ELITE REALTY - New
 $368,706Active4 beds 3 baths2,225 sq. ft.
1161 Hedgewood Drive, Hope Mills, NC 28348
MLS# 10202299Listed by: EXP REALTY, LLC - C - New
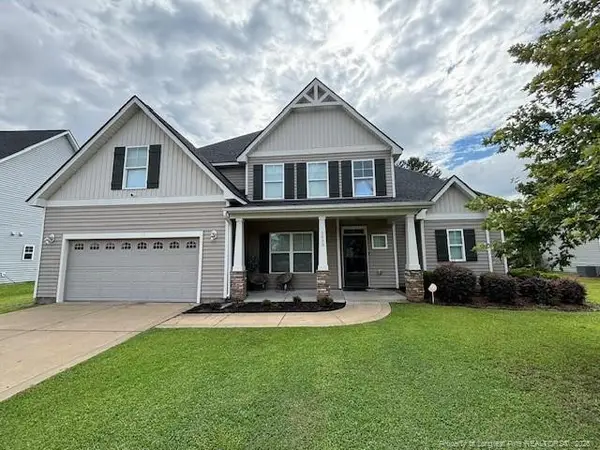 $415,900Active4 beds 4 baths3,189 sq. ft.
5633 Kirkstall Drive, Hope Mills, NC 28348
MLS# LP772104Listed by: BILLMARK PROPERTIES - New
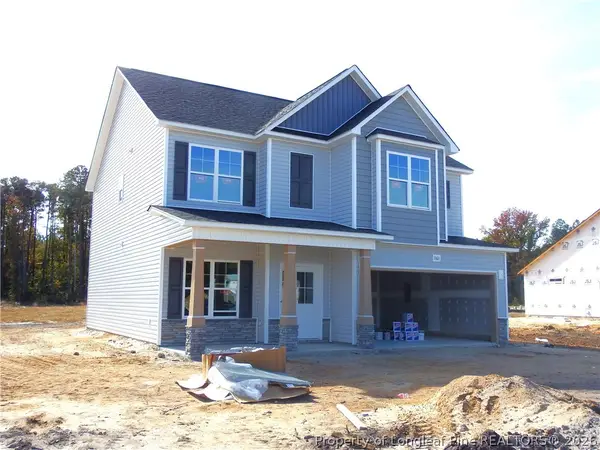 $368,706Active4 beds 3 baths2,225 sq. ft.
1161 Hedgewood Drive #20, Hope Mills, NC 28348
MLS# 772011Listed by: EXP REALTY OF TRIANGLE NC - New
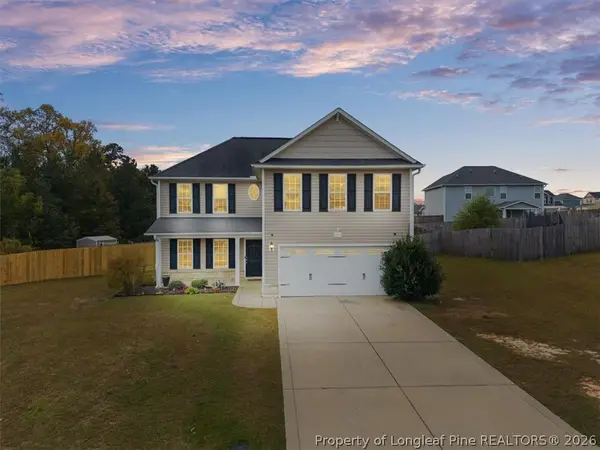 $307,500Active3 beds 3 baths1,958 sq. ft.
1214 Geese Court, Hope Mills, NC 28348
MLS# 772084Listed by: COLDWELL BANKER ADVANTAGE - FAYETTEVILLE - New
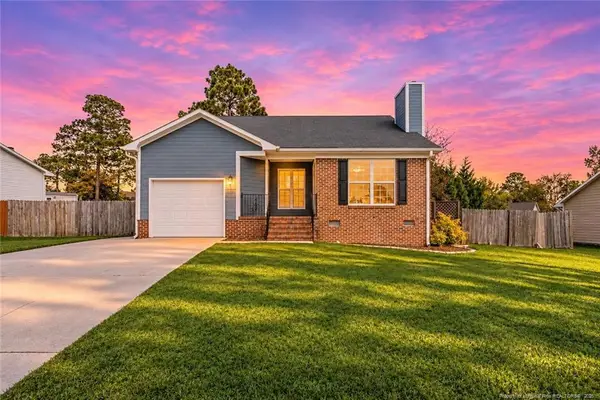 $228,000Active3 beds 2 baths1,264 sq. ft.
3412 Masters Drive, Hope Mills, NC 28348
MLS# LP771659Listed by: SASQUATCH REAL ESTATE TEAM - New
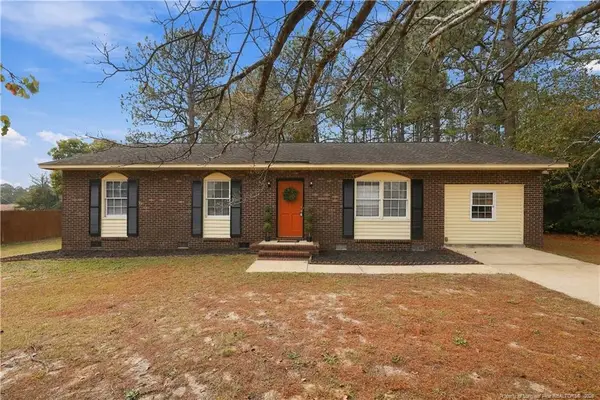 $245,000Active3 beds 2 baths1,512 sq. ft.
3936 Heidelberg Drive, Hope Mills, NC 28348
MLS# LP771891Listed by: KELLER WILLIAMS REALTY (FAYETTEVILLE) - New
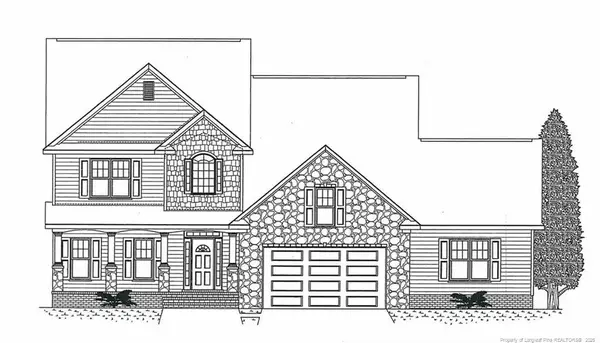 $444,500Active4 beds 4 baths2,711 sq. ft.
2943 Currawond (lot 268) Street, Fayetteville, NC 28304
MLS# LP772027Listed by: BHHS ALL AMERICAN HOMES #2


Protect your home and budget from life's surprises with an Assurant Home Warranty, backed by a partner that supports you through every step of homeownership. Explore Plans.
© 2026 Better Homes and Gardens Real Estate LLC. An Anywhere Real Estate company. All rights reserved. Better Homes and Gardens® Real Estate is a registered trademark owned by Meredith Operations Corporation, licensed to Better Homes and Gardens Real Estate LLC and used with permission. Better Homes and Gardens Real Estate LLC fully supports the principles of the Fair Housing Act and the Equal Opportunity Act. Listing information is deemed reliable but is not guaranteed accurate.
Each office is independently owned and operated.
Any services or products provided by third parties are not provided by, affiliated with or related to Better Homes and Gardens Real Estate LLC, or its affiliated companies.