
417 Foxwood Drive, Hope Mills, NC 28348
Local realty services provided by:Better Homes and Gardens Real Estate Paracle
417 Foxwood Drive,Hope Mills, NC 28348
$649,900
- 4 Beds
- 4 Baths
- 4,194 sq. ft.
- Single family
- Active
Listed by: leslie dysinger
Office: re/max choice
MLS#:LP769699
Source:RD
Price summary
- Price:$649,900
- Price per sq. ft.:$154.96
About this home
$15,000 Buyer Incentive: Can be used for a rate buy down or closing costs. Welcome to 417 Foxwood Drive, where spacious living, incredible flexibility, and resort-style outdoor spaces come together in a beautiful waterfront setting. This well-maintained home offers 4 bedrooms and 3.5 bathrooms on the main level, with the septic system recently expanded to accommodate four bedrooms.The inviting interior features hardwood flooring, abundant natural light, and a spacious living area with a fireplace and built-in shelving. The kitchen offers generous cabinetry and counter space with a functional layout that flows easily into the home’s living and entertaining areas.One of the standout features of this property is the exceptional additional space above the garage and carport. Three versatile rooms provide endless possibilities for guest space, home offices, hobby rooms, recreation areas, or additional flex space. Climate-controlled storage, additional attic storage, and a dedicated workshop below provide even more room for organization, projects, and equipment.Outside, the backyard feels like your own private retreat. Enjoy the saltwater pool, screened porch, deck, and gazebo, all overlooking a peaceful water view. A dedicated pool-equipment storage area keeps everything conveniently tucked away, while the dock provides a quiet spot for fishing.Additional highlights include a brand-new roof, covered carport, ample driveway parking, abundant storage, and thoughtful spaces throughout the property. With main-level bedrooms, extensive flex space, a workshop, pool, and water views, 417 Foxwood Drive offers a combination of space, functionality, and outdoor living that is truly hard to find....
Contact an agent
Home facts
- Year built:2008
- Listing ID #:LP769699
- Added:1 day(s) ago
- Updated:September 22, 2026 at 12:06 AM
Rooms and interior
- Bedrooms:4
- Total bathrooms:4
- Full bathrooms:3
- Rooms Total:16
- Flooring:Carpet, Hardwood, Tile, Vinyl
- Dining Description:Kitchen/Dining Room Combination
- Bathrooms Description:Separate Shower, Walk-In Shower, Water Closet
- Kitchen Description:Dishwasher, Disposal, Gas Cooktop, Microwave
- Basement:Yes
- Basement Description:Crawl Space
- Living area:4,194 sq. ft.
Structure and exterior
- Year built:2008
- Building area:4,194 sq. ft.
- Lot area:0.76 Acres
- Lot Features:Level
- Construction Materials:Brick Veneer, Frame
- Exterior Features:Covered, Deck, Fenced Yard, Front Porch, Porch, Rear Porch, Screened, Storage
- Levels:Two
Utilities
- Water:Well
- Sewer:Septic Tank
Finances and disclosures
- Price:$649,900
- Price per sq. ft.:$154.96
Features and amenities
- Laundry features:Inside, Main Level
- Amenities:Window Treatments
- Pool features:In Ground, Salt Water
Parking
- Parking description:Attached
- Garage:Yes
- Garage spaces:2
- Carport spaces:2
 Listings marked with a Doorify MLS icon are provided courtesy of the Doorify MLS, of North Carolina, Internet Data Exchange Database. Brokers make an effort to deliver accurate information, but buyers should independently verify any information on which they will rely in a transaction. The listing broker shall not be responsible for any typographical errors, misinformation, or misprints, and they shall be held totally harmless from any damages arising from reliance upon this data. This data is provided exclusively for consumers’ personal, non-commercial use. Copyright 2026 Doorify MLS of North Carolina. All rights reserved.
New listings near 417 Foxwood Drive
- Coming Soon
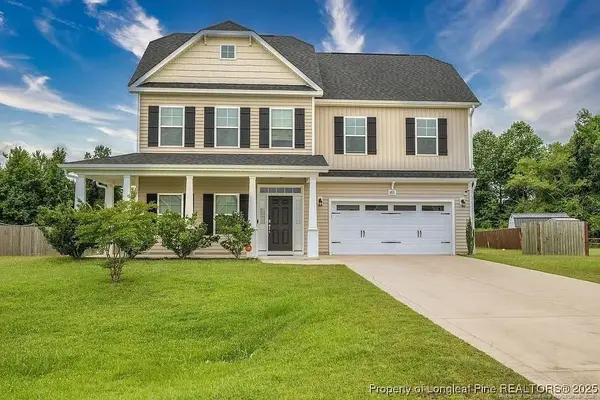 $375,000Coming Soon4 beds 4 baths2,652 sq. ft.
6821 Hunters Den Road, Hope Mills, NC 28348
MLS# LP769666Listed by: HIVE REALTY GROUP - Coming Soon
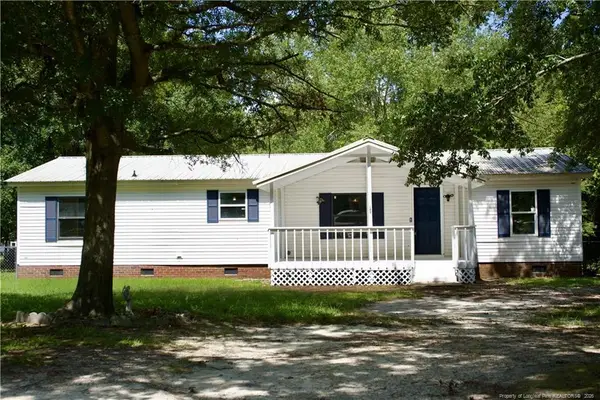 $230,000Coming Soon3 beds 2 baths1,500 sq. ft.
212 Grummen Road, Hope Mills, NC 28348
MLS# LP769559Listed by: HAPPY ENDINGS REALTY, LLC. - Coming Soon
 $460,000Coming Soon4 beds 3 baths2,916 sq. ft.
1427 Creekwood Road, Hope Mills, NC 28348
MLS# LP717331Listed by: BOWDEN ELITE REALTY - New
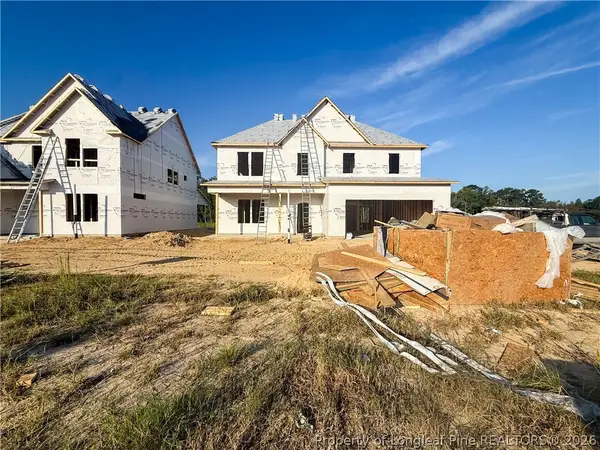 $389,999Active4 beds 3 baths2,407 sq. ft.
4460 Bunkers Bay (lot 70) Lane, Hope Mills, NC 28371
MLS# 769693Listed by: COLDWELL BANKER ADVANTAGE - FAYETTEVILLE - New
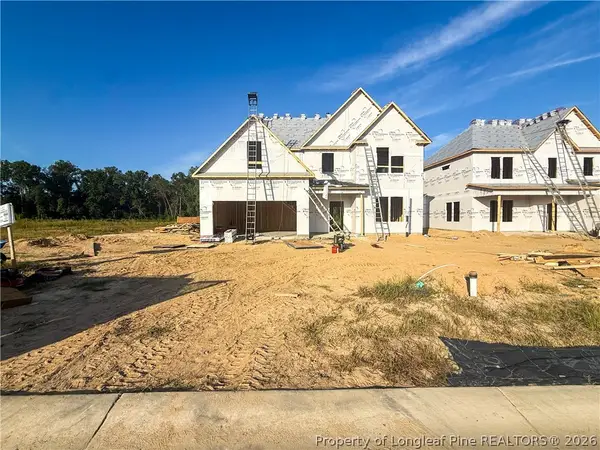 $384,999Active4 beds 3 baths2,358 sq. ft.
4464 Bunkers Bay (lot 71) Lane, Hope Mills, NC 28371
MLS# 769700Listed by: COLDWELL BANKER ADVANTAGE - FAYETTEVILLE - New
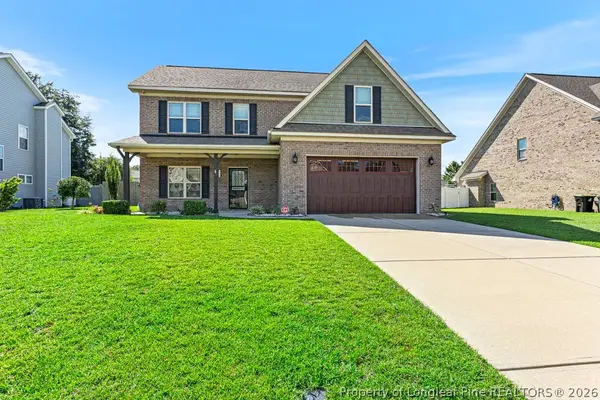 $450,000Active4 beds 3 baths2,651 sq. ft.
5116 Carson Allen Road, Hope Mills, NC 28348
MLS# 769072Listed by: COLDWELL BANKER ADVANTAGE - FAYETTEVILLE - New
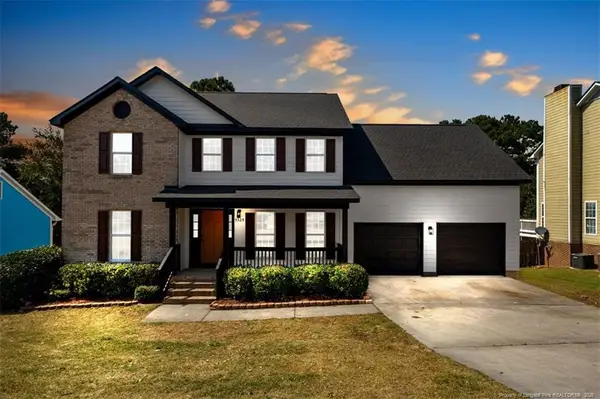 $315,000Active4 beds 3 baths2,358 sq. ft.
5325 Miranda Drive, Hope Mills, NC 28348
MLS# LP769492Listed by: ON POINT REALTY - New
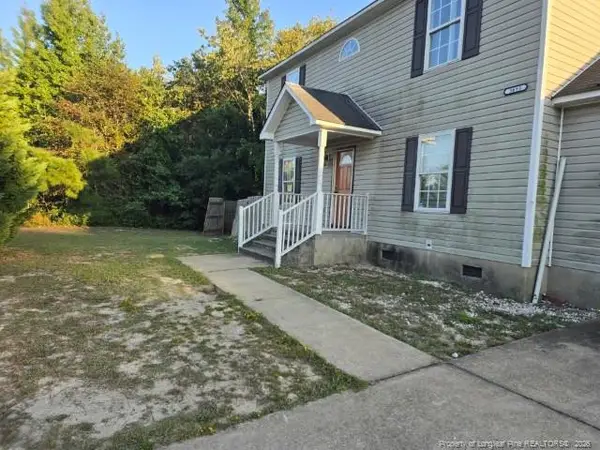 $198,500Active3 beds 3 baths1,681 sq. ft.
3693 Pioneer Drive, Hope Mills, NC 28348
MLS# LP769620Listed by: KELLER WILLIAMS REALTY (FAYETTEVILLE) - New
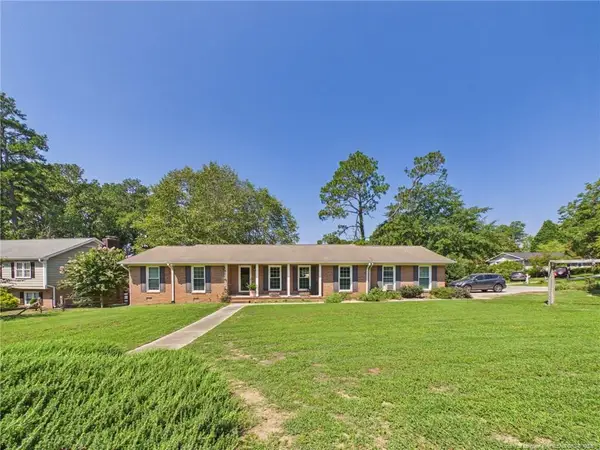 $272,000Active3 beds 2 baths1,764 sq. ft.
3602 Lakeshore Drive, Hope Mills, NC 28348
MLS# LP769161Listed by: ACE REAL ESTATE


Protect your home and budget from life's surprises with an Assurant Home Warranty, backed by a partner that supports you through every step of homeownership. Explore Plans.
© 2026 Better Homes and Gardens Real Estate LLC. An Anywhere Real Estate company. All rights reserved. Better Homes and Gardens® Real Estate is a registered trademark owned by Meredith Operations Corporation, licensed to Better Homes and Gardens Real Estate LLC and used with permission. Better Homes and Gardens Real Estate LLC fully supports the principles of the Fair Housing Act and the Equal Opportunity Act. Listing information is deemed reliable but is not guaranteed accurate.
Each office is independently owned and operated.
Any services or products provided by third parties are not provided by, affiliated with or related to Better Homes and Gardens Real Estate LLC, or its affiliated companies.