
4713 Miranda Drive, Hope Mills, NC 28348
Local realty services provided by:Better Homes and Gardens Real Estate Paracle
4713 Miranda Drive,Hope Mills, NC 28348
$268,900
- 3 Beds
- 2 Baths
- 1,576 sq. ft.
- Single family
- Active
Listed by: gwendolyn locklear
Office: exp realty llc.
MLS#:LP769560
Source:RD
Price summary
- Price:$268,900
- Price per sq. ft.:$170.62
About this home
Standout style and thoughtful updates define this beautiful brick home in Elk Run. Conveniently located between Hope Mills and Fayetteville with easy access to I-95. From the moment you arrive, the striking exterior makes a statement, pairing classic brick with a sophisticated black and warm brown accents for a look that feels both timeless and modern. Inside, warm toned LVP flooring, thoughtfully selected finishes, and an open-concept layout create a welcoming flow throughout the main living areas. The living room features a statement accent wall, while the updated kitchen showcases new cabinetry, quartz countertops, open shelving, and brushed gold fixtures. The primary suite offers a private retreat with vaulted ceilings, a walk-in closet, and an updated bathroom featuring a double vanity and a tiled walk-in shower. A generously sized laundry room with ample storage cabinetry adds valuable functionality.Outside, the expansive backyard provides plenty of room to enjoy, while the large deck and screened porch create inviting spaces for entertaining or relaxing. With a newer roof, memorable curb appeal, stylish interior updates, and a convenient location, this home offers a rare combination of style, location and value, all at an attractive price point....
Contact an agent
Home facts
- Year built:1999
- Listing ID #:LP769560
- Added:1 day(s) ago
- Updated:September 29, 2026 at 05:52 PM
Rooms and interior
- Bedrooms:3
- Total bathrooms:2
- Full bathrooms:2
- Rooms Total:5
- Flooring:Hardwood, Luxury Vinyl, Tile, Vinyl
- Dining Description:Eat-in Kitchen, Kitchen/Dining Room Combination
- Bathrooms Description:Double Vanity, Walk-In Shower
- Kitchen Description:Dishwasher, Microwave, Refrigerator
- Basement:Yes
- Basement Description:Crawl Space
- Living area:1,576 sq. ft.
Heating and cooling
- Heating:Heat Pump
Structure and exterior
- Year built:1999
- Building area:1,576 sq. ft.
- Lot area:0.46 Acres
- Exterior Features:Deck, Porch, Rear Porch, Screened
- Levels:One
Finances and disclosures
- Price:$268,900
- Price per sq. ft.:$170.62
Features and amenities
- Laundry features:Inside
Parking
- Parking description:Attached
- Garage:Yes
- Garage spaces:2
 Listings marked with a Doorify MLS icon are provided courtesy of the Doorify MLS, of North Carolina, Internet Data Exchange Database. Brokers make an effort to deliver accurate information, but buyers should independently verify any information on which they will rely in a transaction. The listing broker shall not be responsible for any typographical errors, misinformation, or misprints, and they shall be held totally harmless from any damages arising from reliance upon this data. This data is provided exclusively for consumers’ personal, non-commercial use. Copyright 2026 Doorify MLS of North Carolina. All rights reserved.
New listings near 4713 Miranda Drive
- Coming Soon
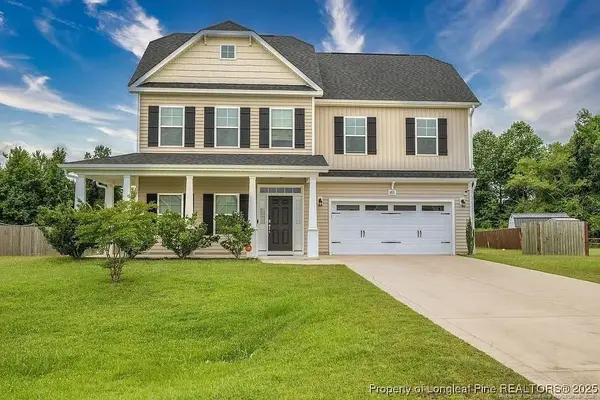 $375,000Coming Soon4 beds 4 baths2,652 sq. ft.
6821 Hunters Den Road, Hope Mills, NC 28348
MLS# LP769666Listed by: HIVE REALTY GROUP - Coming Soon
 $460,000Coming Soon4 beds 3 baths2,916 sq. ft.
1427 Creekwood Road, Hope Mills, NC 28348
MLS# LP717331Listed by: BOWDEN ELITE REALTY - New
 $230,000Active3 beds 2 baths1,328 sq. ft.
2927 Kingfisher Drive, Fayetteville, NC 28306
MLS# 769997Listed by: ON POINT REALTY - New
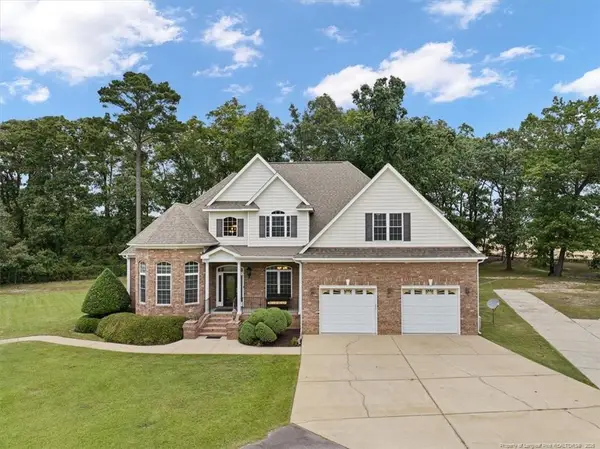 $870,000Active4 beds 3 baths3,596 sq. ft.
5419 Barchetta Drive, Hope Mills, NC 28348
MLS# LP768038Listed by: CROSS CREEK REALTY & INSURANCE - New
 $280,000Active3 beds 3 baths1,650 sq. ft.
2529 Spinnaker Drive, Hope Mills, NC 28348
MLS# 100606791Listed by: LPT REALTY - New
 $237,000Active3 beds 2 baths1,523 sq. ft.
5826 Bloomsbury Drive, Fayetteville, NC 28306
MLS# LP769518Listed by: THE LOVETT GROUP - New
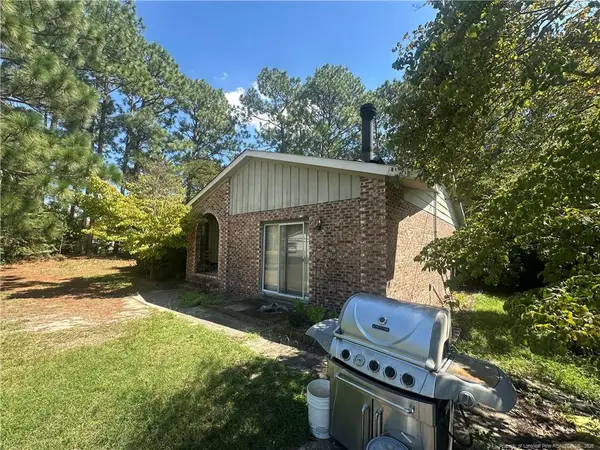 $155,000Active3 beds 2 baths1,712 sq. ft.
3201 Old Oak Lane, Hope Mills, NC 28348
MLS# LP769821Listed by: LPT REALTY LLC - New
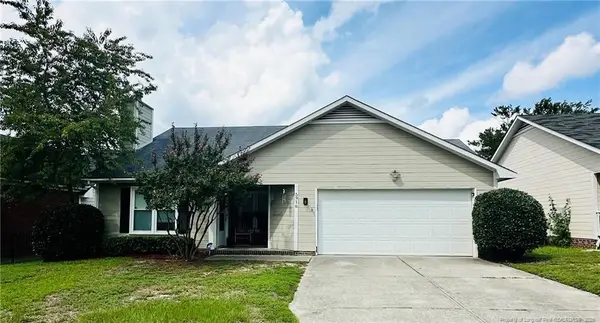 $225,000Active3 beds 2 baths1,299 sq. ft.
5916 Gist Place, Fayetteville, NC 28306
MLS# LP769977Listed by: STONE'S REAL ESTATE SERVICES - New
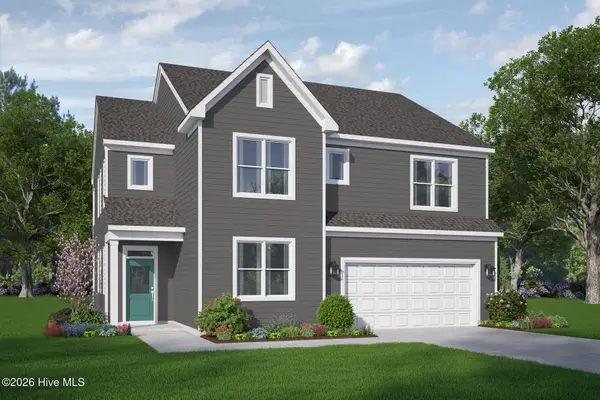 $419,866Active3 beds 3 baths2,525 sq. ft.
4522 Bunkers Bay Lane #Lot 9, Parkton, NC 28371
MLS# 100606559Listed by: REALTY WORLD PROPERTIES OF THE PINES


Protect your home and budget from life's surprises with an Assurant Home Warranty, backed by a partner that supports you through every step of homeownership. Explore Plans.
© 2026 Better Homes and Gardens Real Estate LLC. An Anywhere Real Estate company. All rights reserved. Better Homes and Gardens® Real Estate is a registered trademark owned by Meredith Operations Corporation, licensed to Better Homes and Gardens Real Estate LLC and used with permission. Better Homes and Gardens Real Estate LLC fully supports the principles of the Fair Housing Act and the Equal Opportunity Act. Listing information is deemed reliable but is not guaranteed accurate.
Each office is independently owned and operated.
Any services or products provided by third parties are not provided by, affiliated with or related to Better Homes and Gardens Real Estate LLC, or its affiliated companies.