
4844 Danastas Avenue, Hope Mills, NC 28348
Local realty services provided by:Better Homes and Gardens Real Estate Paracle
4844 Danastas Avenue,Hope Mills, NC 28348
$339,706
- 3 Beds
- 2 Baths
- 1,819 sq. ft.
- Single family
- Pending
Listed by: april stephens, bill snuggs
Office: exp realty of triangle nc
MLS#:LP766052
Source:RD
Price summary
- Price:$339,706
- Price per sq. ft.:$186.75
- Monthly HOA dues:$31.25
About this home
Built in a Cul-de-Sac, take a look at the stunning Smith Model—where style meets comfort and everyday living feels like a breeze and it’s located in the highly sought-after Grays Creek School DistrictThis beautifully crafted home features an open-concept layout perfect for entertaining and family time. The spacious living room flows effortlessly into the eat-in kitchen, complete with stainless steel appliances, quartz countertops, a center island with a stainless steel sink, subway tile backsplash, and a pantry for all your storage needs. The fireplace is a key focal point with its’ striking shiplap that extends to the ceiling—adding warmth and character to the heart of the home. Durable LVP flooring throughout all common and wet areas combines beauty with easy upkeep.Enjoy the convenience of all bedrooms located on the first floor, ideal for single-level living. The impressive primary bedroom offers over 233 sq ft of space and an ensuite bath featuring dual vanities, a large shower and not one, but two walk-in closets—giving you the perfect blend of luxury and practicality.Need extra space? The Smith Model includes a nifty loft area with its own thermostat, ready to become your home office, playroom, or media retreat.Start and end your day on the charming rocking-chair front porch or unwind on the covered back patio while enjoying your backyard....
Contact an agent
Home facts
- Year built:2025
- Listing ID #:LP766052
- Added:67 day(s) ago
- Updated:September 23, 2026 at 07:38 AM
Rooms and interior
- Bedrooms:3
- Total bathrooms:2
- Full bathrooms:2
- Rooms Total:6
- Flooring:Hardwood, Luxury Vinyl, Tile, Vinyl
- Dining Description:Living/Dining Room Combination
- Bathrooms Description:Bathtub/Shower Combination, Double Vanity, Walk-In Shower
- Kitchen Description:Dishwasher, Microwave, Range
- Basement:Yes
- Living area:1,819 sq. ft.
Heating and cooling
- Heating:Heat Pump
Structure and exterior
- Year built:2025
- Building area:1,819 sq. ft.
- Lot area:0.24 Acres
- Exterior Features:Front Porch
- Levels:One and One Half
Utilities
- Water:Public
- Sewer:Public Sewer
Finances and disclosures
- Price:$339,706
- Price per sq. ft.:$186.75
Features and amenities
- Laundry features:Main Level
Parking
- Parking description:Attached
- Garage:Yes
- Garage spaces:2
 Listings marked with a Doorify MLS icon are provided courtesy of the Doorify MLS, of North Carolina, Internet Data Exchange Database. Brokers make an effort to deliver accurate information, but buyers should independently verify any information on which they will rely in a transaction. The listing broker shall not be responsible for any typographical errors, misinformation, or misprints, and they shall be held totally harmless from any damages arising from reliance upon this data. This data is provided exclusively for consumers’ personal, non-commercial use. Copyright 2026 Doorify MLS of North Carolina. All rights reserved.
New listings near 4844 Danastas Avenue
- Coming Soon
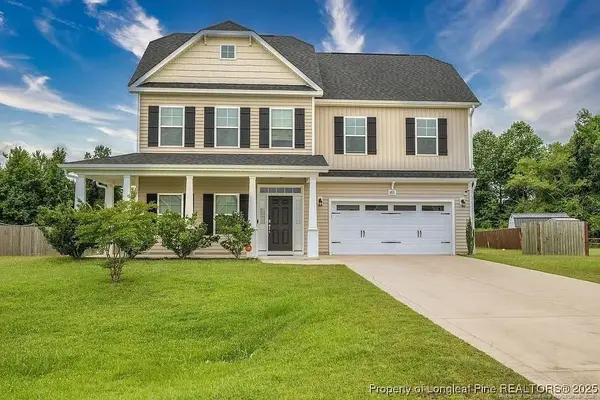 $375,000Coming Soon4 beds 4 baths2,652 sq. ft.
6821 Hunters Den Road, Hope Mills, NC 28348
MLS# LP769666Listed by: HIVE REALTY GROUP - Coming Soon
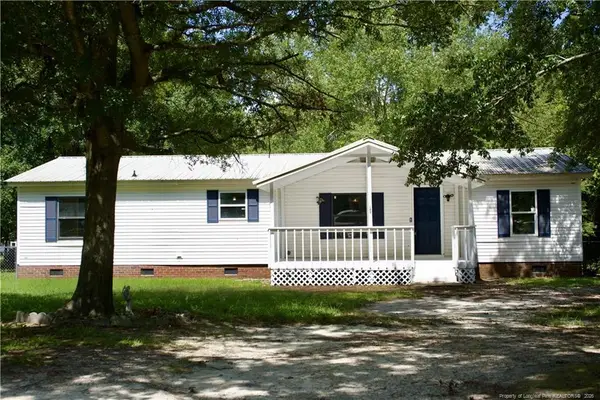 $230,000Coming Soon3 beds 2 baths1,500 sq. ft.
212 Grummen Road, Hope Mills, NC 28348
MLS# LP769559Listed by: HAPPY ENDINGS REALTY, LLC. - Coming Soon
 $460,000Coming Soon4 beds 3 baths2,916 sq. ft.
1427 Creekwood Road, Hope Mills, NC 28348
MLS# LP717331Listed by: BOWDEN ELITE REALTY - New
 $210,000Active3 beds 2 baths1,287 sq. ft.
3701 Leonard Place, Hope Mills, NC 28348
MLS# 769753Listed by: REAL BROKER LLC - New
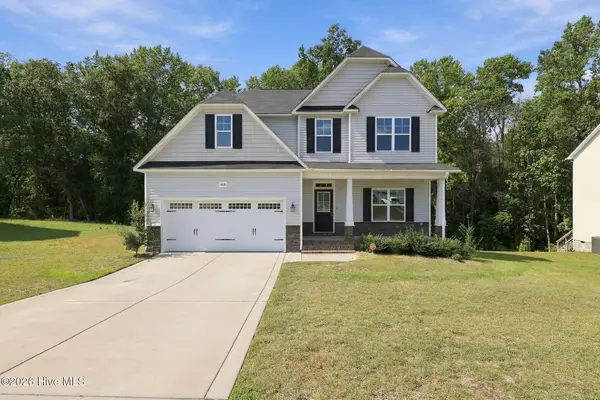 $365,000Active4 beds 3 baths2,285 sq. ft.
4616 Scenic Pines Drive, Hope Mills, NC 28348
MLS# 100605402Listed by: EVERYTHING PINES PARTNERS LLC - New
 $329,000Active4 beds 3 baths2,399 sq. ft.
3846 Standardbred Drive, Hope Mills, NC 28348
MLS# LP769736Listed by: ELITE REALTY GROUP - New
 $180,000Active3 beds 2 baths1,404 sq. ft.
3244 Vardaman Ave, Hope Mills, NC 28348
MLS# LP769732Listed by: EXP REALTY OF TRIANGLE NC - New
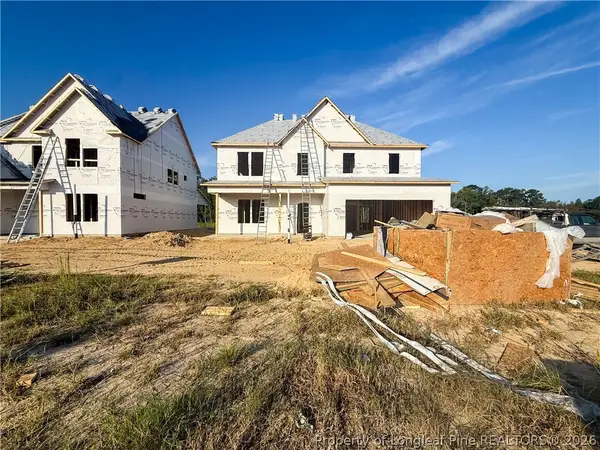 $389,999Active4 beds 3 baths2,407 sq. ft.
4460 Bunkers Bay (lot 70) Lane, Hope Mills, NC 28371
MLS# 769693Listed by: COLDWELL BANKER ADVANTAGE - FAYETTEVILLE - New
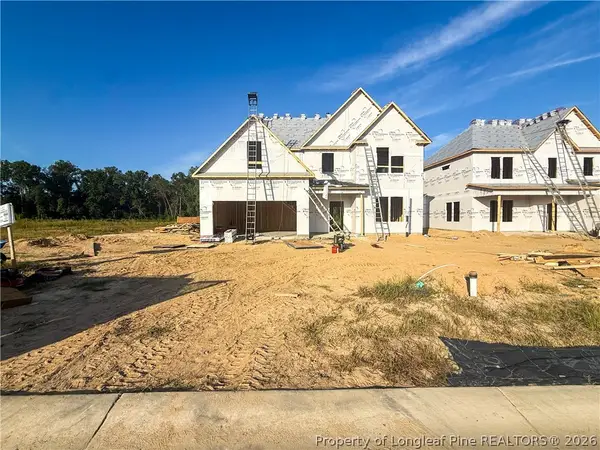 $384,999Active4 beds 3 baths2,358 sq. ft.
4464 Bunkers Bay (lot 71) Lane, Hope Mills, NC 28371
MLS# 769700Listed by: COLDWELL BANKER ADVANTAGE - FAYETTEVILLE - New
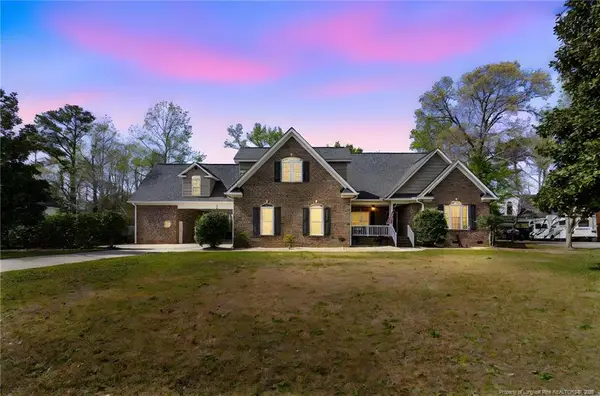 $649,900Active4 beds 4 baths4,194 sq. ft.
417 Foxwood Drive, Hope Mills, NC 28348
MLS# LP769699Listed by: RE/MAX CHOICE


Protect your home and budget from life's surprises with an Assurant Home Warranty, backed by a partner that supports you through every step of homeownership. Explore Plans.
© 2026 Better Homes and Gardens Real Estate LLC. An Anywhere Real Estate company. All rights reserved. Better Homes and Gardens® Real Estate is a registered trademark owned by Meredith Operations Corporation, licensed to Better Homes and Gardens Real Estate LLC and used with permission. Better Homes and Gardens Real Estate LLC fully supports the principles of the Fair Housing Act and the Equal Opportunity Act. Listing information is deemed reliable but is not guaranteed accurate.
Each office is independently owned and operated.
Any services or products provided by third parties are not provided by, affiliated with or related to Better Homes and Gardens Real Estate LLC, or its affiliated companies.