
5832 Dottie Circle, Hope Mills, NC 28348
Local realty services provided by:Better Homes and Gardens Real Estate Paracle
5832 Dottie Circle,Hope Mills, NC 28348
$625,000
- 4 Beds
- 5 Baths
- 2,986 sq. ft.
- Single family
- Pending
Listed by: magnolia southern homes
Office: keller williams realty (fayetteville)
MLS#:768265
Source:NC_FRAR
Price summary
- Price:$625,000
- Price per sq. ft.:$209.31
About this home
Welcome to this beautifully designed custom home offering approximately 3,000 square feet of comfortable, versatile living space. This 4 bedroom, 4.5 bathroom home has an open floor plan, and plenty of room to entertain!
Step inside to a bright and welcoming living room filled with natural light and centered around a cozy fireplace. The open concept layout flows seamlessly into the formal dining room and spacious kitchen. Just off the kitchen, a second dining area with its own fireplace offers incredible flexibility as it could easily serve as a casual dining space, flex space, or second living area.
The primary suite is conveniently located downstairs and features a spacious en-suite bath complete with dual vanities, a relaxing soaking tub, and a beautifully tiled shower. Three additional bedrooms are also located downstairs, providing plenty of space for family, guests, or a home office.
Upstairs, you'll find a large bonus room along with a full bathroom, creating the perfect space for a media room, playroom, home gym, guest suite, or additional living area.
Outside is where this home really shines. Enjoy the privacy of a large .70-acre lot with a vinyl privacy fence, screened patio, relaxing spa, and in-ground pool—perfect for entertaining, summer gatherings, or simply enjoying your own private backyard retreat. With no rear neighbors, you'll have added privacy and a peaceful setting.
Located within walking distance to Grays Creek Elementary and conveniently close to Fort Bragg and Fayetteville, this custom home combines space, privacy, flexibility, and an incredible location. A rare opportunity to have it all!...
Contact an agent
Home facts
- Year built:2022
- Subdivision & Development:EDGEWOODS FARM
- Listing ID #:768265
- Added:60 day(s) ago
- Updated:October 25, 2026 at 08:16 AM
Rooms and interior
- Bedrooms:4
- Total bathrooms:5
- Full bathrooms:4
- Half bathrooms:1
- Rooms Total:10
- Flooring:Carpet, Luxury Vinyl Plank
- Dining Description:Breakfast Area, Separate Formal Dining Room
- Bathrooms Description:Double Vanity, Separate Shower, Tub Shower
- Kitchen Description:Dishwasher, Disposal, Range
- Living area:2,986 sq. ft.
Heating and cooling
- Cooling:Electric
- Heating:Heat Pump
Structure and exterior
- Year built:2022
- Building area:2,986 sq. ft.
- Lot Features:Cleared, Interior Lot
- Construction Materials:Brick Veneer, Fiber Cement
- Exterior Features:Fence
Schools
- High school:Grays Creek Senior High
- Middle school:Grays Creek Middle School
Utilities
- Water:Well
- Sewer:Septic Tank
Finances and disclosures
- Price:$625,000
- Price per sq. ft.:$209.31
Features and amenities
- Appliances:Dishwasher, Disposal, Range
- Amenities:Ceiling Fans
- Pool features:In Ground, Pool
Parking
- Parking description:Attached, Garage
- Garage:Yes
- Garage spaces:3
New listings near 5832 Dottie Circle
- Coming Soon
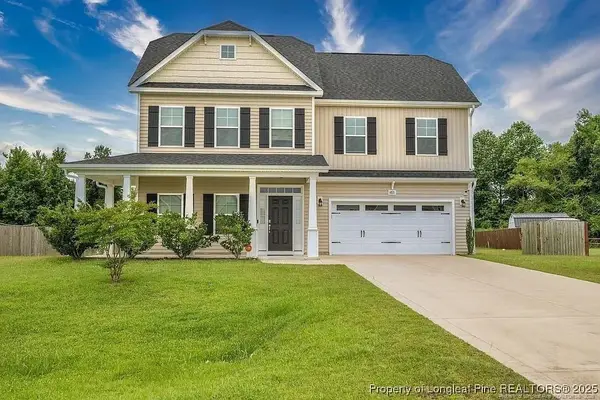 $375,000Coming Soon4 beds 4 baths2,652 sq. ft.
6821 Hunters Den Road, Hope Mills, NC 28348
MLS# LP769666Listed by: HIVE REALTY GROUP - Coming Soon
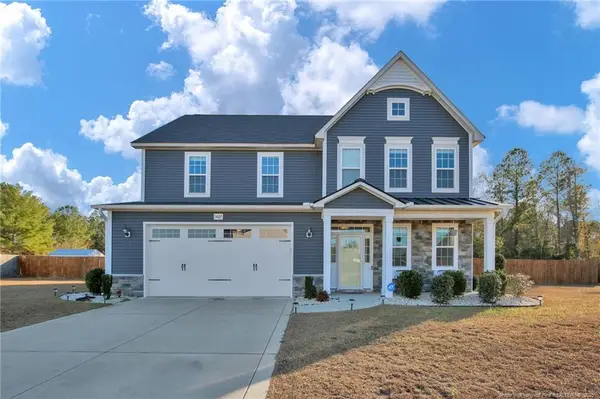 $460,000Coming Soon4 beds 3 baths2,916 sq. ft.
1427 Creekwood Road, Hope Mills, NC 28348
MLS# LP717331Listed by: BOWDEN ELITE REALTY - New
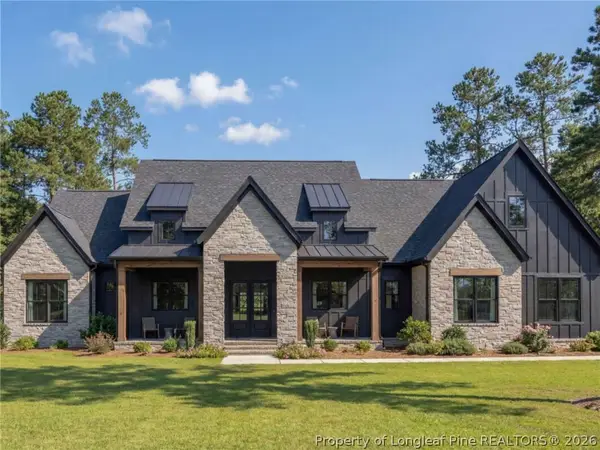 $749,000Active3 beds 4 baths3,288 sq. ft.
1188 Cypress Lakes Road, Hope Mills, NC 28348
MLS# 771008Listed by: EXP REALTY LLC - New
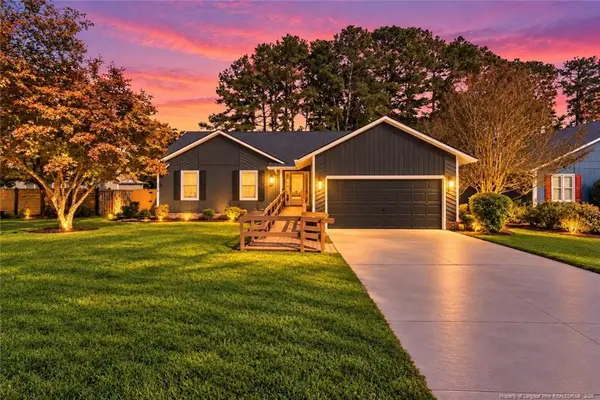 $285,000Active3 beds 2 baths1,717 sq. ft.
5605 Par Court, Hope Mills, NC 28348
MLS# LP771453Listed by: SASQUATCH REAL ESTATE TEAM - New
 $380,950Active4 beds 2 baths2,167 sq. ft.
4741 Slew Drive, Hope Mills, NC 28348
MLS# LP771356Listed by: NORTHGROUP REAL ESTATE - New
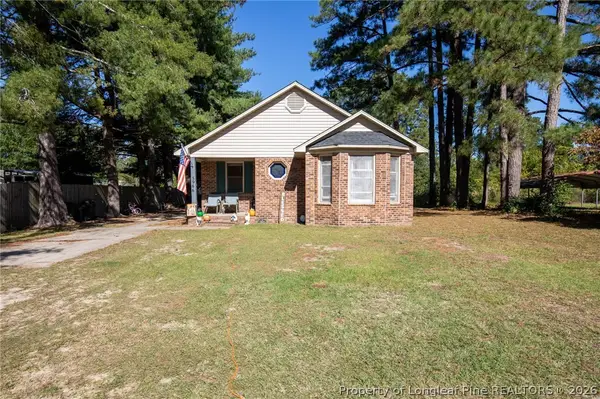 $215,000Active3 beds 2 baths1,049 sq. ft.
5966 Muscat Road, Hope Mills, NC 28348
MLS# 771447Listed by: ONNIT REALTY GROUP - New
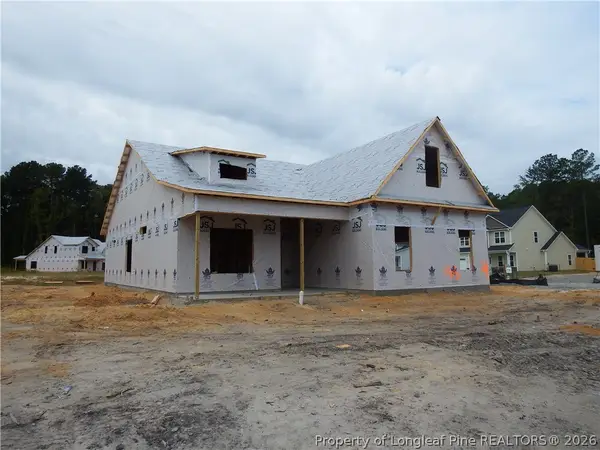 $339,706Active3 beds 2 baths1,819 sq. ft.
1165 Hedgewood Drive #Lot 21, Hope Mills, NC 28348
MLS# 771118Listed by: EXP REALTY OF TRIANGLE NC - New
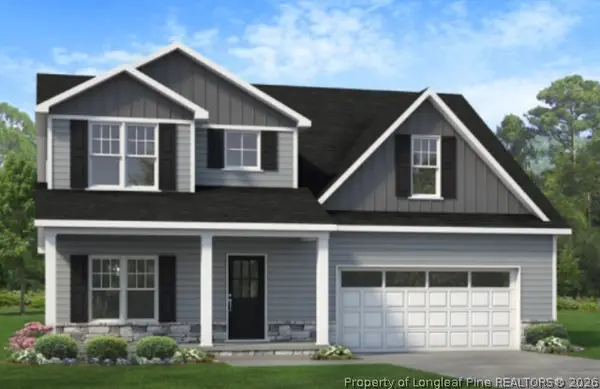 $369,706Active4 beds 3 baths2,336 sq. ft.
4812 Danastas Avenue #(Lot 32), Hope Mills, NC 28348
MLS# 771122Listed by: EXP REALTY OF TRIANGLE NC - New
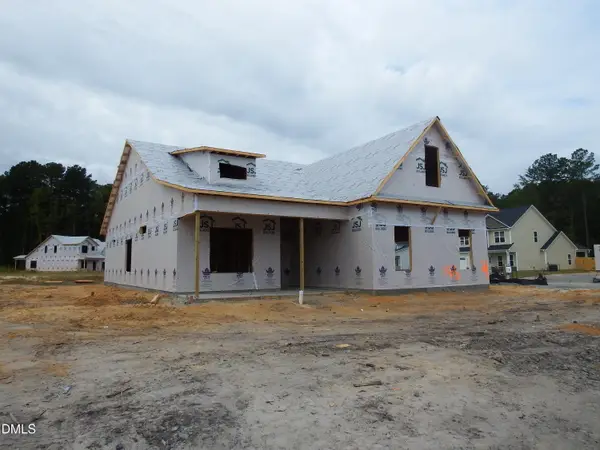 $339,706Active3 beds 2 baths1,819 sq. ft.
1165 Hedgewood Drive, Hope Mills, NC 28348
MLS# LP771118Listed by: EXP REALTY OF TRIANGLE NC - New
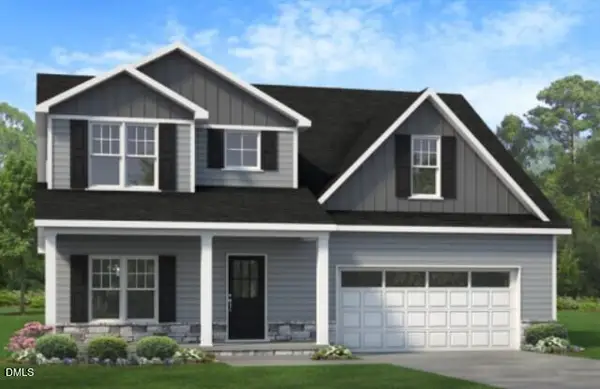 $369,706Active4 beds 3 baths2,336 sq. ft.
4812 Danastas Avenue, Hope Mills, NC 28348
MLS# LP771122Listed by: EXP REALTY OF TRIANGLE NC


Protect your home and budget from life's surprises with an Assurant Home Warranty, backed by a partner that supports you through every step of homeownership. Explore Plans.
© 2026 Better Homes and Gardens Real Estate LLC. An Anywhere Real Estate company. All rights reserved. Better Homes and Gardens® Real Estate is a registered trademark owned by Meredith Operations Corporation, licensed to Better Homes and Gardens Real Estate LLC and used with permission. Better Homes and Gardens Real Estate LLC fully supports the principles of the Fair Housing Act and the Equal Opportunity Act. Listing information is deemed reliable but is not guaranteed accurate.
Each office is independently owned and operated.
Any services or products provided by third parties are not provided by, affiliated with or related to Better Homes and Gardens Real Estate LLC, or its affiliated companies.