
165 Horizon View Drive, Horse Shoe, NC 28742
Local realty services provided by:Better Homes and Gardens Real Estate Heritage
Listed by: clarissa marshall
Office: exp realty llc.
MLS#:4434165
Source:CH
Price summary
- Price:$875,000
- Price per sq. ft.:$337.32
About this home
Discover nearly 9 acres of mountain living in Horse Shoe, with open skies, views of Horse ShoeMountain, and plenty of usable land. Whether you envision a garden, a small farm, space for animals, or simply room to roam, this property offers the setting and infrastructure to bring those plans to life.
Approximately 5 acres are fenced for pasture, and a three-stall barn includes dedicated hay storage and a workshop. Established private trails wind through the property, giving you another way to enjoy the land right outside your door. An approximately 2-acre parcel has already been subdivided and has road access. Explore the potential for an additional home, subject to applicable approvals, or keep the parcel as part of your private retreat.
The spacious 4-bedroom home is designed for comfortable single-level living, with approximately 2,500 square feet on the main level. Gather in the living room, relax by the gas fireplace in the separate den, or entertain on the generous back deck beneath mature trees. The approximately 2,500-square-foot unfinished basement adds exceptional flexibility, with a half bath, dog-washing station, ample storage, and convenient outdoor access.
Enjoy the quiet of the countryside in a location between Hendersonville and Brevard, with convenient access to Mills River, Asheville Regional Airport, shopping, dining, hiking, and Western North Carolina’s many outdoor destinations. With its combination of usable acreage, established amenities, and a separate parcel, 165 Horizon View offers room for what’s next....
Contact an agent
Home facts
- Year built:1983
- Subdivision & Development:None
- Listing ID #:4434165
- Updated:October 14, 2026 at 01:12 PM
Rooms and interior
- Bedrooms:4
- Total bathrooms:3
- Full bathrooms:2
- Half bathrooms:1
- Kitchen Description:Dishwasher, Electric Oven, Microwave, Refrigerator
- Basement:Yes
- Living area:2,594 sq. ft.
Heating and cooling
- Cooling:Heat Pump
- Heating:Heat Pump
- Central air:Yes
Structure and exterior
- Roof:Composition
- Year built:1983
- Building area:2,594 sq. ft.
- Lot area:8.72 Acres
- Lot Features:Level, Pasture, Private, Rolling Slope
- Architectural Style:Ranch
- Foundation Description:Basement
- Levels:1 Story
Schools
- High school:West Henderson
- Elementary school:Mills River
Utilities
- Water:Well
- Sewer:Septic (At Site)
Finances and disclosures
- Price:$875,000
- Price per sq. ft.:$337.32
Features and amenities
- Laundry features:Laundry Room, Main Level
Parking
- Parking description:Attached Garage, Driveway
- Garage:Yes
- Garage spaces:2
 Listings courtesy of Canopy MLS as distributed by MLS GRID. Copyright 2021 Canopy MLS. All rights reserved. Canopy MLS, provides content displayed here (“provided content”) on an “as is” basis and makes no representations or warranties regarding the provided content, including, but not limited to those of non-infringement, timeliness, accuracy, or completeness. Individuals and companies using information presented are responsible for verification and validation of information they utilize and present to their customers and clients. Canopy MLS will not be liable for any damage or loss resulting from use of the provided content or the products available through Portals, IDX, VOW, and/or Syndication. Recipients of this information shall not resell, redistribute, reproduce, modify, or otherwise copy any portion thereof without the expressed written consent of Canopy MLS.
New listings near 165 Horizon View Drive
- Coming Soon
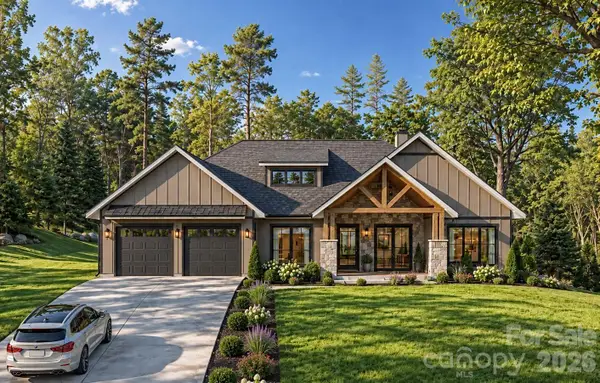 $1,250,000Coming Soon4 beds 3 baths2,852 sq. ft.
113 Stonefly Drive, Horse Shoe, NC 28742
MLS# 4429815Listed by: EXP REALTY LLC 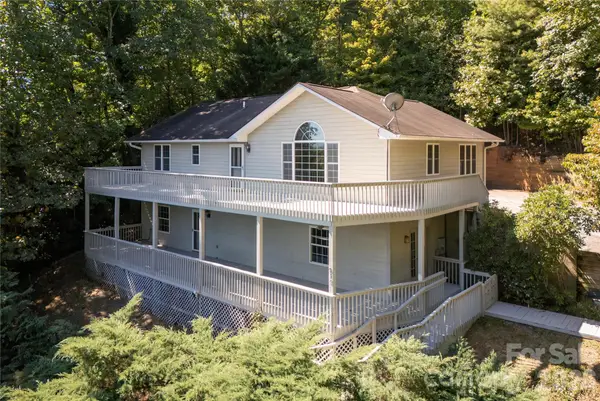 $515,000Active3 beds 4 baths2,843 sq. ft.
219 Greens View Drive, Horse Shoe, NC 28742
MLS# 4420753Listed by: PINNACLE VIEW REAL ESTATE $100,000Pending1.05 Acres
00003 Ray Hill Road, Mills River, NC 28759
MLS# 4430121Listed by: BLUAXIS REALTY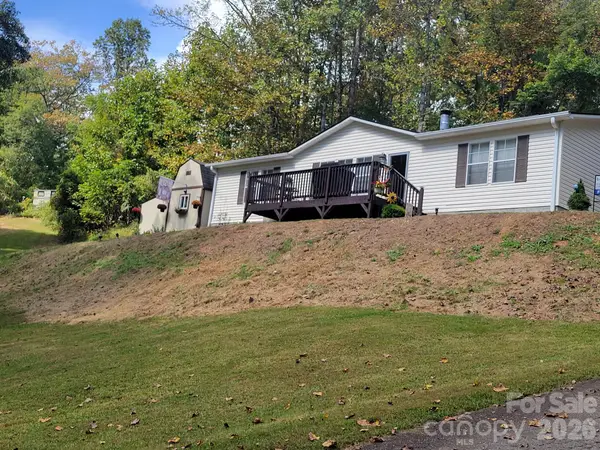 $309,000Active3 beds 2 baths1,456 sq. ft.
183 Gobbler Circle, Horse Shoe, NC 28742
MLS# 4430660Listed by: BLUAXIS REALTY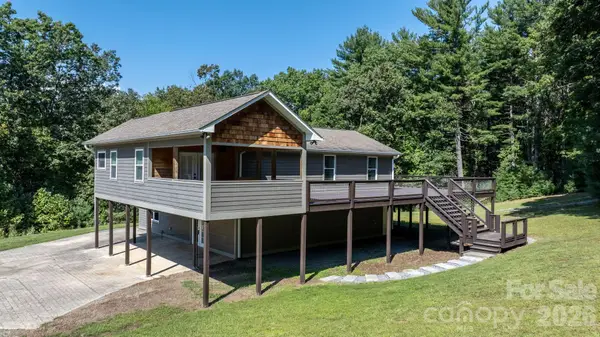 $675,000Pending2 beds 3 baths2,917 sq. ft.
80 Hidden Bluff Lane, Horse Shoe, NC 28742
MLS# 4429058Listed by: KELLER WILLIAMS LAKE NORMAN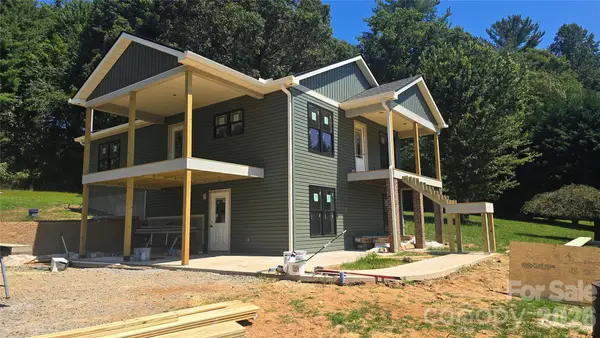 $525,000Pending3 beds 3 baths2,000 sq. ft.
205 Forest Bend Drive, Horse Shoe, NC 28742
MLS# 4429206Listed by: BLUE RIDGE REAL ESTATE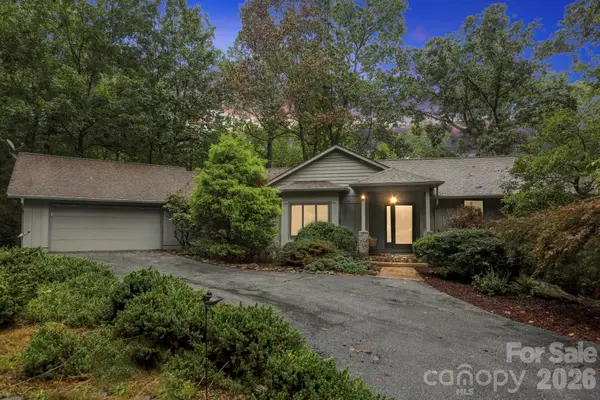 $589,000Pending3 beds 3 baths2,583 sq. ft.
9 Laurel Forest Drive, Horse Shoe, NC 28742
MLS# 4426914Listed by: KELLER WILLIAMS PROFESSIONALS $385,000Active3 beds 1 baths1,551 sq. ft.
258 Old Homestead Road, Hendersonville, NC 28739
MLS# 4424961Listed by: LOOKING GLASS REALTY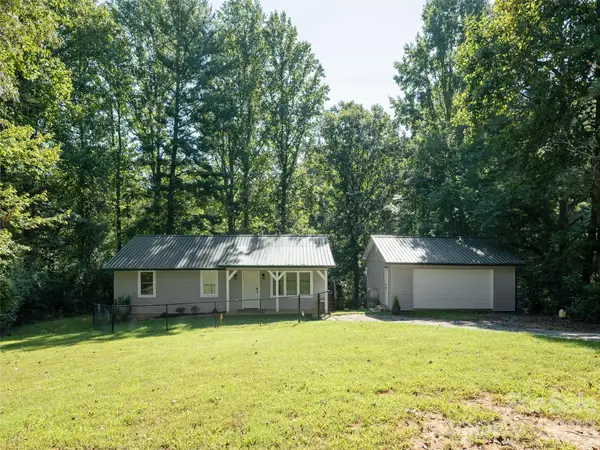 $398,000Active3 beds 2 baths1,087 sq. ft.
4103 Turnpike Road, Horse Shoe, NC 28742
MLS# 4425373Listed by: HOWARD HANNA BEVERLY-HANKS


Protect your home and budget from life's surprises with an Assurant Home Warranty, backed by a partner that supports you through every step of homeownership. Explore Plans.
© 2026 Better Homes and Gardens Real Estate LLC. An Anywhere Real Estate company. All rights reserved. Better Homes and Gardens® Real Estate is a registered trademark owned by Meredith Operations Corporation, licensed to Better Homes and Gardens Real Estate LLC and used with permission. Better Homes and Gardens Real Estate LLC fully supports the principles of the Fair Housing Act and the Equal Opportunity Act. Listing information is deemed reliable but is not guaranteed accurate.
Each office is independently owned and operated.
Any services or products provided by third parties are not provided by, affiliated with or related to Better Homes and Gardens Real Estate LLC, or its affiliated companies.