
9 Laurel Forest Drive, Horse Shoe, NC 28742
Local realty services provided by:Better Homes and Gardens Real Estate Integrity Partners
Listed by: jason martini
Office: keller williams professionals
MLS#:4426914
Source:CH
9 Laurel Forest Drive,Horse Shoe, NC 28742
$589,000
- 3 Beds
- 3 Baths
- 2,583 sq. ft.
- Single family
- Active
Price summary
- Price:$589,000
- Price per sq. ft.:$228.03
About this home
YOUR VERY OWN PRIVATE SANCTUARY
Hidden among the trees on 2.26 acres with a creek, this special hilltop home offers something increasingly hard to find: true privacy and the feeling of being completely surrounded by nature, while still being just minutes from Hendersonville.
The journey home is part of the experience. Wind your way down into Laurel Forest, off a quiet no-outlet road, and follow the long private driveway to your own secluded retreat. From the house, trees stretch in every direction, with wildflowers, birds, deer, and the song of the creek below.
Inside, the warmth of the natural setting continues. Floor-to-ceiling windows bring the beauty of the surrounding forest into the vaulted great room, where a beautiful stone fireplace creates a natural gathering place. Wood floors, a formal dining room, kitchen with breakfast nook and pantry, and a spacious primary suite on the main level make this home both welcoming and wonderfully livable.
Step outside onto the partially covered back deck and you may find yourself wanting to stay awhile. Morning coffee among the trees. Dinner outside. An evening listening to the creek. There is a sense of peace here that is hard to describe until you experience it.
The lower level offers its own private entrance, with two additional bedrooms, a full bath, a generous family room with a second stone fireplace, and plenty of storage. Whether used for guests, family, creative space, exercise, a home office, or simply room to spread out, the lower level adds tremendous flexibility.
And while this home feels tucked away, you're not far from the things you love about Western North Carolina. Downtown Hendersonville is approximately six miles away, with the French Broad River, Mills River, and the Ecusta Recreational Trail all closeby.
This is more than a house in the woods. It is a place to breathe, slow down, and feel at home in nature.
A private sanctuary on 2.26 acres, surrounded by trees, wildlife, and the sounds of the creek, with all the beauty of Western North Carolina right outside your door....
Contact an agent
Home facts
- Year built:1992
- Subdivision & Development:Laurel Forest
- Listing ID #:4426914
- Updated:September 26, 2026 at 11:58 AM
Rooms and interior
- Bedrooms:3
- Total bathrooms:3
- Full bathrooms:2
- Half bathrooms:1
- Flooring:Carpet, Tile, Wood
- Kitchen Description:Dishwasher, Disposal, Electric Oven, Electric Range, Freezer, Microwave, Oven, Plumbed For Ice Maker, Refrigerator, Wall Oven
- Basement:Yes
- Living area:2,583 sq. ft.
Heating and cooling
- Cooling:Central Air
- Heating:Propane
- Central air:Yes
Structure and exterior
- Year built:1992
- Building area:2,583 sq. ft.
- Lot area:2.26 Acres
- Lot Features:Cul-De-Sac, Green Area, Hilly, Orchard(s), Private, Sloped, Views, Wooded
- Architectural Style:Ranch
- Construction Materials:Stone, Wood
- Exterior Features:Fire Pit
- Foundation Description:Basement, Crawl Space, Slab
- Levels:1 Story
Schools
- High school:West Henderson
- Elementary school:Etowah
Utilities
- Water:Shared Well
- Sewer:Septic (At Site)
Finances and disclosures
- Price:$589,000
- Price per sq. ft.:$228.03
Features and amenities
- Laundry features:Main Level
- Amenities:Attic Stairs Pulldown, Breakfast Bar, Garden Tub, Walk-In Closet(s), Walk-In Pantry
Parking
- Parking description:Attached Garage, Driveway, Garage Door Opener, Keypad Entry, On Street
- Garage:Yes
- Garage spaces:2
 Listings courtesy of Canopy MLS as distributed by MLS GRID. Copyright 2021 Canopy MLS. All rights reserved. Canopy MLS, provides content displayed here (“provided content”) on an “as is” basis and makes no representations or warranties regarding the provided content, including, but not limited to those of non-infringement, timeliness, accuracy, or completeness. Individuals and companies using information presented are responsible for verification and validation of information they utilize and present to their customers and clients. Canopy MLS will not be liable for any damage or loss resulting from use of the provided content or the products available through Portals, IDX, VOW, and/or Syndication. Recipients of this information shall not resell, redistribute, reproduce, modify, or otherwise copy any portion thereof without the expressed written consent of Canopy MLS. CH Member Broker: Rachel Brown
New listings near 9 Laurel Forest Drive
- New
 $385,000Active3 beds 1 baths1,551 sq. ft.
258 Old Homestead Road, Hendersonville, NC 28739
MLS# 4424961Listed by: LOOKING GLASS REALTY - New
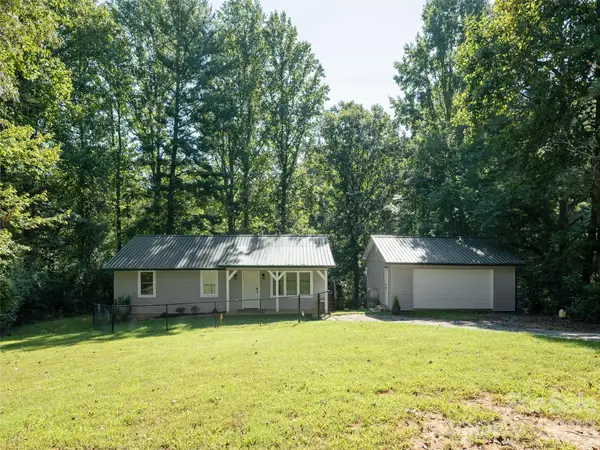 $398,000Active3 beds 2 baths1,087 sq. ft.
4103 Turnpike Road, Horse Shoe, NC 28742
MLS# 4425373Listed by: HOWARD HANNA BEVERLY-HANKS - Open Sun, 2 to 4pmNew
 $1,275,000Active3 beds 3 baths2,852 sq. ft.
422 Ascension Valley, Horse Shoe, NC 28742
MLS# 4409557Listed by: HOWARD HANNA BEVERLY-HANKS ASHEVILLE-BILTMORE PARK - New
 $67,500Active1.4 Acres
230 Shining Rock Path #64, Horse Shoe, NC 28742
MLS# 4424790Listed by: WALNUT COVE REALTY/ALLEN TATE/BEVERLY-HANKS 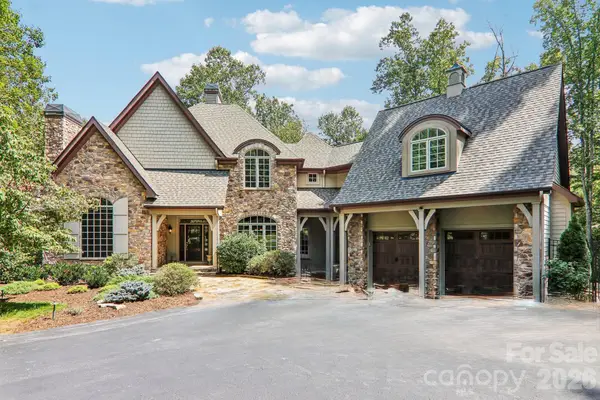 $1,695,000Active4 beds 5 baths5,937 sq. ft.
361 Mills River Way, Horse Shoe, NC 28742
MLS# 4423037Listed by: HOWARD HANNA BEVERLY-HANKS ASHEVILLE-BILTMORE PARK- Open Sun, 2 to 4pm
 $1,595,000Active3 beds 4 baths4,499 sq. ft.
87 Mont Clair Trail #31, Horse Shoe, NC 28742
MLS# 4413474Listed by: HOWARD HANNA BEVERLY-HANKS ASHEVILLE-BILTMORE PARK  $800,000Active3 beds 2 baths2,590 sq. ft.
73 Hudson Hollow, Horse Shoe, NC 28742
MLS# 4418438Listed by: KELLER WILLIAMS PROFESSIONALS $1,375,000Active3 beds 4 baths3,189 sq. ft.
723 Ascension Valley #27, Horse Shoe, NC 28742
MLS# 4421804Listed by: BIG HILLS REAL ESTATE LLC $89,900Active1.23 Acres
838 Mills River Way, Horse Shoe, NC 28742
MLS# 4411108Listed by: HOMESTEAD REALTY


Protect your home and budget from life's surprises with an Assurant Home Warranty, backed by a partner that supports you through every step of homeownership. Explore Plans.
© 2026 Better Homes and Gardens Real Estate LLC. An Anywhere Real Estate company. All rights reserved. Better Homes and Gardens® Real Estate is a registered trademark owned by Meredith Operations Corporation, licensed to Better Homes and Gardens Real Estate LLC and used with permission. Better Homes and Gardens Real Estate LLC fully supports the principles of the Fair Housing Act and the Equal Opportunity Act. Listing information is deemed reliable but is not guaranteed accurate.
Each office is independently owned and operated.
Any services or products provided by third parties are not provided by, affiliated with or related to Better Homes and Gardens Real Estate LLC, or its affiliated companies.