
5 Amber Drive, Horse Shoe, NC 28742
Local realty services provided by:Better Homes and Gardens Real Estate Integrity Partners
Listed by: sherri holbert
Office: patton allen real estate llc.
MLS#:4440587
Source:CH
5 Amber Drive,Horse Shoe, NC 28742
$484,000
- 3 Beds
- 3 Baths
- 2,110 sq. ft.
- Single family
- Active
Upcoming open houses
- Sun, Nov 2201:00 pm - 03:00 pm
Price summary
- Price:$484,000
- Price per sq. ft.:$229.38
- Monthly HOA dues:$1.25
About this home
With 3 bedrooms, 2.5 bathrooms, and everything conveniently located on one level, this home offers the ease of single-level living along with several recent improvements, including a new roof (January 2026), nine new windows (2026), two new skylights, and a newly installed shower in the primary bathroom.
The spacious den features a beautiful stone, wood-burning fireplace and built-in bookshelves, creating a warm and inviting space for gathering and relaxing.
The kitchen offers a dining nook as well as providing convenient access to the dining area and laundry room, making everyday living easy and functional.
The primary bedroom features a private bath with a newly installed shower and skylight, adding a fresh, bright touch.
Enjoy additional living space in the enclosed sunroom, filled with natural light and offering a versatile spot for relaxing, hobbies, or simply enjoying the view outdoors.
For added peace of mind, the garage is equipped with a dedicated electrical connection and breaker for a portable generator.
Conveniently located just off Ladson Road in the Bannerwood subdivision, this home is close to Asheville Regional Airport, medical offices, grocery stores, and more....
Contact an agent
Home facts
- Year built:1985
- Subdivision & Development:Bannerwood
- Listing ID #:4440587
- Updated:November 06, 2026 at 01:17 PM
Rooms and interior
- Bedrooms:3
- Total bathrooms:3
- Full bathrooms:2
- Half bathrooms:1
- Flooring:Carpet, Linoleum, Stone, Tile
- Kitchen Description:Dishwasher, Disposal, Electric Range, Microwave, Refrigerator
- Living area:2,110 sq. ft.
Heating and cooling
- Cooling:Heat Pump
- Heating:Heat Pump
- Central air:Yes
Structure and exterior
- Year built:1985
- Building area:2,110 sq. ft.
- Lot area:0.76 Acres
- Architectural Style:Traditional
- Construction Materials:Vinyl, Wood
- Foundation Description:Crawl Space
Schools
- High school:West Henderson
- Elementary school:Mills River
Utilities
- Sewer:Septic (At Site)
Finances and disclosures
- Price:$484,000
- Price per sq. ft.:$229.38
Features and amenities
- Laundry features:Laundry Room, Main Level
Parking
- Parking description:Attached Garage, Driveway
- Garage:Yes
- Garage spaces:2
 Listings courtesy of Canopy MLS as distributed by MLS GRID. Copyright 2021 Canopy MLS. All rights reserved. Canopy MLS, provides content displayed here (“provided content”) on an “as is” basis and makes no representations or warranties regarding the provided content, including, but not limited to those of non-infringement, timeliness, accuracy, or completeness. Individuals and companies using information presented are responsible for verification and validation of information they utilize and present to their customers and clients. Canopy MLS will not be liable for any damage or loss resulting from use of the provided content or the products available through Portals, IDX, VOW, and/or Syndication. Recipients of this information shall not resell, redistribute, reproduce, modify, or otherwise copy any portion thereof without the expressed written consent of Canopy MLS. CH Member Broker: Rachel Brown
New listings near 5 Amber Drive
- New
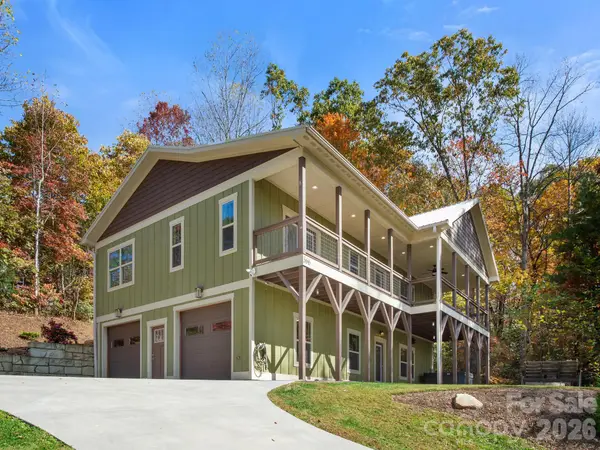 $585,000Active2 beds 3 baths2,194 sq. ft.
366 View Drive, Horse Shoe, NC 28742
MLS# 4438383Listed by: LOOKING GLASS REALTY, HENDERSONVILLE - New
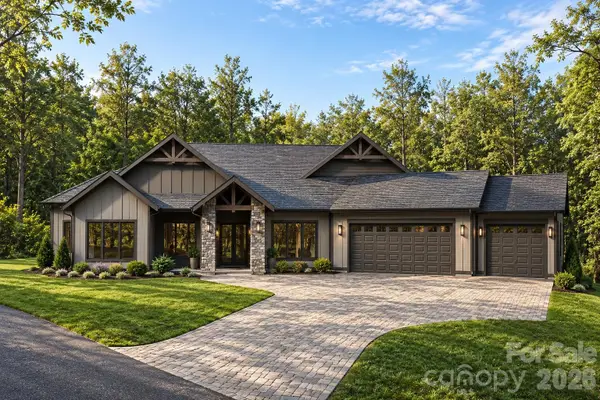 $1,375,000Active3 beds 4 baths3,603 sq. ft.
285 Ascension Valley #10, Horse Shoe, NC 28742
MLS# 4438605Listed by: BIG HILLS REAL ESTATE LLC - New
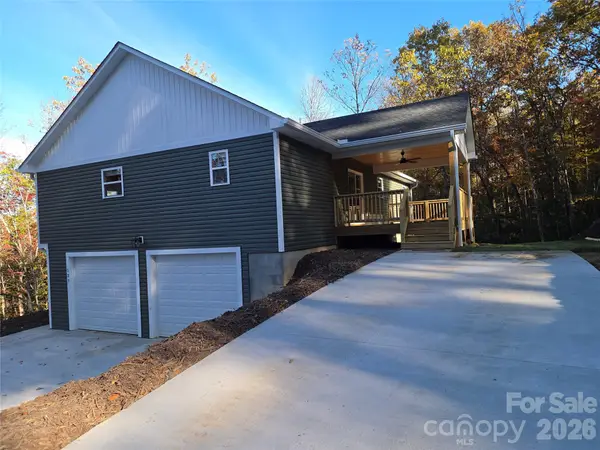 $599,000Active4 beds 3 baths2,500 sq. ft.
137 Carroll Mountain Road #4, Horse Shoe, NC 28742
MLS# 4438221Listed by: MICHAEL WITT BUILDER 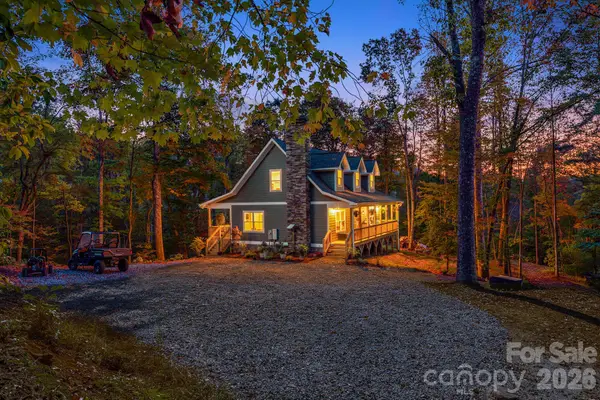 $865,000Active3 beds 3 baths1,942 sq. ft.
203 Sawyer Lane, Horse Shoe, NC 28742
MLS# 4434126Listed by: EXP REALTY LLC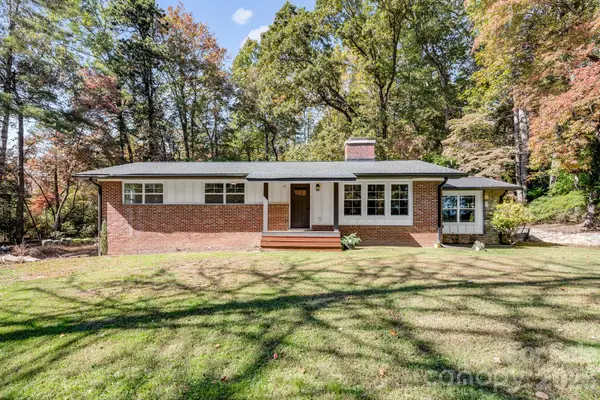 $629,000Active2 beds 2 baths1,647 sq. ft.
174 Twisted Tree Lane, Horse Shoe, NC 28742
MLS# 4435693Listed by: CENTURY 21 INTEGRA $875,000Pending4 beds 3 baths2,594 sq. ft.
165 Horizon View Drive, Horse Shoe, NC 28742
MLS# 4434165Listed by: EXP REALTY LLC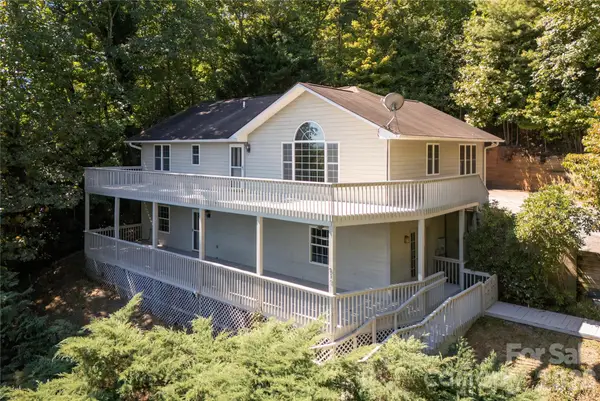 $515,000Pending3 beds 4 baths2,843 sq. ft.
219 Greens View Drive, Horse Shoe, NC 28742
MLS# 4420753Listed by: PINNACLE VIEW REAL ESTATE $100,000Pending1.05 Acres
00003 Ray Hill Road, Mills River, NC 28759
MLS# 4430121Listed by: BLUAXIS REALTY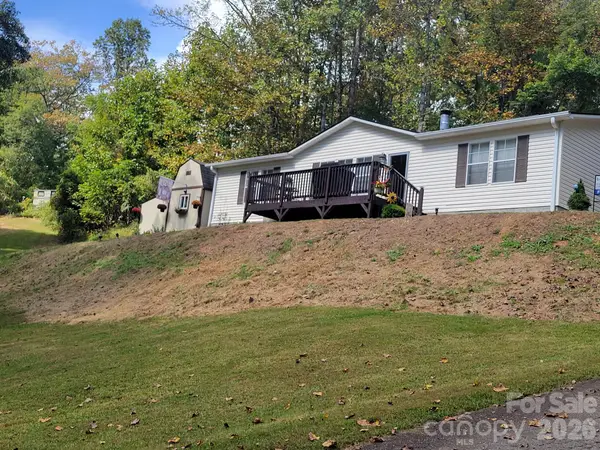 $299,000Active3 beds 2 baths1,456 sq. ft.
183 Gobbler Circle, Horse Shoe, NC 28742
MLS# 4430660Listed by: BLUAXIS REALTY


Protect your home and budget from life's surprises with an Assurant Home Warranty, backed by a partner that supports you through every step of homeownership. Explore Plans.
© 2026 Better Homes and Gardens Real Estate LLC. An Anywhere Real Estate company. All rights reserved. Better Homes and Gardens® Real Estate is a registered trademark owned by Meredith Operations Corporation, licensed to Better Homes and Gardens Real Estate LLC and used with permission. Better Homes and Gardens Real Estate LLC fully supports the principles of the Fair Housing Act and the Equal Opportunity Act. Listing information is deemed reliable but is not guaranteed accurate.
Each office is independently owned and operated.
Any services or products provided by third parties are not provided by, affiliated with or related to Better Homes and Gardens Real Estate LLC, or its affiliated companies.