
100 Creeker Town Way, Hubert, NC 28539
Local realty services provided by:Better Homes and Gardens Real Estate Lifestyle Property Partners
100 Creeker Town Way,Hubert, NC 28539
$240,000
- 3 Beds
- 3 Baths
- 1,590 sq. ft.
- Townhouse
- Active
Listed by: kristi hayden
Office: hurst realty llc.
MLS#:100588831
Source:NC_CCAR
Price summary
- Price:$240,000
- Price per sq. ft.:$150.94
About this home
Located in the gated community of Creeker Town South, this well-maintained end-unit townhome offers 3 bedrooms, 2.5 bathrooms, and an attached garage. The spacious living room features vaulted ceilings, while the main-level primary suite includes a walk-in closet and private bath. A first-floor laundry room and half bath add extra convenience. The kitchen and dining area provide a comfortable space for everyday living. Upstairs, you'll find two additional bedrooms and a full bathroom, offering flexibility for guests or a home office. Enjoy the rear patio with access from both the kitchen and the primary suite. A community pool and a convenient location near Camp Lejeune, shopping, restaurants, schools, and the Crystal Coast beaches complete this beautiful home.
Contact an agent
Home facts
- Year built:2006
- Subdivision & Development:The Villas at Creeker Town South
- Listing ID #:100588831
- Added:65 day(s) ago
- Updated:September 18, 2026 at 10:43 AM
Rooms and interior
- Bedrooms:3
- Total bathrooms:3
- Full bathrooms:2
- Half bathrooms:1
- Rooms Total:5
- Flooring:Carpet, Vinyl
- Kitchen Description:Dishwasher, Refrigerator
- Bedroom Description:Master Downstairs
- Living area:1,590 sq. ft.
Heating and cooling
- Cooling:Central Air
- Heating:Electric, Heat Pump, Heating
- Central air:Yes
Structure and exterior
- Roof:Shingle
- Year built:2006
- Building area:1,590 sq. ft.
- Lot area:0.07 Acres
- Construction Materials:Vinyl Siding, Wood Frame
- Exterior Features:Patio
- Foundation Description:Slab
- Levels:2 Story
Schools
- High school:Swansboro
- Middle school:Swansboro
- Elementary school:Sand Ridge
Finances and disclosures
- Price:$240,000
- Price per sq. ft.:$150.94
Features and amenities
- Appliances:Dishwasher, Dryer, Refrigerator, Washer
- Laundry features:Dryer, Washer
- Amenities:Ceiling Fan(s), Community Pool, Gated
- Pool features:Community Pool
Parking
- Total parking spaces:2
- Parking description:Additional Parking, Attached Garage, Paved
- Garage:Yes
- Garage spaces:2

New listings near 100 Creeker Town Way
- New
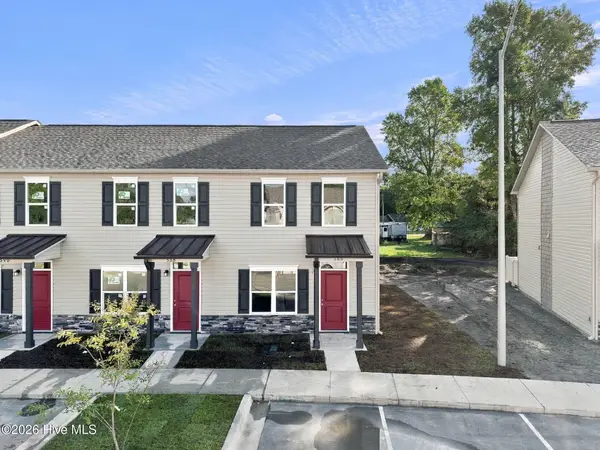 $189,900Active2 beds 2 baths1,088 sq. ft.
388 Boyington Place Road, Midway Park, NC 28544
MLS# 100604391Listed by: KELLER WILLIAMS TRANSITION - New
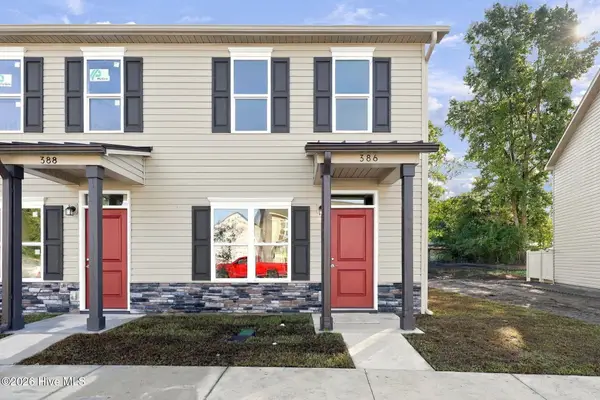 $189,900Active2 beds 2 baths1,088 sq. ft.
386 Boyington Place Road, Midway Park, NC 28544
MLS# 100604399Listed by: KELLER WILLIAMS TRANSITION - New
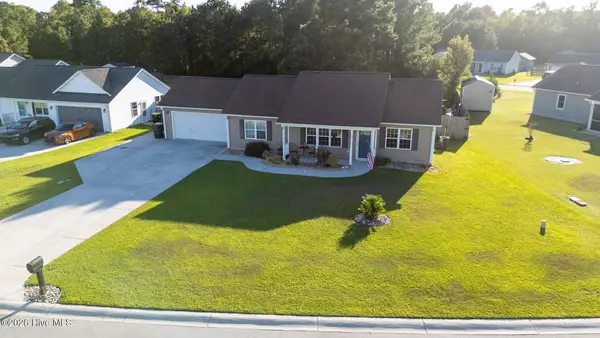 $285,000Active3 beds 2 baths1,343 sq. ft.
402 S Elisa Lane, Hubert, NC 28539
MLS# 100604403Listed by: HOMESMART EXPERT REALTY - New
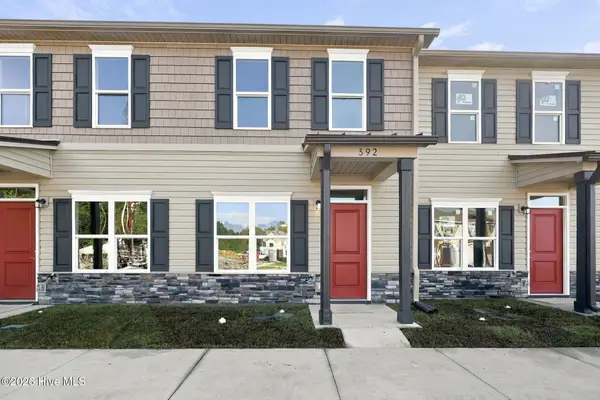 $199,900Active2 beds 2 baths1,152 sq. ft.
392 Boyington Place Road, Midway Park, NC 28544
MLS# 100604376Listed by: KELLER WILLIAMS TRANSITION - New
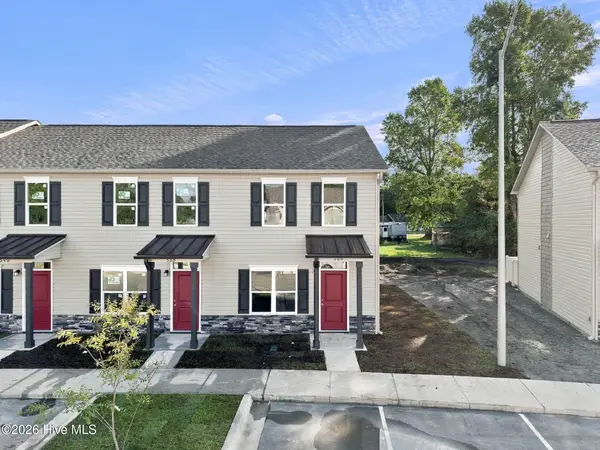 $189,900Active2 beds 2 baths1,088 sq. ft.
390 Boyington Place Road, Midway Park, NC 28544
MLS# 100604386Listed by: KELLER WILLIAMS TRANSITION - New
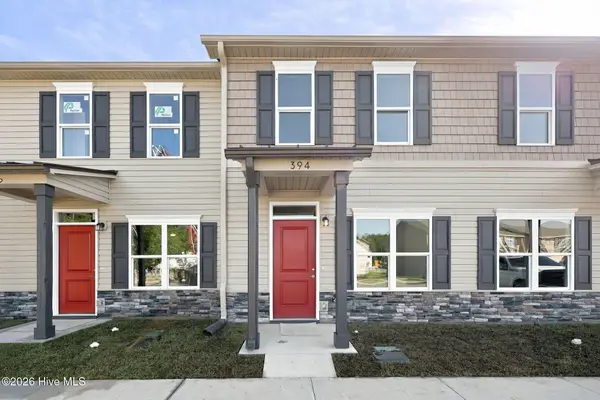 $199,900Active2 beds 2 baths1,152 sq. ft.
394 Boyington Place Road, Midway Park, NC 28544
MLS# 100604365Listed by: KELLER WILLIAMS TRANSITION - New
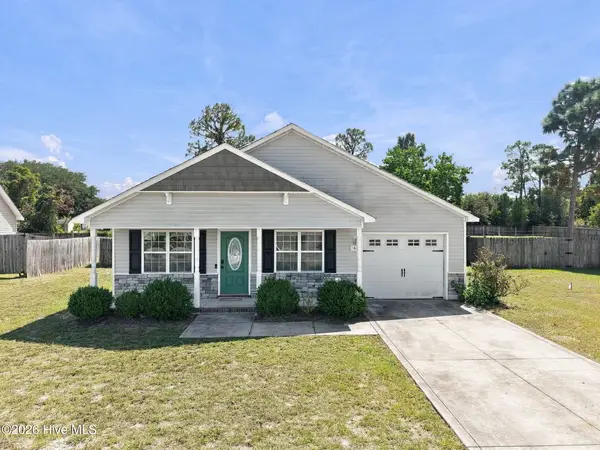 $279,900Active3 beds 2 baths1,262 sq. ft.
164 Rosemary Avenue, Hubert, NC 28539
MLS# 100604308Listed by: CENTURY 21 COASTAL ADVANTAGE - New
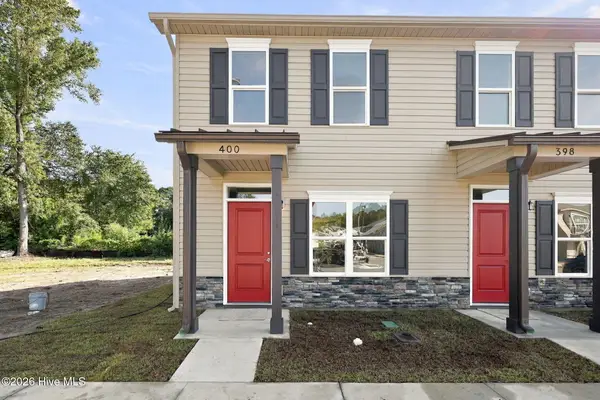 $189,900Active2 beds 2 baths1,088 sq. ft.
400 Boyington Place Road, Midway Park, NC 28544
MLS# 100604350Listed by: KELLER WILLIAMS TRANSITION - New
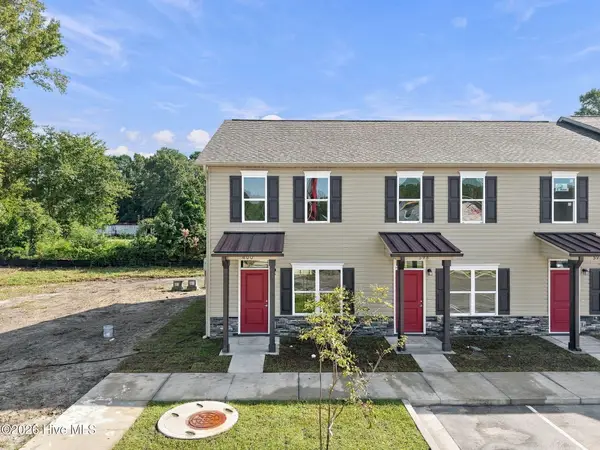 $189,000Active2 beds 2 baths1,088 sq. ft.
398 Boyington Place Road, Midway Park, NC 28544
MLS# 100604356Listed by: KELLER WILLIAMS TRANSITION - New
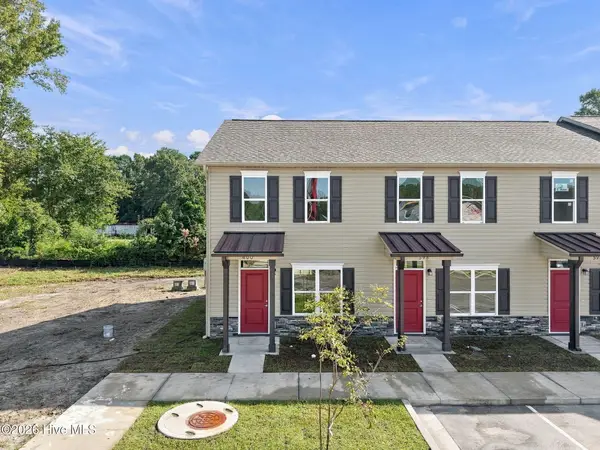 $189,900Active2 beds 2 baths1,088 sq. ft.
396 Boyington Place Road, Midway Park, NC 28544
MLS# 100604360Listed by: KELLER WILLIAMS TRANSITION


Protect your home and budget from life's surprises with an Assurant Home Warranty, backed by a partner that supports you through every step of homeownership. Explore Plans.
© 2026 Better Homes and Gardens Real Estate LLC. An Anywhere Real Estate company. All rights reserved. Better Homes and Gardens® Real Estate is a registered trademark owned by Meredith Operations Corporation, licensed to Better Homes and Gardens Real Estate LLC and used with permission. Better Homes and Gardens Real Estate LLC fully supports the principles of the Fair Housing Act and the Equal Opportunity Act. Listing information is deemed reliable but is not guaranteed accurate.
Each office is independently owned and operated.
Any services or products provided by third parties are not provided by, affiliated with or related to Better Homes and Gardens Real Estate LLC, or its affiliated companies.