
152 Quail Point Drive, Hubert, NC 28539
Local realty services provided by:Better Homes and Gardens Real Estate Metro Brokers
152 Quail Point Drive,Hubert, NC 28539
$179,900
- 2 Beds
- 2 Baths
- 1,280 sq. ft.
- Mobile / Manufactured
- Pending
Listed by: roselinde otto
Office: realty by home base
MLS#:100593324
Source:NC_CCAR
Price summary
- Price:$179,900
- Price per sq. ft.:$140.55
About this home
Welcome to 152 Quail Point Drive in the desirable Hubert area, where modern comfort meets the convenience of coastal Carolina living. This brand-new house offers a thoughtfully designed floor plan featuring 2 spacious bedrooms, 2 full bathrooms, and a versatile office/flex room that can easily serve as a home office, guest room, hobby space, or workout area. The open-concept living area creates an inviting atmosphere, seamlessly connecting the living room, dining area, and beautifully appointed kitchen, making it perfect for entertaining or simply enjoying everyday life.
The kitchen is designed with both style and function in mind, offering abundant cabinetry, ample countertop space, and modern finishes that make meal preparation a pleasure. The private owner's suite provides a peaceful retreat with a spacious bedroom, a large walk-in closet, and an en-suite bathroom designed for relaxation. A generously sized secondary bedroom and full guest bath provide comfort and privacy for family and visitors alike.
Situated in a peaceful community, this home offers the ideal balance of quiet living while remaining close to everything the Crystal Coast has to offer. Camp Lejeune's main gate is approximately 10-15 minutes away, while MCAS New River can be reached in about 20 minutes, making this an excellent choice for military personnel and their families. Enjoy weekends exploring the beautiful beaches of Emerald Isle, just 25-30 minutes away, or take a short drive to the charming waterfront town of Swansboro for local shops, restaurants, and boating. Jacksonville's shopping, dining, healthcare, and entertainment are also only a short drive away.
Whether you're looking for your first home, downsizing, investing, or searching for a low-maintenance coastal retreat, this beautiful new home offers modern features, flexible living space, and an outstanding location close to military bases, beaches, and all the conveniences of Eastern North Carolina. Don't miss the opportunity to make this exceptional property your new home!...
Contact an agent
Home facts
- Year built:2026
- Subdivision & Development:Quail Point
- Listing ID #:100593324
- Added:52 day(s) ago
- Updated:September 24, 2026 at 09:01 AM
Rooms and interior
- Bedrooms:2
- Total bathrooms:2
- Full bathrooms:2
- Rooms Total:7
- Bathrooms Description:Walk-in Shower
- Kitchen Description:Dishwasher, Kitchen Island, Refrigerator
- Bedroom Description:Walk-In Closet(s)
- Living area:1,280 sq. ft.
Heating and cooling
- Cooling:Central Air
- Heating:Electric, Heat Pump, Heating
- Central air:Yes
Structure and exterior
- Roof:Shingle
- Year built:2026
- Building area:1,280 sq. ft.
- Lot area:0.29 Acres
- Construction Materials:Vinyl Siding, Wood Frame
- Foundation Description:Crawl Space, Permanent
- Levels:1 Story
Schools
- High school:Swansboro
- Middle school:Swansboro
- Elementary school:Swansboro
Utilities
- Water:County Water, Water Connected
- Sewer:Sewer Connected
Finances and disclosures
- Price:$179,900
- Price per sq. ft.:$140.55
Features and amenities
- Appliances:Dishwasher, Refrigerator
- Laundry features:Washer Hookup
- Amenities:Walk-In Closet(s)
Parking
- Parking description:On Street

New listings near 152 Quail Point Drive
- New
 $343,000Active3 beds 2 baths1,542 sq. ft.
227 E Ivybridge Drive, Hubert, NC 28539
MLS# 100605412Listed by: BEYCOME BROKERAGE REALTY LLC - New
 $260,000Active3 beds 2 baths1,314 sq. ft.
484 Sand Ridge Road, Hubert, NC 28539
MLS# 100605140Listed by: MACDONALD REALTY GROUP  $175,000Pending3 beds 3 baths1,424 sq. ft.
305 Fox Way S, Hubert, NC 28539
MLS# 100605010Listed by: TURN-KEY REALTY- New
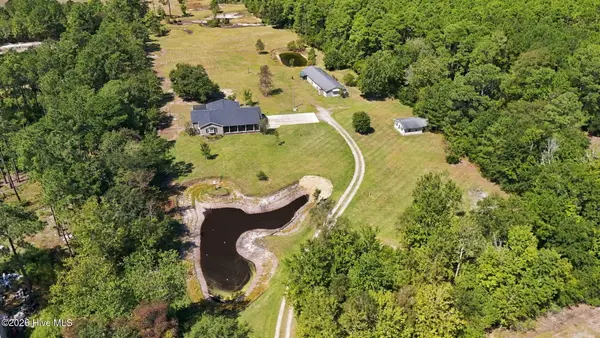 $599,999Active3 beds 2 baths2,144 sq. ft.
217 Mccausley Road, Hubert, NC 28539
MLS# 100604972Listed by: BOGUE BANKS REALTY, INC - New
 $310,000Active3 beds 2 baths1,490 sq. ft.
210 Gillespie Drive, Hubert, NC 28539
MLS# 100604926Listed by: KELLER WILLIAMS CRYSTAL COAST - New
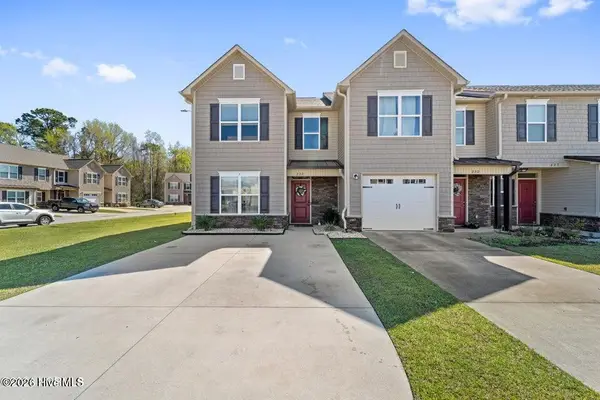 $213,000Active2 beds 3 baths1,391 sq. ft.
232 Boyington Place Road, Midway Park, NC 28544
MLS# 100604745Listed by: CAROLINA HOME GIRL REALTY - New
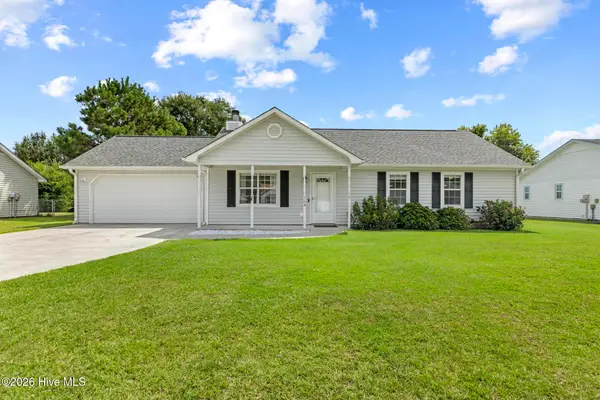 $257,000Active3 beds 2 baths1,092 sq. ft.
164 Glenwood Drive, Hubert, NC 28539
MLS# 100604733Listed by: CAROLINA HOME GIRL REALTY - New
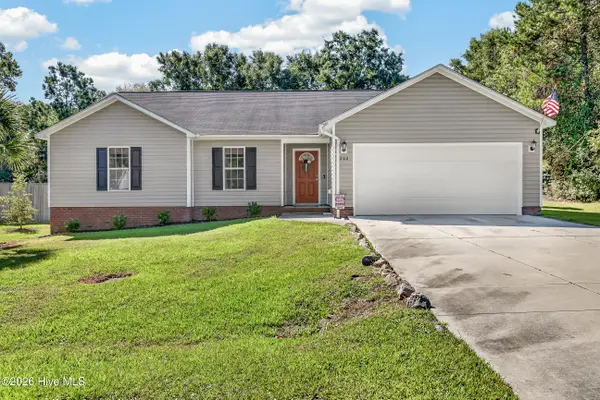 $285,000Active3 beds 2 baths1,612 sq. ft.
202 Hominy Court, Hubert, NC 28539
MLS# 100604552Listed by: COLDWELL BANKER SEA COAST ADVANTAGE - JACKSONVILLE - New
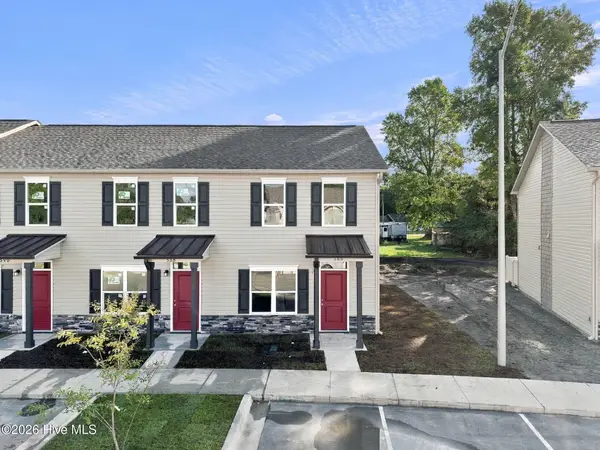 $189,900Active2 beds 2 baths1,088 sq. ft.
388 Boyington Place Road, Midway Park, NC 28544
MLS# 100604391Listed by: KELLER WILLIAMS TRANSITION - New
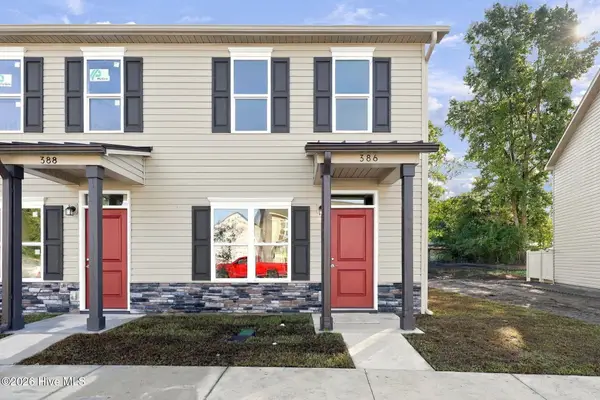 $189,900Active2 beds 2 baths1,088 sq. ft.
386 Boyington Place Road, Midway Park, NC 28544
MLS# 100604399Listed by: KELLER WILLIAMS TRANSITION


Protect your home and budget from life's surprises with an Assurant Home Warranty, backed by a partner that supports you through every step of homeownership. Explore Plans.
© 2026 Better Homes and Gardens Real Estate LLC. An Anywhere Real Estate company. All rights reserved. Better Homes and Gardens® Real Estate is a registered trademark owned by Meredith Operations Corporation, licensed to Better Homes and Gardens Real Estate LLC and used with permission. Better Homes and Gardens Real Estate LLC fully supports the principles of the Fair Housing Act and the Equal Opportunity Act. Listing information is deemed reliable but is not guaranteed accurate.
Each office is independently owned and operated.
Any services or products provided by third parties are not provided by, affiliated with or related to Better Homes and Gardens Real Estate LLC, or its affiliated companies.