
246 Sand Ridge Road, Hubert, NC 28539
Local realty services provided by:Better Homes and Gardens Real Estate Native American Group
246 Sand Ridge Road,Hubert, NC 28539
$238,000
- 3 Beds
- 2 Baths
- 1,300 sq. ft.
- Single family
- Active
Listed by: holly griffith
Office: serhant
MLS#:100615204
Source:NC_CCAR
Price summary
- Price:$238,000
- Price per sq. ft.:$183.08
About this home
Welcome to THE ONE! The sellers are offering $5,000 toward the buyer's closing costs! This beautifully renovated 3-bedroom, 2-bath home with a bonus room is sure to impress, with all of the aesthetic upgrades you want! From the gorgeous light oak LVP flooring throughout to the updated kitchen featuring stylish cabinetry, quartz countertops, porcelain backsplash, a farmhouse sink, and beautiful lighting, every detail has been thoughtfully designed. The living room makes a statement with elegant wainscoting and an electric fireplace, creating those cozy at home vibes. All three bedrooms feature modern ceiling fans and beautiful flooring with no carpet! Need a little extra space? The bonus room just off the living area is perfect for a home office, playroom, game room, or whatever fits your lifestyle. Picture yourself coming home and enjoying your new backyard; whether you're grilling, entertaining friends, or simply unwinding, mature trees and a great sized backyard give you the space you're looking for. Additional improvements include a newly installed water heater. Located in Hubert, you're just minutes from historic downtown Swansboro, Hammocks Beach State Park, Camp Lejeune's Piney Green Gate, and the shopping, dining, and amenities of Jacksonville. Beautifully updated, conveniently located, and offering $5,000 toward closing costs. What more could you ask for? Schedule your showing today and picture yourself here, right at home....
Contact an agent
Home facts
- Year built:1978
- Subdivision & Development:Sandy Ridge
- Listing ID #:100615204
- Added:1 day(s) ago
- Updated:November 08, 2026 at 11:54 AM
Rooms and interior
- Bedrooms:3
- Total bathrooms:2
- Full bathrooms:1
- Half bathrooms:1
- Rooms Total:6
- Flooring:Tile
- Dining Description:Eat-in Kitchen
- Kitchen Description:Dishwasher, Eat-in Kitchen, Freezer, Ice Maker, Refrigerator
- Bedroom Description:Walk-In Closet(s)
- Living area:1,300 sq. ft.
Heating and cooling
- Cooling:Central Air
- Heating:Electric, Heat Pump, Heating
- Central air:Yes
Structure and exterior
- Roof:Shingle
- Year built:1978
- Building area:1,300 sq. ft.
- Lot area:0.46 Acres
- Lot Features:Level
- Construction Materials:Brick, Vinyl Siding
- Exterior Features:Porch
- Foundation Description:Crawl Space
- Levels:1 Story
Schools
- High school:Swansboro
- Middle school:Swansboro
- Elementary school:Sand Ridge
Utilities
- Water:Water Connected
Finances and disclosures
- Price:$238,000
- Price per sq. ft.:$183.08
Features and amenities
- Appliances:Dishwasher, Freezer, Ice Maker, Refrigerator
- Laundry features:Washer Hookup
- Amenities:Ceiling Fan(s), Walk-In Closet(s)
Parking
- Total parking spaces:2
- Parking description:Gravel, Off Street, On Site

New listings near 246 Sand Ridge Road
- New
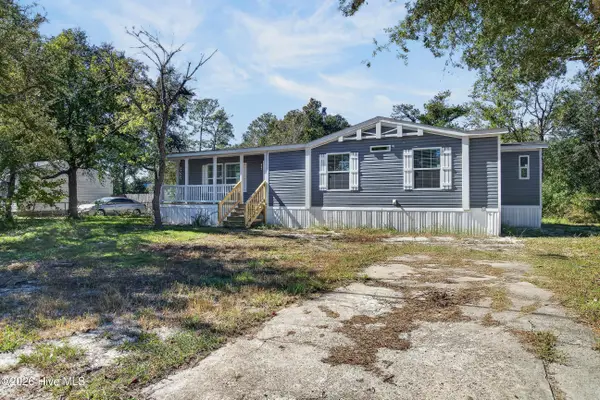 $249,000Active3 beds 2 baths1,552 sq. ft.
119 Freshwater Drive, Hubert, NC 28539
MLS# 100615084Listed by: ANCHOR & CO. OF EASTERN NORTH CAROLINA - New
 $60,000Active1.35 Acres
0 Pondview Drive, Hubert, NC 28539
MLS# 100615112Listed by: DOYLE EVANS REALTY, INC. - New
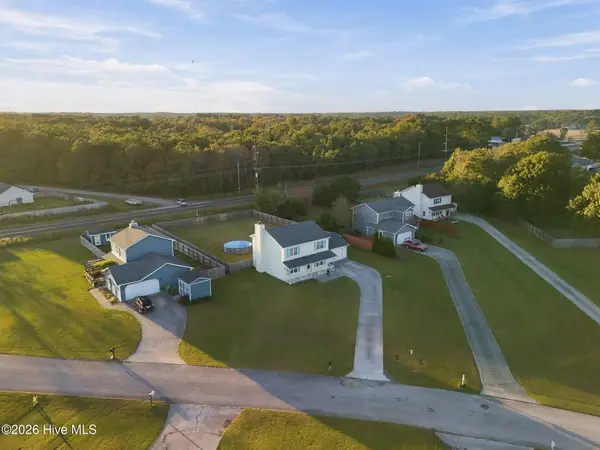 $270,000Active3 beds 3 baths1,726 sq. ft.
106 Reese Lane, Hubert, NC 28539
MLS# 100614913Listed by: SOUTHERN COAST REALTY GROUP, - New
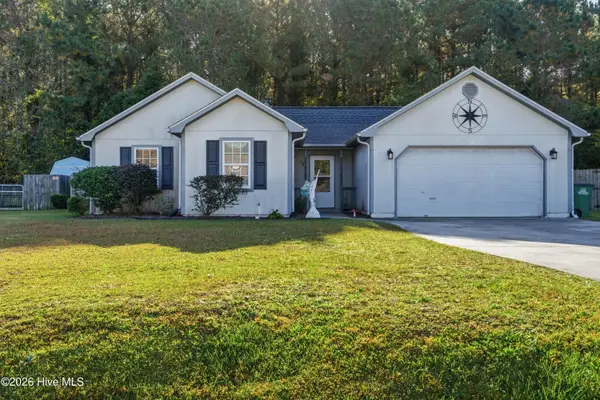 $256,000Active3 beds 2 baths1,192 sq. ft.
123 Daphne Drive, Hubert, NC 28539
MLS# 100614601Listed by: REALTY ONE GROUP AFFINITY  $180,000Pending2 beds 2 baths924 sq. ft.
304 W Volant Street, Hubert, NC 28539
MLS# 100614493Listed by: OCTANE REALTY LLC- New
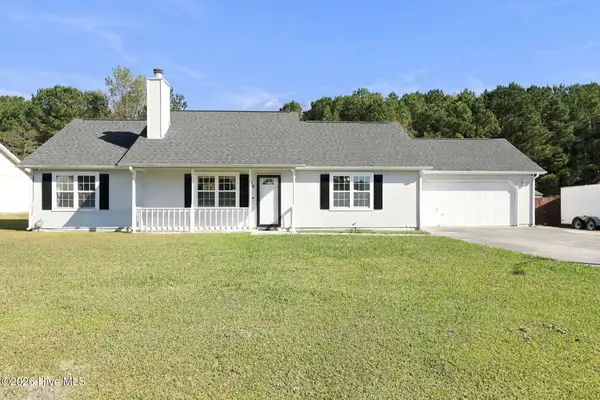 $260,000Active3 beds 2 baths1,350 sq. ft.
210 Stag Court, Hubert, NC 28539
MLS# 100614312Listed by: KELLER WILLIAMS INNOVATE - JAX - New
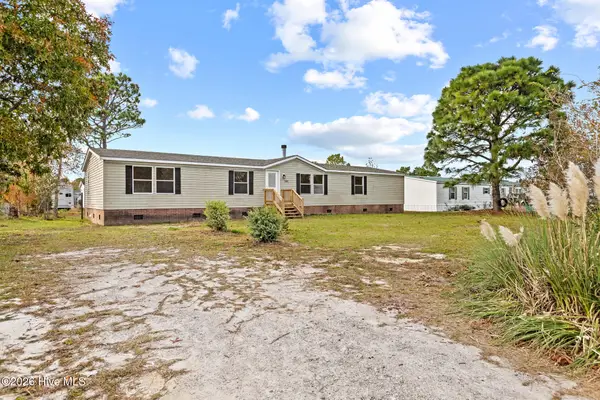 $249,900Active4 beds 2 baths1,920 sq. ft.
205 N Cambridge Street, Hubert, NC 28539
MLS# 100614217Listed by: COLDWELL BANKER SEA COAST ADVANTAGE - New
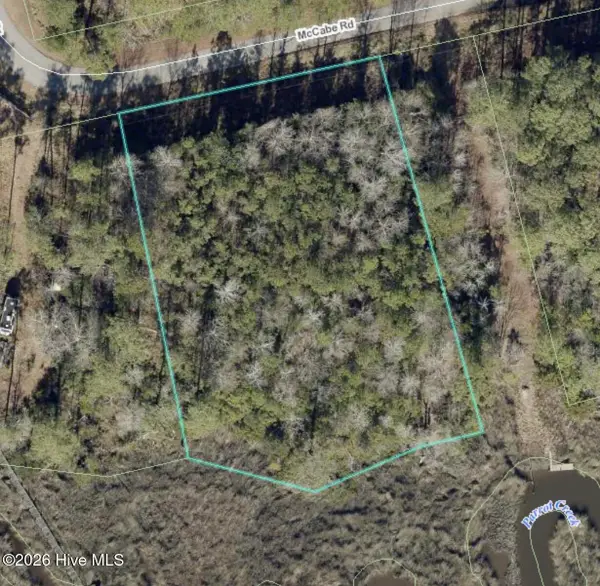 $52,500Active1 Acres
Mccabe Rd Mccabe Road, Hubert, NC 28539
MLS# 100614275Listed by: DOUGLAS & COMPANY REAL ESTATE, INC. - New
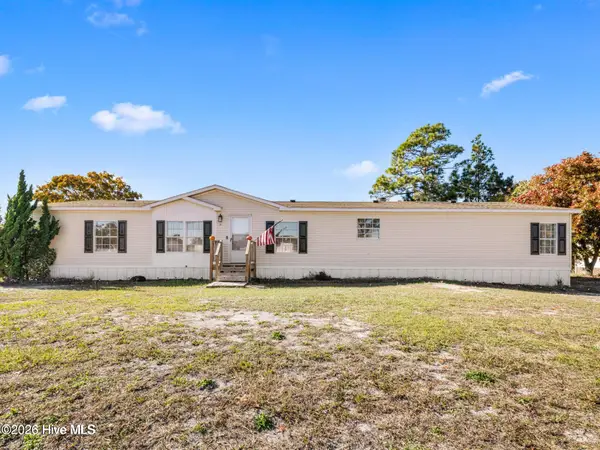 $220,000Active3 beds 3 baths2,016 sq. ft.
307 N Winchester Lane, Hubert, NC 28539
MLS# 100614102Listed by: RE/MAX ELITE REALTY GROUP


Protect your home and budget from life's surprises with an Assurant Home Warranty, backed by a partner that supports you through every step of homeownership. Explore Plans.
© 2026 Better Homes and Gardens Real Estate LLC. An Anywhere Real Estate company. All rights reserved. Better Homes and Gardens® Real Estate is a registered trademark owned by Meredith Operations Corporation, licensed to Better Homes and Gardens Real Estate LLC and used with permission. Better Homes and Gardens Real Estate LLC fully supports the principles of the Fair Housing Act and the Equal Opportunity Act. Listing information is deemed reliable but is not guaranteed accurate.
Each office is independently owned and operated.
Any services or products provided by third parties are not provided by, affiliated with or related to Better Homes and Gardens Real Estate LLC, or its affiliated companies.