
163 Great Neck Landing Road, Hubert, NC 28539
Local realty services provided by:Better Homes and Gardens Real Estate Metro Brokers
163 Great Neck Landing Road,Hubert, NC 28539
$219,000
- 4 Beds
- 3 Baths
- 2,036 sq. ft.
- Mobile / Manufactured
- Active
Listed by: roger t burns
Office: racing realty usa, llc.
MLS#:100594305
Source:NC_CCAR
Price summary
- Price:$219,000
- Price per sq. ft.:$107.56
About this home
Large 4 Bedroom home, With an office or Nursery, 2 and a half baths. Has a large open kitchen. New roof in last 2 years. This home is less than 2 miles from the shellrock landing ICW Boat access. Approx 3 miles to Camp Lejeune hwy 172 gate access. This home has a lot to offer.
Contact an agent
Home facts
- Year built:1996
- Subdivision & Development:Not In Subdivision
- Listing ID #:100594305
- Added:48 day(s) ago
- Updated:September 24, 2026 at 10:35 AM
Rooms and interior
- Bedrooms:4
- Total bathrooms:3
- Full bathrooms:2
- Half bathrooms:1
- Rooms Total:8
- Flooring:Carpet, Vinyl
- Bedroom Description:Master Downstairs
- Living area:2,036 sq. ft.
Heating and cooling
- Cooling:Central Air
- Heating:Electric, Heat Pump, Heating
- Central air:Yes
Structure and exterior
- Roof:Architectural Shingle
- Year built:1996
- Building area:2,036 sq. ft.
- Lot area:0.61 Acres
- Construction Materials:Vinyl Siding
- Exterior Features:Covered, Deck
- Foundation Description:Permanent
- Levels:1 Story
Schools
- High school:Swansboro
- Middle school:Swansboro
- Elementary school:Sand Ridge
Finances and disclosures
- Price:$219,000
- Price per sq. ft.:$107.56
Parking
- Parking description:Concrete, Covered
- Carport spaces:2

New listings near 163 Great Neck Landing Road
- New
 $343,000Active3 beds 2 baths1,542 sq. ft.
227 E Ivybridge Drive, Hubert, NC 28539
MLS# 100605412Listed by: BEYCOME BROKERAGE REALTY LLC - New
 $260,000Active3 beds 2 baths1,314 sq. ft.
484 Sand Ridge Road, Hubert, NC 28539
MLS# 100605140Listed by: MACDONALD REALTY GROUP  $175,000Pending3 beds 3 baths1,424 sq. ft.
305 Fox Way S, Hubert, NC 28539
MLS# 100605010Listed by: TURN-KEY REALTY- New
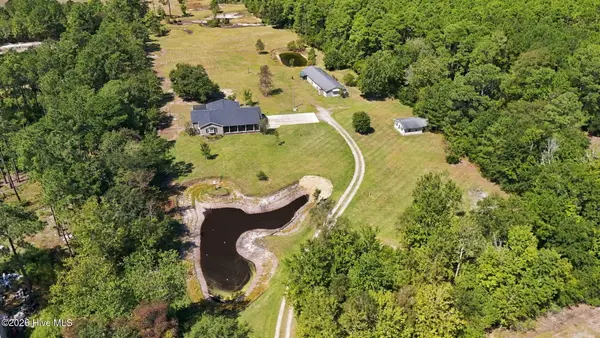 $599,999Active3 beds 2 baths2,144 sq. ft.
217 Mccausley Road, Hubert, NC 28539
MLS# 100604972Listed by: BOGUE BANKS REALTY, INC - New
 $310,000Active3 beds 2 baths1,490 sq. ft.
210 Gillespie Drive, Hubert, NC 28539
MLS# 100604926Listed by: KELLER WILLIAMS CRYSTAL COAST - New
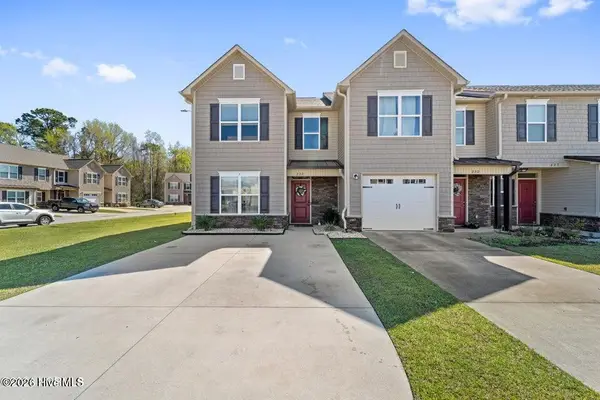 $213,000Active2 beds 3 baths1,391 sq. ft.
232 Boyington Place Road, Midway Park, NC 28544
MLS# 100604745Listed by: CAROLINA HOME GIRL REALTY - New
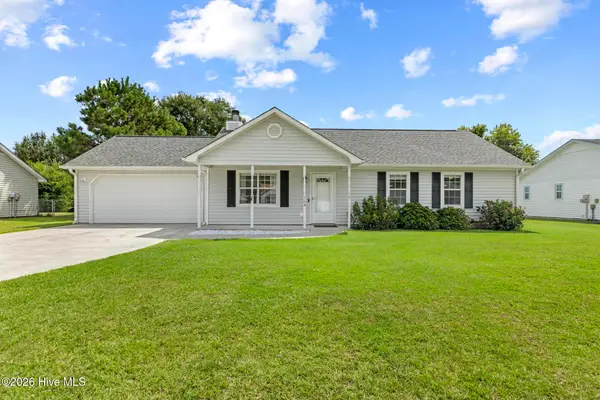 $257,000Active3 beds 2 baths1,092 sq. ft.
164 Glenwood Drive, Hubert, NC 28539
MLS# 100604733Listed by: CAROLINA HOME GIRL REALTY - New
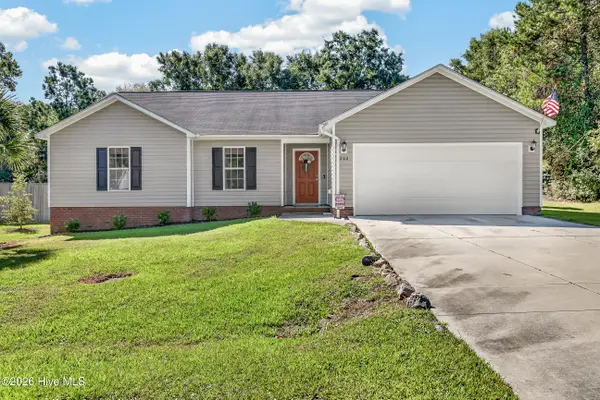 $285,000Active3 beds 2 baths1,612 sq. ft.
202 Hominy Court, Hubert, NC 28539
MLS# 100604552Listed by: COLDWELL BANKER SEA COAST ADVANTAGE - JACKSONVILLE - New
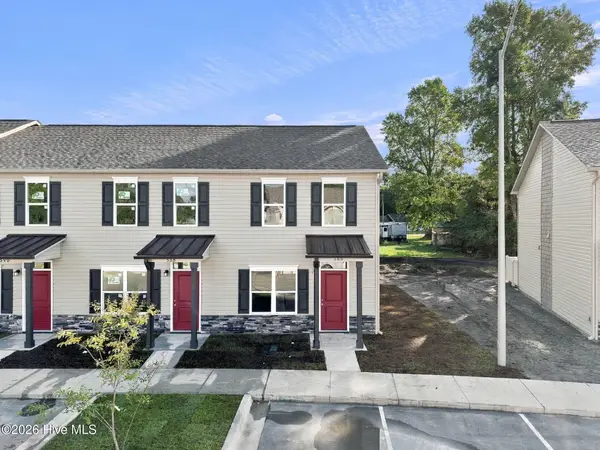 $189,900Active2 beds 2 baths1,088 sq. ft.
388 Boyington Place Road, Midway Park, NC 28544
MLS# 100604391Listed by: KELLER WILLIAMS TRANSITION - New
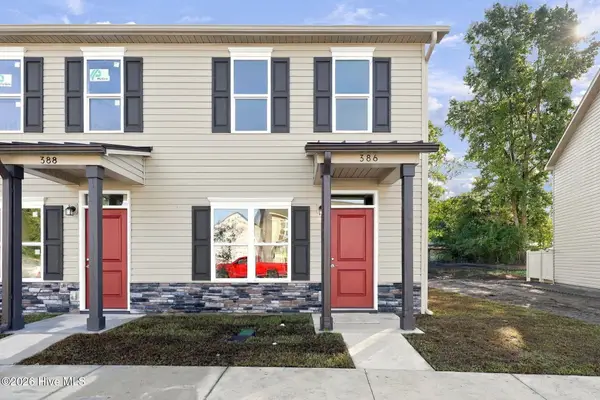 $189,900Active2 beds 2 baths1,088 sq. ft.
386 Boyington Place Road, Midway Park, NC 28544
MLS# 100604399Listed by: KELLER WILLIAMS TRANSITION


Protect your home and budget from life's surprises with an Assurant Home Warranty, backed by a partner that supports you through every step of homeownership. Explore Plans.
© 2026 Better Homes and Gardens Real Estate LLC. An Anywhere Real Estate company. All rights reserved. Better Homes and Gardens® Real Estate is a registered trademark owned by Meredith Operations Corporation, licensed to Better Homes and Gardens Real Estate LLC and used with permission. Better Homes and Gardens Real Estate LLC fully supports the principles of the Fair Housing Act and the Equal Opportunity Act. Listing information is deemed reliable but is not guaranteed accurate.
Each office is independently owned and operated.
Any services or products provided by third parties are not provided by, affiliated with or related to Better Homes and Gardens Real Estate LLC, or its affiliated companies.