
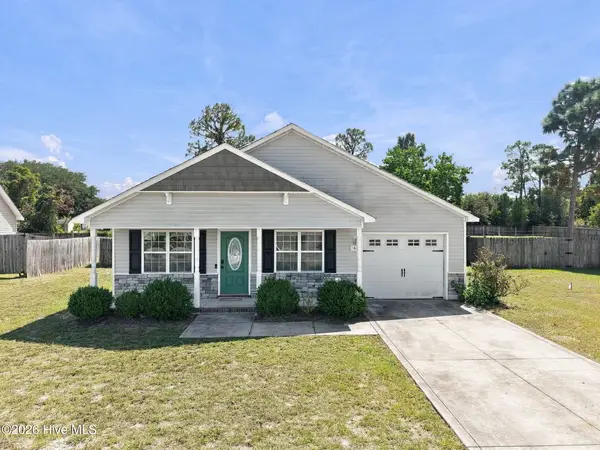
164 Glenwood Drive, Hubert, NC 28539
Local realty services provided by:Better Homes and Gardens Real Estate Elliott Coastal Living
164 Glenwood Drive,Hubert, NC 28539
$257,000
- 3 Beds
- 2 Baths
- 1,092 sq. ft.
- Single family
- Active
Listed by: michele souders lanier
Office: carolina home girl realty
MLS#:100604733
Source:NC_CCAR
Price summary
- Price:$257,000
- Price per sq. ft.:$235.35
About this home
Welcome to 164 Glenwood Drive, a beautifully refreshed home in the quiet, tree-lined neighborhood of Hubert--just minutes from Camp Lejeune, Swansboro, and the sparkling shores of Emerald Isle. This property blends modern updates with comfortable everyday living, making it an ideal fit for anyone seeking a clean, move-in-ready home near the Carolina coast.
Step inside to a light-filled living area with fresh paint, updated flooring, and a layout that feels both open and inviting. The kitchen offers generous newly installed granite counter space, crisp cabinetry, and a seamless flow into the dining area--perfect for weeknight meals or weekend gatherings.
The primary bedroom provides a relaxing retreat with its own private bath, while additional bedrooms offer flexibility for guests, a home office, or hobbies. Both full bathroom vanities have also been updated with granite countertops making every space feel intentionally designed for comfort and functionality.
Outside, the large fenced yard gives you room to play, garden, or unwind. Whether you're grilling on the patio, letting pets roam freely, or enjoying quiet Carolina evenings, this outdoor space is ready to become your personal haven.
With its peaceful setting, proximity to base gates, and quick access to beaches, shopping, and dining, 164 Glenwood Drive delivers convenience, comfort, and coastal charm in one welcoming package. Call or text for your personal showing today....
Contact an agent
Home facts
- Year built:1994
- Subdivision & Development:Foxtrace
- Listing ID #:100604733
- Added:1 day(s) ago
- Updated:September 19, 2026 at 11:32 AM
Rooms and interior
- Bedrooms:3
- Total bathrooms:2
- Full bathrooms:2
- Rooms Total:7
- Dining Description:Eat-in Kitchen
- Kitchen Description:Dishwasher, Eat-in Kitchen, Refrigerator
- Living area:1,092 sq. ft.
Heating and cooling
- Cooling:Central Air
- Heating:Electric, Heat Pump, Heating
- Central air:Yes
Structure and exterior
- Roof:Architectural Shingle
- Year built:1994
- Building area:1,092 sq. ft.
- Lot area:0.26 Acres
- Lot Features:Level
- Construction Materials:Vinyl Siding, Wood Frame
- Exterior Features:Patio, Porch
- Foundation Description:Slab
- Levels:1 Story
Schools
- High school:Swansboro
- Middle school:Swansboro
- Elementary school:Sand Ridge
Finances and disclosures
- Price:$257,000
- Price per sq. ft.:$235.35
Features and amenities
- Appliances:Dishwasher, Refrigerator
- Laundry features:In Garage, Washer Hookup
Parking
- Total parking spaces:2
- Parking description:Attached Garage, Garage
- Garage:Yes
- Garage spaces:2

New listings near 164 Glenwood Drive
- New
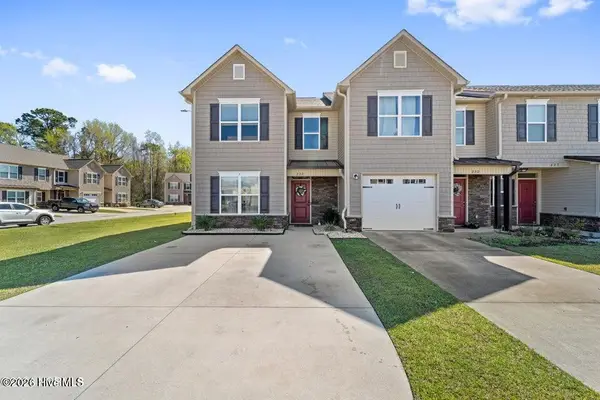 $219,900Active2 beds 3 baths1,391 sq. ft.
232 Boyington Place Road, Midway Park, NC 28544
MLS# 100604745Listed by: CAROLINA HOME GIRL REALTY - New
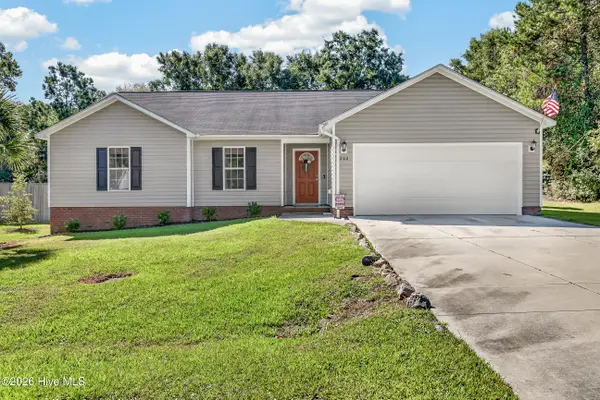 $285,000Active3 beds 2 baths1,612 sq. ft.
202 Hominy Court, Hubert, NC 28539
MLS# 100604552Listed by: COLDWELL BANKER SEA COAST ADVANTAGE - JACKSONVILLE - New
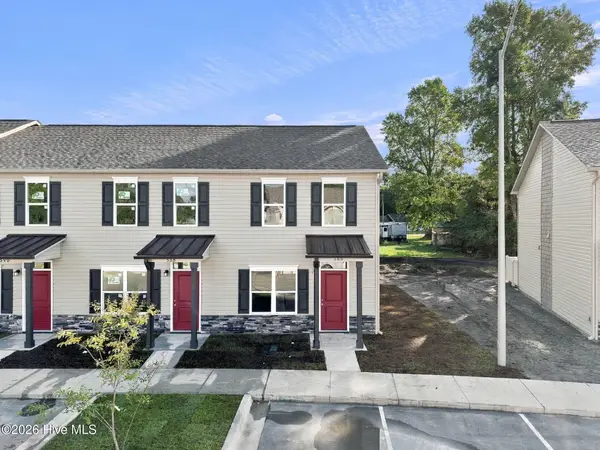 $189,900Active2 beds 2 baths1,088 sq. ft.
388 Boyington Place Road, Midway Park, NC 28544
MLS# 100604391Listed by: KELLER WILLIAMS TRANSITION - New
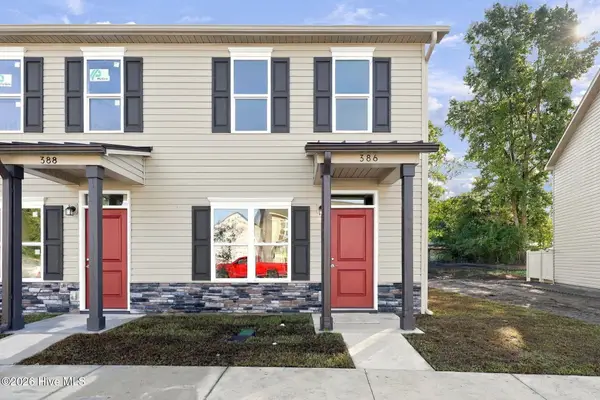 $189,900Active2 beds 2 baths1,088 sq. ft.
386 Boyington Place Road, Midway Park, NC 28544
MLS# 100604399Listed by: KELLER WILLIAMS TRANSITION - New
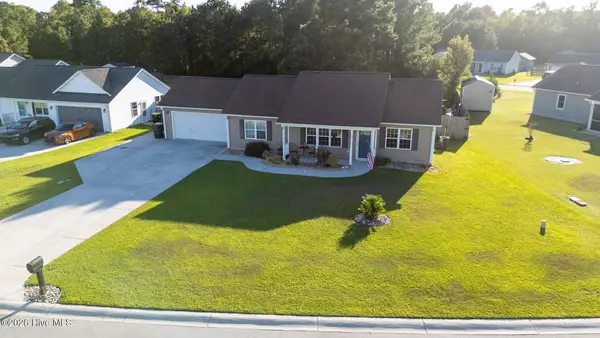 $285,000Active3 beds 2 baths1,343 sq. ft.
402 S Elisa Lane, Hubert, NC 28539
MLS# 100604403Listed by: HOMESMART EXPERT REALTY - New
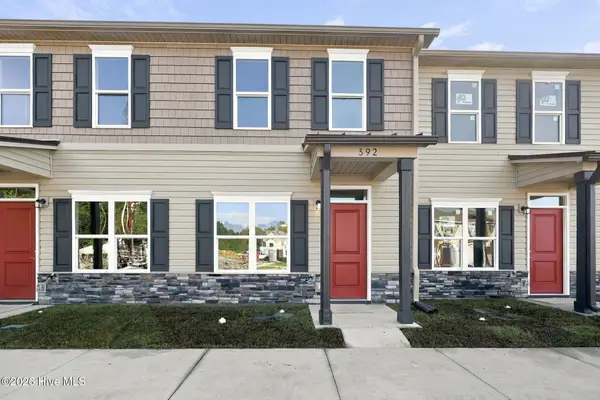 $199,900Active2 beds 2 baths1,152 sq. ft.
392 Boyington Place Road, Midway Park, NC 28544
MLS# 100604376Listed by: KELLER WILLIAMS TRANSITION - New
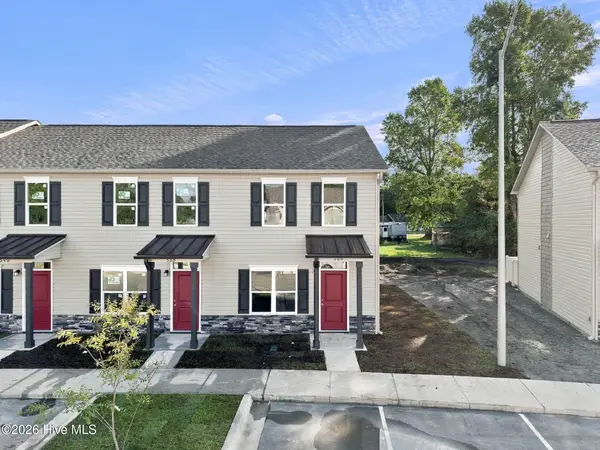 $189,900Active2 beds 2 baths1,088 sq. ft.
390 Boyington Place Road, Midway Park, NC 28544
MLS# 100604386Listed by: KELLER WILLIAMS TRANSITION - New
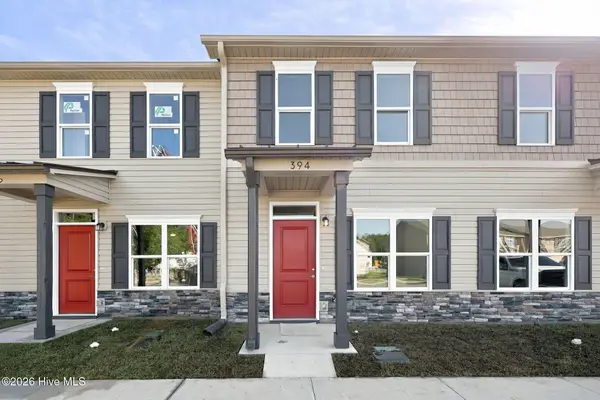 $199,900Active2 beds 2 baths1,152 sq. ft.
394 Boyington Place Road, Midway Park, NC 28544
MLS# 100604365Listed by: KELLER WILLIAMS TRANSITION - New
 $279,900Active3 beds 2 baths1,262 sq. ft.
164 Rosemary Avenue, Hubert, NC 28539
MLS# 100604308Listed by: CENTURY 21 COASTAL ADVANTAGE


Protect your home and budget from life's surprises with an Assurant Home Warranty, backed by a partner that supports you through every step of homeownership. Explore Plans.
© 2026 Better Homes and Gardens Real Estate LLC. An Anywhere Real Estate company. All rights reserved. Better Homes and Gardens® Real Estate is a registered trademark owned by Meredith Operations Corporation, licensed to Better Homes and Gardens Real Estate LLC and used with permission. Better Homes and Gardens Real Estate LLC fully supports the principles of the Fair Housing Act and the Equal Opportunity Act. Listing information is deemed reliable but is not guaranteed accurate.
Each office is independently owned and operated.
Any services or products provided by third parties are not provided by, affiliated with or related to Better Homes and Gardens Real Estate LLC, or its affiliated companies.