
205 Michel Court, Hubert, NC 28539
Local realty services provided by:Better Homes and Gardens Real Estate Elliott Coastal Living
205 Michel Court,Hubert, NC 28539
$265,000
- 3 Beds
- 2 Baths
- - sq. ft.
- Single family
- Sold
Listed by: tanya maldonado
Office: exp realty
MLS#:100565306
Source:NC_CCAR
Sorry, we are unable to map this address
Price summary
- Price:$265,000
About this home
This beautifully maintained 3-bedroom, 2-bath home offers a bright, open layout that feels both inviting and functional from the moment you walk in. The interior features fresh paint along with carpet and LVP throughout.
The kitchen has been thoughtfully enhanced with upgraded granite countertop, a stylish tile backsplash, and extended counter space, along with a mini fridge for added drink storage perfect for entertaining guests.
You'll love the finished 2-car garage, complete with great lighting, and a sealed garage floor for a clean, polished look. Just off the kitchen, a spacious laundry room adds to the home's practicality.
Step outside to a fully privacy fenced backyard featuring a fire pit and open patio perfect for relaxing evenings or hosting friends and family.
Contact an agent
Home facts
- Year built:2010
- Listing ID #:100565306
- Added:53 day(s) ago
- Updated:May 30, 2026 at 07:04 AM
Rooms and interior
- Bedrooms:3
- Total bathrooms:2
- Full bathrooms:2
- Rooms Total:5
- Flooring:Carpet
- Kitchen Description:Dishwasher, Pantry, Refrigerator
- Bedroom Description:Walk-In Closet(s)
Heating and cooling
- Cooling:Central Air
- Heating:Electric, Heat Pump, Heating
- Central air:Yes
Structure and exterior
- Roof:Shingle
- Year built:2010
- Construction Materials:Vinyl Siding, Wood Frame
- Exterior Features:Patio, Porch
- Foundation Description:Slab
- Levels:1 Story
Schools
- High school:Swansboro
- Middle school:Swansboro
- Elementary school:Sand Ridge
Finances and disclosures
- Price:$265,000
Features and amenities
- Appliances:Dishwasher, Refrigerator
- Laundry features:Laundry Room, Washer Hookup
- Amenities:Ceiling Fan(s), Walk-In Closet(s)
Parking
- Total parking spaces:2
- Parking description:Attached Garage, On Site, Paved
- Garage:Yes
- Garage spaces:2

New listings near 205 Michel Court
- New
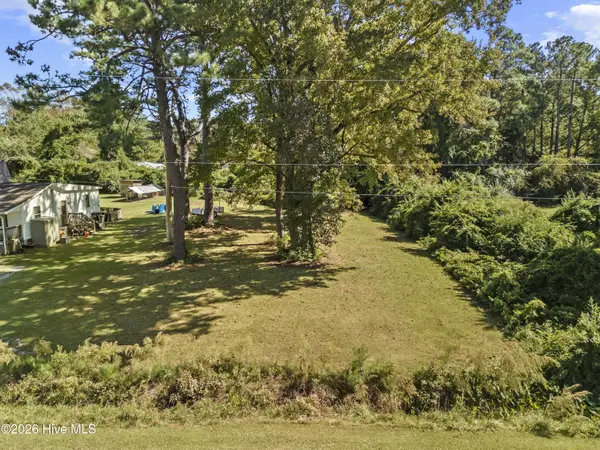 $39,000Active0.46 Acres
105 Kings Parkway, Hubert, NC 28539
MLS# 100577765Listed by: CAROLINA HOME GIRL REALTY - New
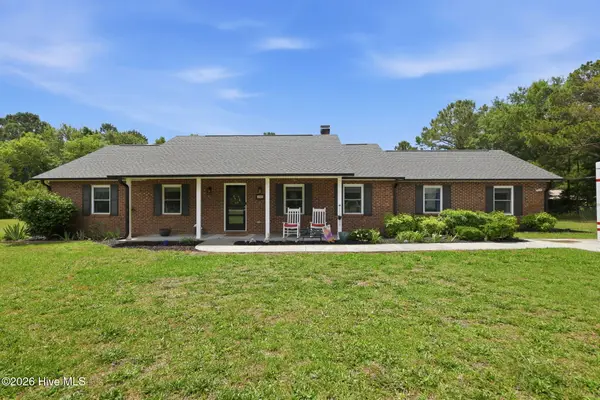 $430,000Active4 beds 3 baths2,500 sq. ft.
102 Beaver Trail, Hubert, NC 28539
MLS# 100577424Listed by: BIG ROCK REAL ESTATE & PROPERTY MANAGEMENT - Open Sat, 11:30am to 1:30pm
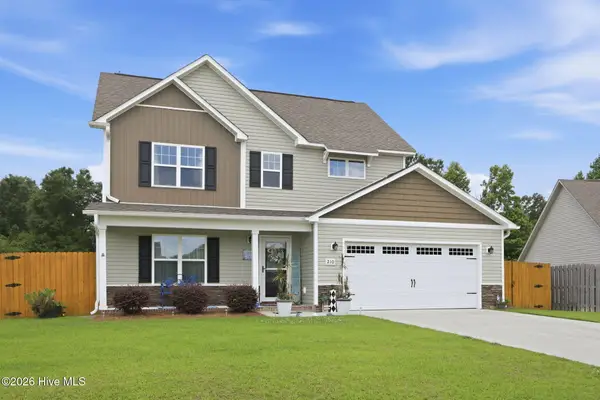 $324,900Pending3 beds 3 baths1,810 sq. ft.
210 Peaceful Lane, Hubert, NC 28539
MLS# 100577294Listed by: KELLER WILLIAMS CRYSTAL COAST - New
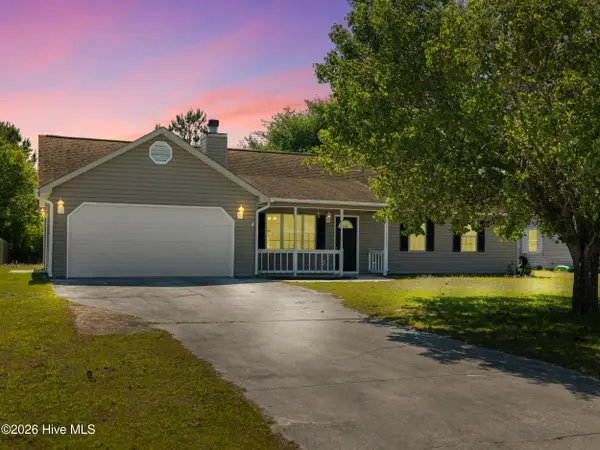 $260,000Active3 beds 2 baths1,260 sq. ft.
205 Inman Court, Hubert, NC 28539
MLS# 100576991Listed by: SERHANT - New
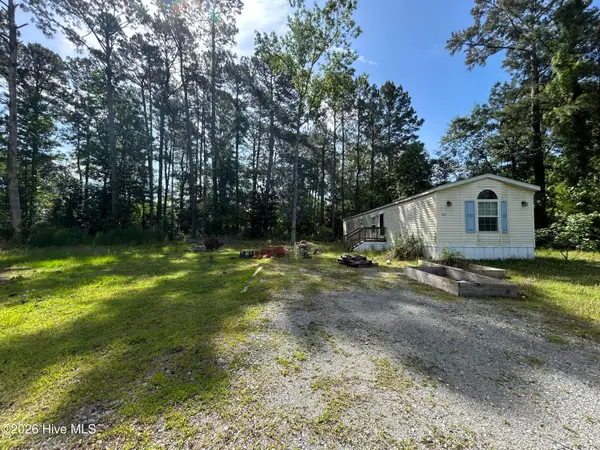 $70,000Active0.78 Acres
142 High Bluff Trail, Hubert, NC 28539
MLS# 100576592Listed by: SIMPLY SOLD REALTY - New
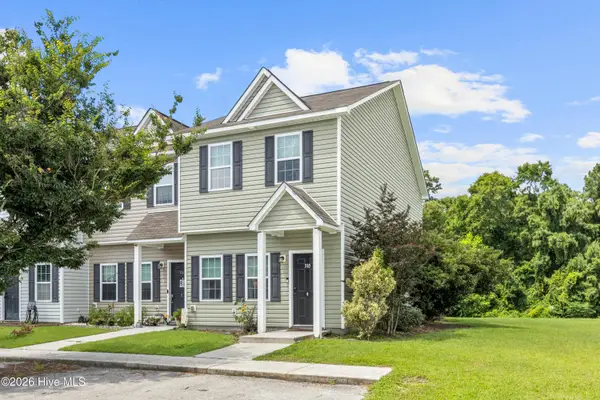 $185,000Active2 beds 3 baths1,224 sq. ft.
310 Burley Drive #4, Hubert, NC 28539
MLS# 100576417Listed by: EXP REALTY - New
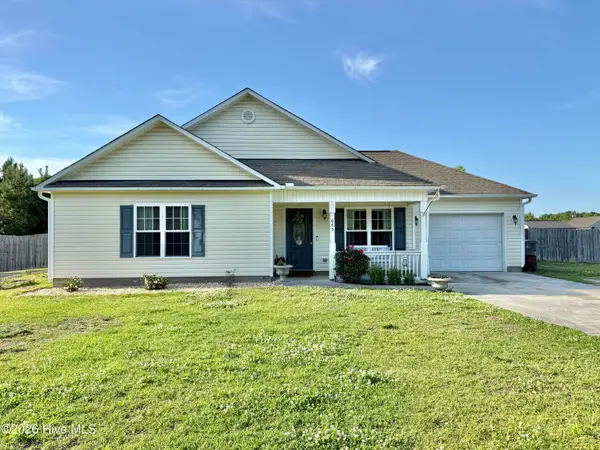 $268,000Active3 beds 2 baths1,220 sq. ft.
645 Hubert Boulevard, Hubert, NC 28539
MLS# 100576233Listed by: REALTY ONE GROUP NAVIGATE - New
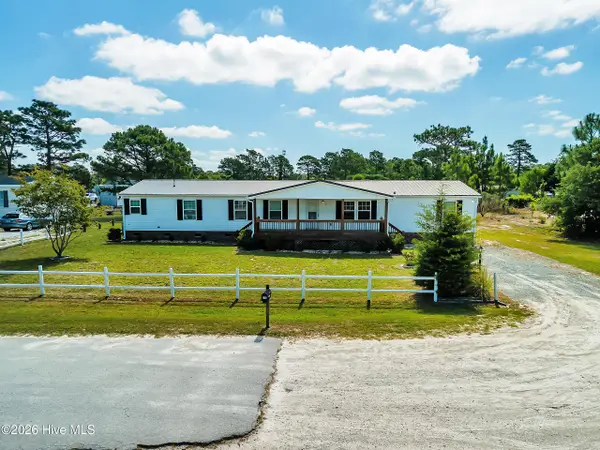 $235,000Active3 beds 2 baths2,128 sq. ft.
213 S Winchester Lane, Hubert, NC 28539
MLS# 100575879Listed by: HURST REALTY LLC - New
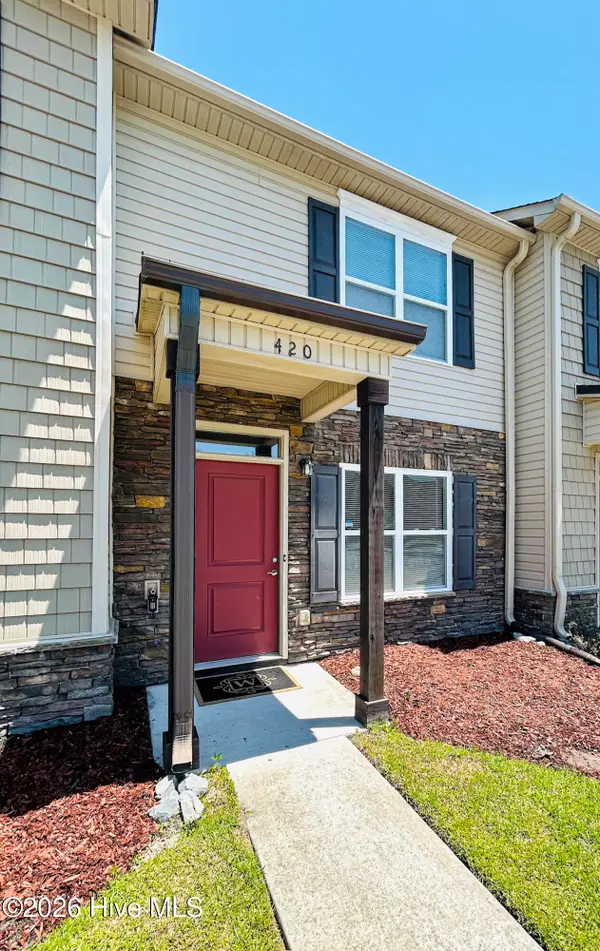 $180,000Active2 beds 2 baths988 sq. ft.
420 Sullivan Loop Road, Midway Park, NC 28544
MLS# 100575562Listed by: BERKSHIRE HATHAWAY HOMESERVICES CAROLINA PREMIER PROPERTIES - New
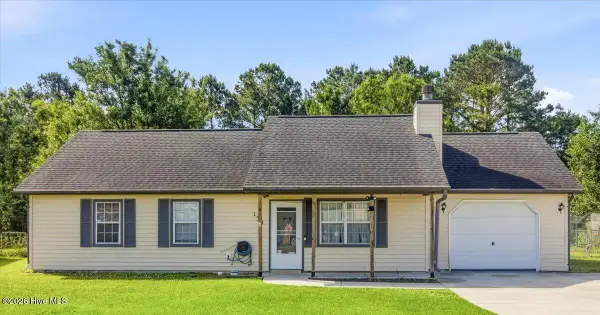 $250,000Active3 beds 2 baths1,060 sq. ft.
134 Parnell Road, Hubert, NC 28539
MLS# 100575383Listed by: ERA LIVE MOORE - JACKSONVILLE


Protect your home and budget from life's surprises with an Assurant Home Warranty, backed by a partner that supports you through every step of homeownership. Explore Plans.
© 2026 Better Homes and Gardens Real Estate LLC. An Anywhere Real Estate company. All rights reserved. Better Homes and Gardens® Real Estate is a registered trademark owned by Meredith Operations Corporation, licensed to Better Homes and Gardens Real Estate LLC and used with permission. Better Homes and Gardens Real Estate LLC fully supports the principles of the Fair Housing Act and the Equal Opportunity Act. Listing information is deemed reliable but is not guaranteed accurate.
Each office is independently owned and operated.
Any services or products provided by third parties are not provided by, affiliated with or related to Better Homes and Gardens Real Estate LLC, or its affiliated companies.