
269 W Wh Conway Lane, Hubert, NC 28539
Local realty services provided by:Better Homes and Gardens Real Estate Native American Group
269 W Wh Conway Lane,Hubert, NC 28539
$500,000
- 3 Beds
- 3 Baths
- 2,068 sq. ft.
- Single family
- Active
Listed by: aspyre collective, heather m osullivan
Office: exp realty
MLS#:100588909
Source:NC_CCAR
Price summary
- Price:$500,000
- Price per sq. ft.:$241.78
About this home
Tucked away at the end of a picturesque, tree-lined private drive, this extraordinary 10-acre estate offers the peace and privacy of country living while keeping you just minutes from shopping, restaurants, schools, and the gates of Camp Lejeune. As you wind through the trees and arrive home, you'll immediately feel like you've escaped to your own private retreat.
The property features a beautiful balance of cleared land and mature woods, creating endless opportunities for recreation, gardening, animals, hobbies, or simply enjoying the surrounding nature. A secondary service drive at the opposite end of the property provides convenient access for moving trucks, RVs, boats, trailers, equipment, or future projects without disrupting the main entrance. Tucked discreetly into the treeline, a Conex building offers secure storage for a prized vintage car collection, workshop space, outdoor equipment, or additional storage. A large gravel parking area behind the home provides abundant parking for family and guests while maintaining the home's inviting curb appeal.
Stretching across the front of the home is an expansive covered porch--the perfect place to sip your morning coffee, unwind with a glass of sweet tea, and enjoy the incredible wildlife that calls this property home. Watch deer quietly pass through, hummingbirds dart from flower to flower, playful foxes explore the landscape, and even the occasional bear wander by. The private well is equipped with an upgraded system designed to provide exceptional water pressure, adding another thoughtful touch to everyday living.
Inside, this spacious 3-bedroom, 3-full-bath home offers a flexible open-concept layout filled with natural light from oversized windows throughout. The kitchen is designed for both everyday living and entertaining, featuring stainless steel appliances--all of which convey with the home--an oversized island with generous prep space, and seamless flow into the dining and living areas. A cozy wood-burning fireplace anchors the living room, while a built-in bookshelf nearby conceals a unique surprise: key-card access to a hidden gun safe worthy of a movie set.
The thoughtfully designed floor plan includes two oversized primary suites, each featuring private ensuite bathrooms and walk-in closets. One suite is ADA-compliant and includes its own private entrances from both the front and rear of the home, making it ideal for multigenerational living, guests, or those seeking enhanced accessibility. A third guest bedroom sits conveniently across from a full hall bath.
Just inside the back entrance, you'll find a practical laundry area complete with washer and dryer that also convey, making moving in even easier. In fact, all major appliances remain with the home, allowing for a truly move-in-ready experience.
Whether you're looking for room to roam, space for your toys, a private retreat, or a home designed for comfortable everyday living, this one-of-a-kind property delivers the perfect blend of privacy, functionality, and convenience--all just a short drive from everything you need.
When you are ready to change the pace and see this space, book your private tour....
Contact an agent
Home facts
- Year built:2019
- Listing ID #:100588909
- Added:1 day(s) ago
- Updated:July 15, 2026 at 04:56 AM
Rooms and interior
- Bedrooms:3
- Total bathrooms:3
- Full bathrooms:3
- Rooms Total:6
- Kitchen Description:Dishwasher, Refrigerator
- Living area:2,068 sq. ft.
Heating and cooling
- Cooling:Central Air
- Heating:Electric, Forced Air, Heat Pump, Heating
- Central air:Yes
Structure and exterior
- Roof:Architectural Shingle
- Year built:2019
- Building area:2,068 sq. ft.
- Lot area:10 Acres
- Lot Features:Level
- Construction Materials:Vinyl Siding, Wood Frame
- Exterior Features:Covered, Open
- Foundation Description:Crawl Space
- Levels:1 Story
Schools
- High school:Swansboro
- Middle school:Swansboro
- Elementary school:Queens Creek
Utilities
- Water:Well
Finances and disclosures
- Price:$500,000
- Price per sq. ft.:$241.78
Features and amenities
- Appliances:Dishwasher, Dryer, Refrigerator, Washer
- Laundry features:Dryer, Washer
Parking
- Parking description:Gravel

New listings near 269 W Wh Conway Lane
- New
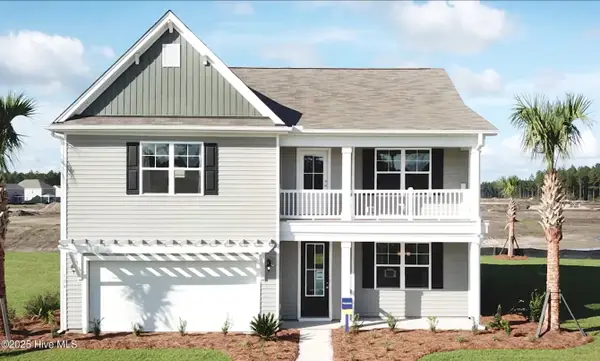 $443,090Active5 beds 4 baths3,221 sq. ft.
422 Matthews Farm Road #Lot 181, Hubert, NC 28539
MLS# 100588955Listed by: D.R. HORTON, INC - New
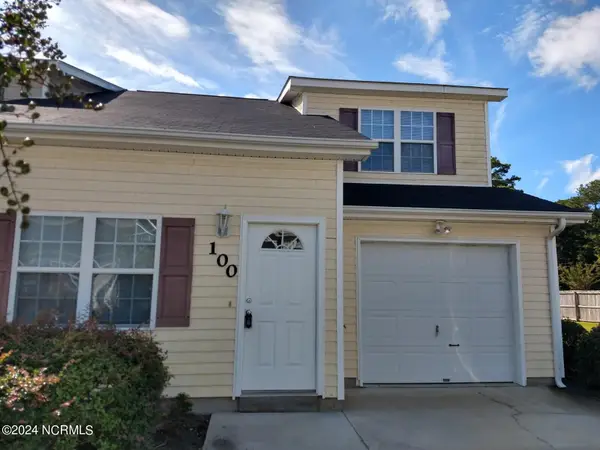 $240,000Active3 beds 3 baths1,590 sq. ft.
100 Creeker Town Way, Hubert, NC 28539
MLS# 100588831Listed by: HURST REALTY LLC - New
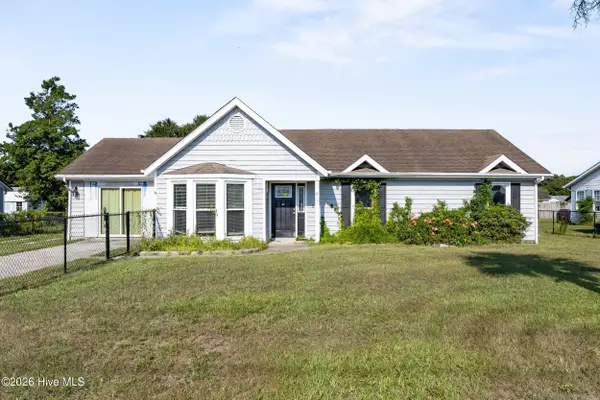 $200,000Active3 beds 2 baths1,313 sq. ft.
638 Sand Ridge Road, Hubert, NC 28539
MLS# 100588844Listed by: COLDWELL BANKER SEA COAST ADVANTAGE-HAMPSTEAD - New
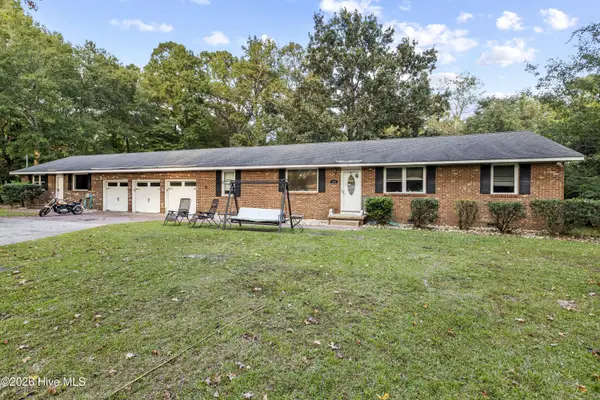 $300,000Active5 beds 3 baths2,236 sq. ft.
126 Parkertown Road, Hubert, NC 28539
MLS# 100588824Listed by: CAROLINA HOME GIRL REALTY - New
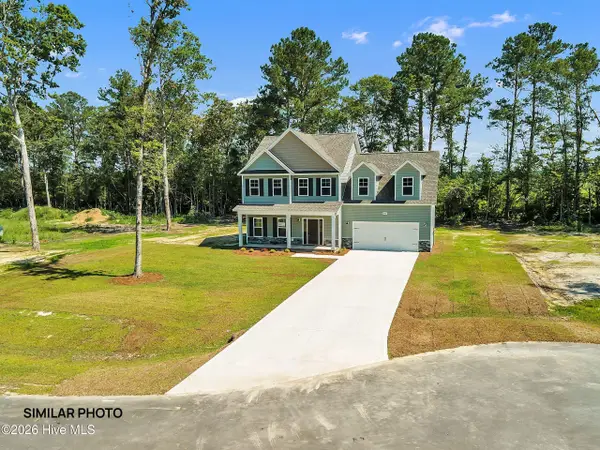 $375,900Active3 beds 3 baths2,191 sq. ft.
513 Large Oak Drive #57, Hubert, NC 28539
MLS# 100588717Listed by: EXP REALTY - New
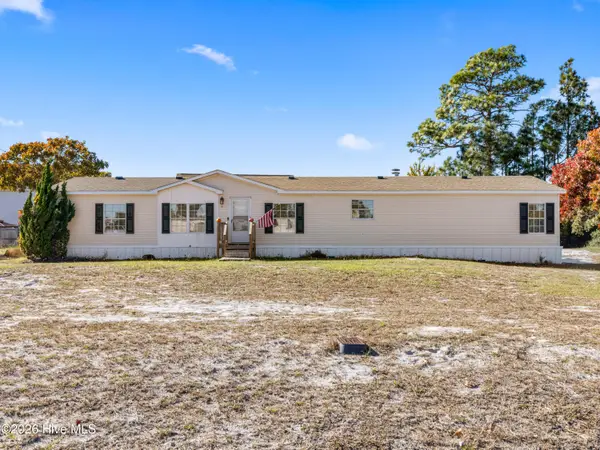 $220,000Active4 beds 3 baths2,016 sq. ft.
307 N Winchester Lane, Hubert, NC 28539
MLS# 100588734Listed by: RE/MAX HOMESTEAD SWANSBORO - New
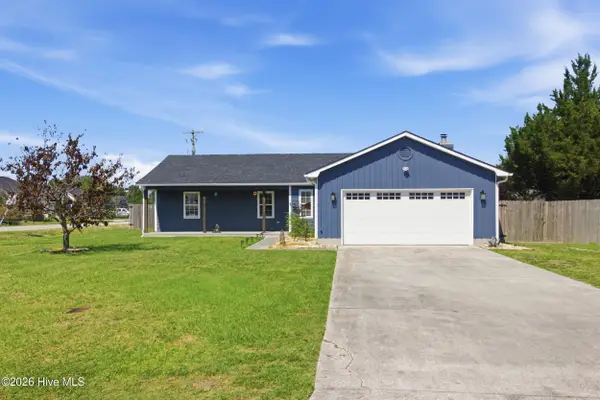 $269,000Active3 beds 2 baths1,376 sq. ft.
426 Oregon Trail, Hubert, NC 28539
MLS# 100588632Listed by: KELLER WILLIAMS CRYSTAL COAST - New
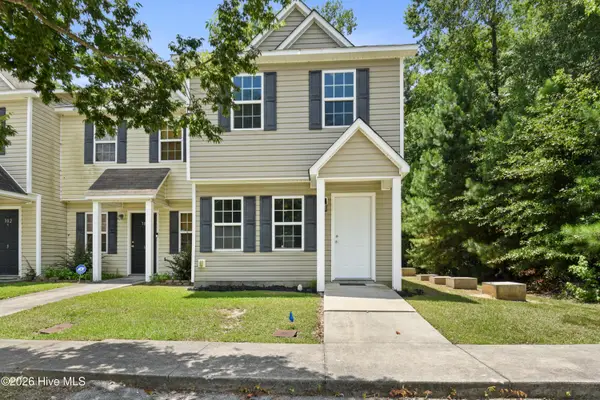 $179,900Active2 beds 3 baths1,024 sq. ft.
302 Burley Drive #7, Hubert, NC 28539
MLS# 100588645Listed by: REALTY ONE GROUP AFFINITY - New
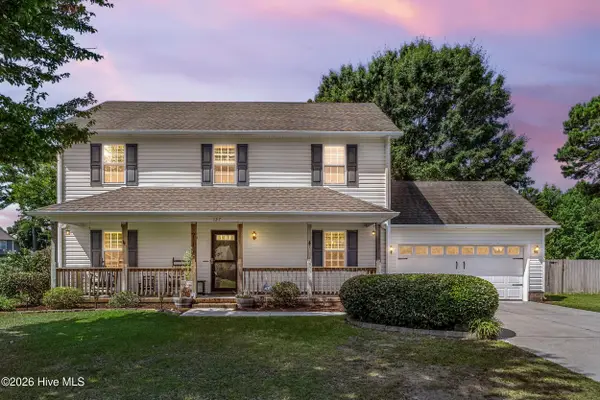 $345,000Active4 beds 3 baths1,910 sq. ft.
127 Trailwood Drive, Hubert, NC 28539
MLS# 100588564Listed by: COLDWELL BANKER SEA COAST ADVANTAGE-HAMPSTEAD


Protect your home and budget from life's surprises with an Assurant Home Warranty, backed by a partner that supports you through every step of homeownership. Explore Plans.
© 2026 Better Homes and Gardens Real Estate LLC. An Anywhere Real Estate company. All rights reserved. Better Homes and Gardens® Real Estate is a registered trademark owned by Meredith Operations Corporation, licensed to Better Homes and Gardens Real Estate LLC and used with permission. Better Homes and Gardens Real Estate LLC fully supports the principles of the Fair Housing Act and the Equal Opportunity Act. Listing information is deemed reliable but is not guaranteed accurate.
Each office is independently owned and operated.
Any services or products provided by third parties are not provided by, affiliated with or related to Better Homes and Gardens Real Estate LLC, or its affiliated companies.