
303 Mertz Court, Hubert, NC 28539
Local realty services provided by:Better Homes and Gardens Real Estate Native American Group
303 Mertz Court,Hubert, NC 28539
$260,000
- 3 Beds
- 2 Baths
- - sq. ft.
- Single family
- Sold
Listed by: sandra steuer
Office: exp realty
MLS#:100591271
Source:NC_CCAR
Sorry, we are unable to map this address
Price summary
- Price:$260,000
About this home
Move-In Ready Beauty in a Cul-de-Sac!
Welcome home to this beautifully maintained 3-bedroom, 2-bathroom home, perfectly situated on a quiet cul-de-sac with a short commute to the back gate of Camp Lejeune.
Step inside and you'll appreciate the semi-open floor plan, designed for comfortable everyday living and effortless entertaining. All three bedrooms are thoughtfully located at the back of the home, providing added privacy from the main living areas.
This home has been lovingly updated and is truly move-in ready, featuring:
New windows (2025)
New refrigerator & dishwasher (2025)
New LVP flooring (2023)
Roof replaced after Hurricane Florence (2019)
Storage shed added in 2024
Outside, enjoy a fully fenced backyard--perfect for pets, children, gardening, or simply relaxing in your own private outdoor space.
If you've been searching for a home that's been exceptionally well maintained with major updates already completed, this is the one. Just unpack and start making memories!...
Contact an agent
Home facts
- Year built:2000
- Subdivision & Development:Foxtrace
- Listing ID #:100591271
- Added:57 day(s) ago
- Updated:September 20, 2026 at 07:00 AM
Rooms and interior
- Bedrooms:3
- Total bathrooms:2
- Full bathrooms:2
- Rooms Total:6
- Kitchen Description:Dishwasher, Pantry, Refrigerator
- Bedroom Description:Master Downstairs, Walk-In Closet(s)
Heating and cooling
- Cooling:Central Air, Heat Pump
- Heating:Electric, Forced Air, Heat Pump, Heating
- Central air:Yes
Structure and exterior
- Roof:Architectural Shingle
- Year built:2000
- Construction Materials:Fiber Cement, Wood Frame
- Exterior Features:Covered, Patio, Porch
- Foundation Description:Slab
- Levels:1 Story
Schools
- High school:Swansboro
- Middle school:Swansboro
- Elementary school:Sand Ridge
Utilities
- Water:Water Connected
- Sewer:Sewer Connected
Finances and disclosures
- Price:$260,000
Features and amenities
- Appliances:Dishwasher, Refrigerator
- Laundry features:In Garage
- Amenities:Ceiling Fan(s), Vaulted Ceiling(s), Walk-In Closet(s)
Parking
- Total parking spaces:2
- Parking description:Attached Garage, Concrete, Garage Door Opener, On Site, Paved
- Garage:Yes
- Garage spaces:2

New listings near 303 Mertz Court
- New
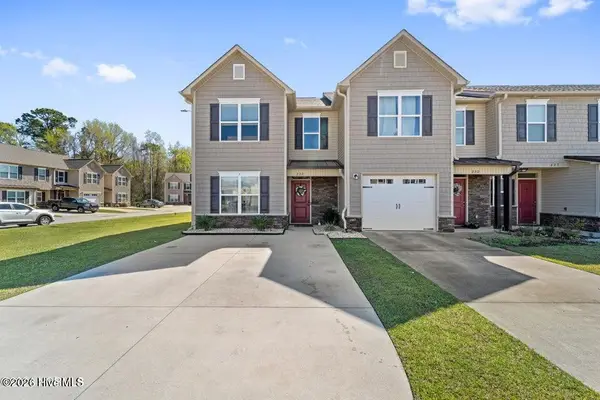 $219,900Active2 beds 3 baths1,391 sq. ft.
232 Boyington Place Road, Midway Park, NC 28544
MLS# 100604745Listed by: CAROLINA HOME GIRL REALTY - New
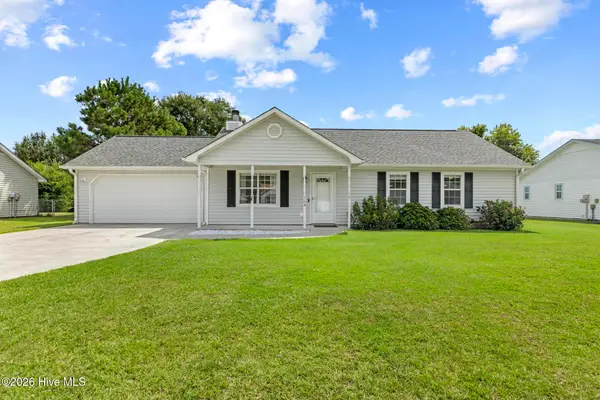 $257,000Active3 beds 2 baths1,092 sq. ft.
164 Glenwood Drive, Hubert, NC 28539
MLS# 100604733Listed by: CAROLINA HOME GIRL REALTY - New
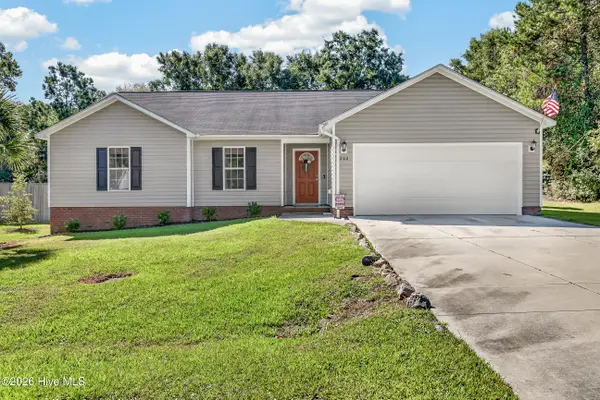 $285,000Active3 beds 2 baths1,612 sq. ft.
202 Hominy Court, Hubert, NC 28539
MLS# 100604552Listed by: COLDWELL BANKER SEA COAST ADVANTAGE - JACKSONVILLE - New
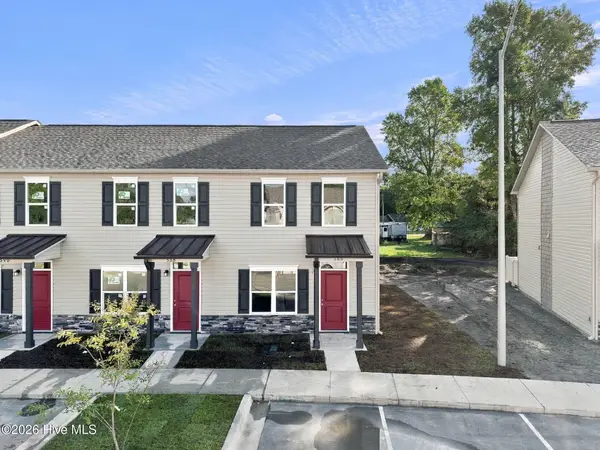 $189,900Active2 beds 2 baths1,088 sq. ft.
388 Boyington Place Road, Midway Park, NC 28544
MLS# 100604391Listed by: KELLER WILLIAMS TRANSITION - New
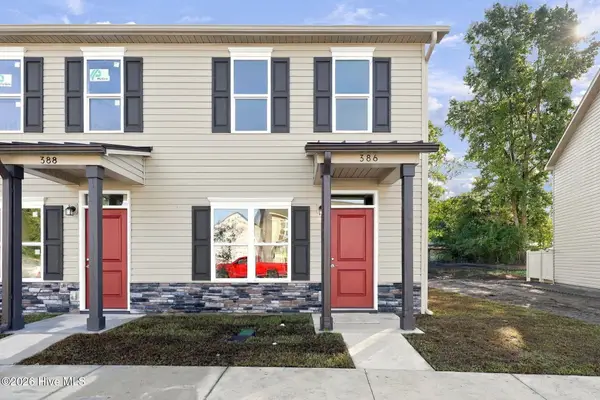 $189,900Active2 beds 2 baths1,088 sq. ft.
386 Boyington Place Road, Midway Park, NC 28544
MLS# 100604399Listed by: KELLER WILLIAMS TRANSITION - New
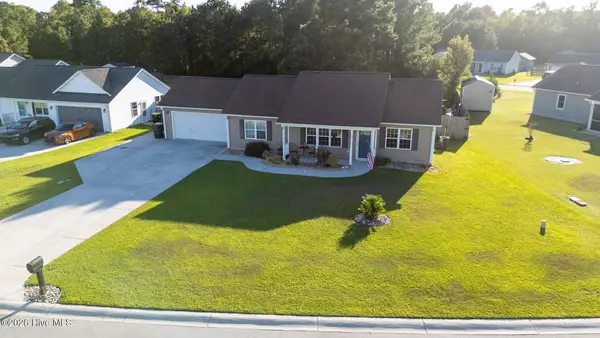 $285,000Active3 beds 2 baths1,343 sq. ft.
402 S Elisa Lane, Hubert, NC 28539
MLS# 100604403Listed by: HOMESMART EXPERT REALTY - New
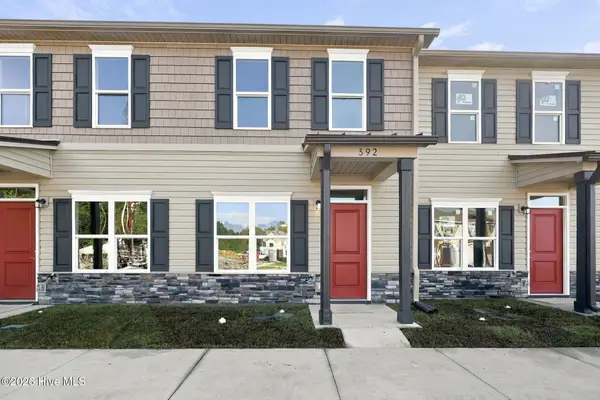 $199,900Active2 beds 2 baths1,152 sq. ft.
392 Boyington Place Road, Midway Park, NC 28544
MLS# 100604376Listed by: KELLER WILLIAMS TRANSITION - New
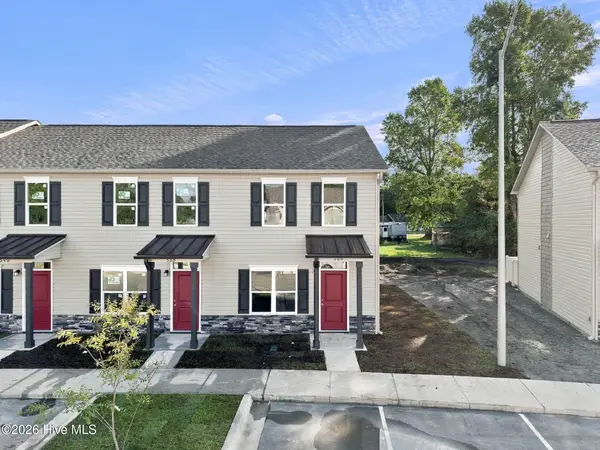 $189,900Active2 beds 2 baths1,088 sq. ft.
390 Boyington Place Road, Midway Park, NC 28544
MLS# 100604386Listed by: KELLER WILLIAMS TRANSITION - New
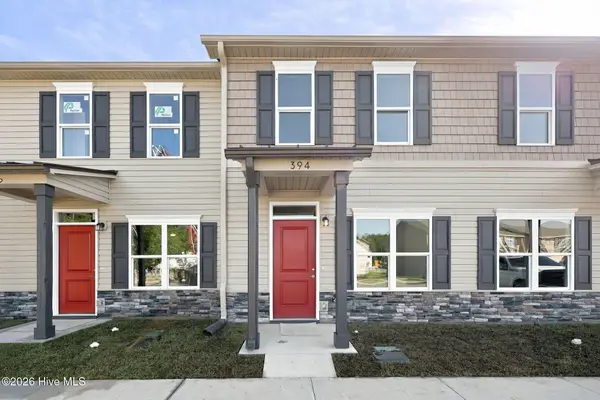 $199,900Active2 beds 2 baths1,152 sq. ft.
394 Boyington Place Road, Midway Park, NC 28544
MLS# 100604365Listed by: KELLER WILLIAMS TRANSITION - New
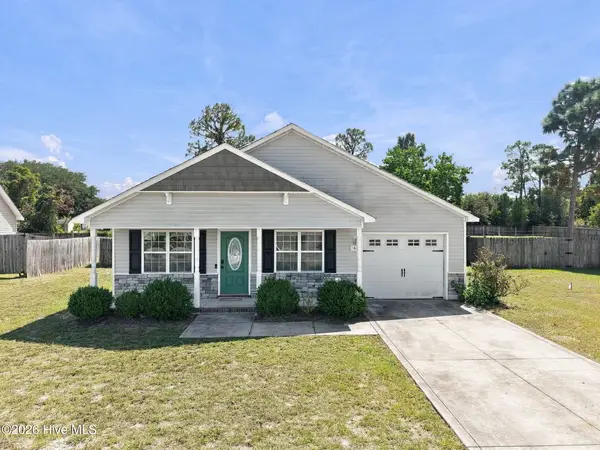 $279,900Active3 beds 2 baths1,262 sq. ft.
164 Rosemary Avenue, Hubert, NC 28539
MLS# 100604308Listed by: CENTURY 21 COASTAL ADVANTAGE


Protect your home and budget from life's surprises with an Assurant Home Warranty, backed by a partner that supports you through every step of homeownership. Explore Plans.
© 2026 Better Homes and Gardens Real Estate LLC. An Anywhere Real Estate company. All rights reserved. Better Homes and Gardens® Real Estate is a registered trademark owned by Meredith Operations Corporation, licensed to Better Homes and Gardens Real Estate LLC and used with permission. Better Homes and Gardens Real Estate LLC fully supports the principles of the Fair Housing Act and the Equal Opportunity Act. Listing information is deemed reliable but is not guaranteed accurate.
Each office is independently owned and operated.
Any services or products provided by third parties are not provided by, affiliated with or related to Better Homes and Gardens Real Estate LLC, or its affiliated companies.