
311 Burley Drive #11, Hubert, NC 28539
Local realty services provided by:Better Homes and Gardens Real Estate Native American Group
311 Burley Drive #11,Hubert, NC 28539
$175,000
- 2 Beds
- 3 Baths
- 1,008 sq. ft.
- Townhouse
- Active
Listed by: joanna cumbo
Office: great moves realty
MLS#:100599846
Source:NC_CCAR
Price summary
- Price:$175,000
- Price per sq. ft.:$173.61
About this home
Enchanted Garden Townhome complete with porch swing and screened in porch. This charming 2 bedroom and 2.5 bath home is move in ready. Peace of mind with new roof (2024), new HVAC (2024) and new Stove (2025). Included is the Washer and Dryer and custom cabinets in the living room. Immaculately maintained by it's original owner. Offering $2500 to help buyer with closing costs. Certified Wildlife Habitat. Seeing is believing and this one has to be seen to truly appreciate. Schedule your private showing today!
Contact an agent
Home facts
- Year built:2011
- Subdivision & Development:Raymonds Landing
- Listing ID #:100599846
- Added:1 day(s) ago
- Updated:August 29, 2026 at 12:20 PM
Rooms and interior
- Bedrooms:2
- Total bathrooms:3
- Full bathrooms:2
- Half bathrooms:1
- Rooms Total:4
- Flooring:Carpet, Vinyl
- Kitchen Description:Dishwasher, Pantry, Refrigerator
- Living area:1,008 sq. ft.
Heating and cooling
- Cooling:Heat Pump
- Heating:Electric, Heat Pump, Heating
Structure and exterior
- Roof:Architectural Shingle
- Year built:2011
- Building area:1,008 sq. ft.
- Lot area:0.03 Acres
- Construction Materials:Vinyl Siding, Wood Frame
- Exterior Features:Screened
- Foundation Description:Slab
- Levels:2 Story
Schools
- High school:Swansboro
- Middle school:Swansboro
- Elementary school:Sand Ridge
Utilities
- Water:Water Connected
- Sewer:Sewer Connected
Finances and disclosures
- Price:$175,000
- Price per sq. ft.:$173.61
Features and amenities
- Appliances:Dishwasher, Dryer, Refrigerator, Washer
- Laundry features:Dryer, Laundry Closet, Washer
- Amenities:Blinds/Shades, Bookcases, Ceiling Fan(s), Dog Park, Trash
Parking
- Parking description:On Site

New listings near 311 Burley Drive #11
- New
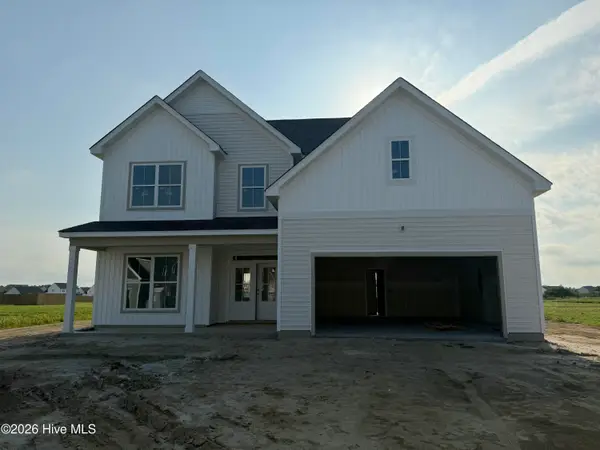 $500,000Active4 beds 3 baths2,992 sq. ft.
819 Tupelo Tree Drive, Hubert, NC 28539
MLS# 100599762Listed by: BERKSHIRE HATHAWAY HOMESERVICES CAROLINA PREMIER PROPERTIES - New
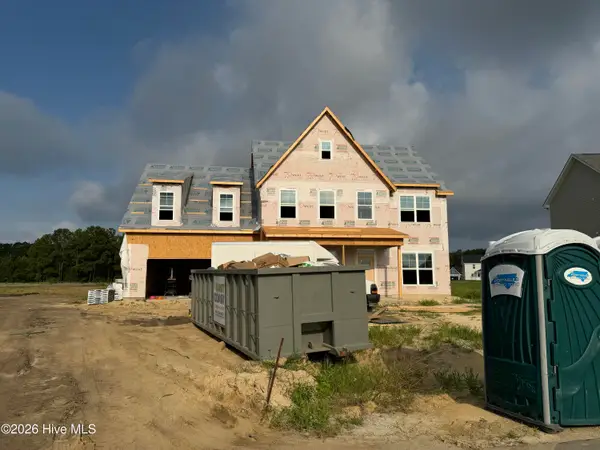 $495,000Active4 beds 3 baths2,921 sq. ft.
812 Tupelo Tree Drive, Hubert, NC 28539
MLS# 100599477Listed by: BERKSHIRE HATHAWAY HOMESERVICES CAROLINA PREMIER PROPERTIES 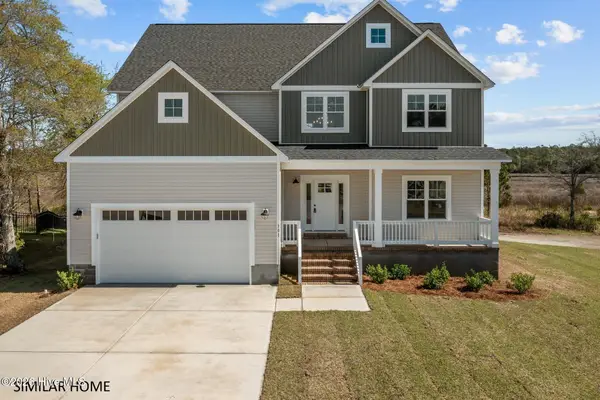 $661,875Pending4 beds 4 baths3,431 sq. ft.
289 E Ivybridge Drive, Hubert, NC 28539
MLS# 100599451Listed by: 360 REALTY- New
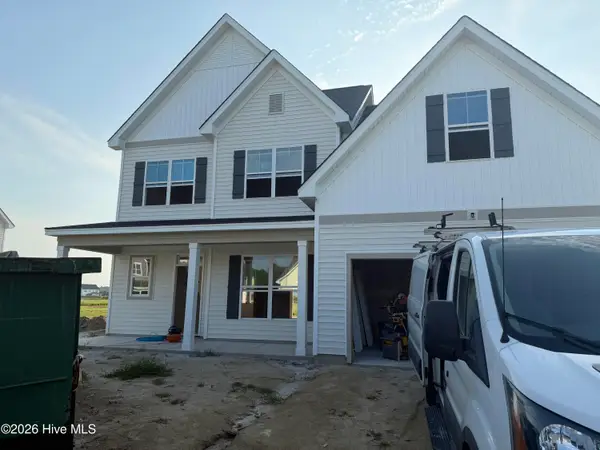 $535,000Active4 beds 3 baths3,200 sq. ft.
823 Tupelo Tree Drive, Hubert, NC 28539
MLS# 100599169Listed by: BERKSHIRE HATHAWAY HOMESERVICES CAROLINA PREMIER PROPERTIES - New
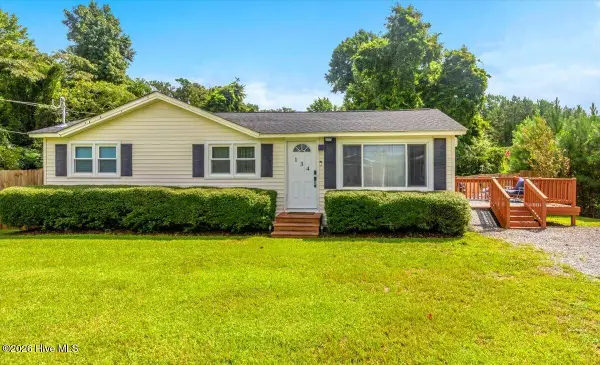 $195,000Active3 beds 1 baths918 sq. ft.
134 Old Freeman Road, Swansboro, NC 28584
MLS# 100599120Listed by: ERA LIVE MOORE - JACKSONVILLE - New
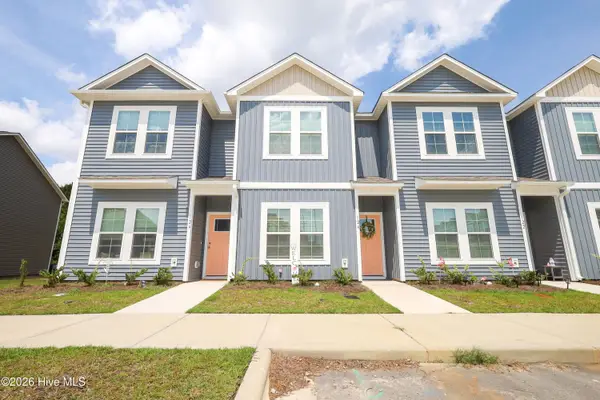 $195,000Active2 beds 3 baths1,149 sq. ft.
124 Loren Road, Hubert, NC 28539
MLS# 100598883Listed by: TERRI ALPHIN SMITH & CO - New
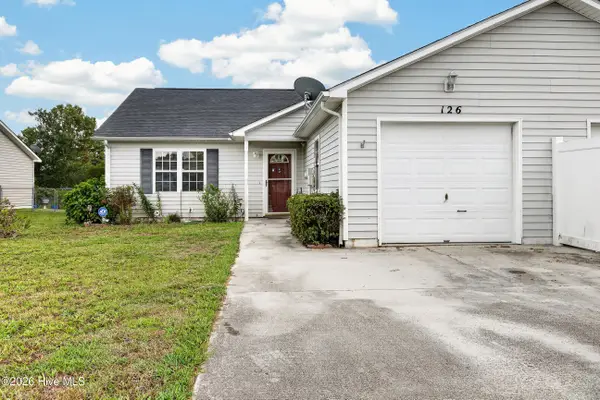 $175,000Active2 beds 2 baths1,024 sq. ft.
126 Charlton Road, Hubert, NC 28539
MLS# 100598648Listed by: CAROLINA REAL ESTATE GROUP - New
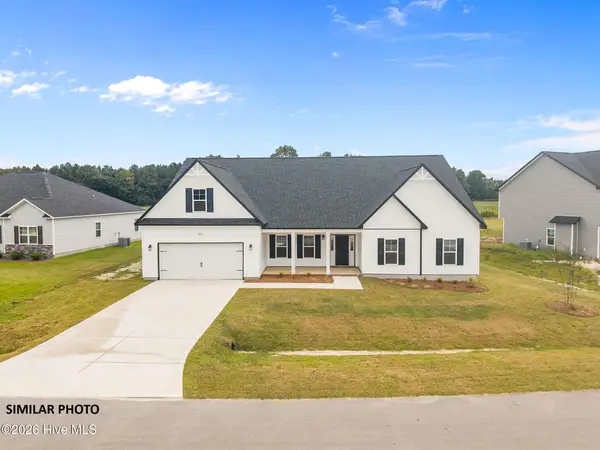 $468,900Active4 beds 4 baths3,261 sq. ft.
906 June Berry Place #112, Hubert, NC 28539
MLS# 100598554Listed by: EXP REALTY  $350,000Pending3 beds 2 baths1,670 sq. ft.
1000 Sand Ridge Road, Hubert, NC 28539
MLS# 100598411Listed by: REAL BROKER LLC


Protect your home and budget from life's surprises with an Assurant Home Warranty, backed by a partner that supports you through every step of homeownership. Explore Plans.
© 2026 Better Homes and Gardens Real Estate LLC. An Anywhere Real Estate company. All rights reserved. Better Homes and Gardens® Real Estate is a registered trademark owned by Meredith Operations Corporation, licensed to Better Homes and Gardens Real Estate LLC and used with permission. Better Homes and Gardens Real Estate LLC fully supports the principles of the Fair Housing Act and the Equal Opportunity Act. Listing information is deemed reliable but is not guaranteed accurate.
Each office is independently owned and operated.
Any services or products provided by third parties are not provided by, affiliated with or related to Better Homes and Gardens Real Estate LLC, or its affiliated companies.