
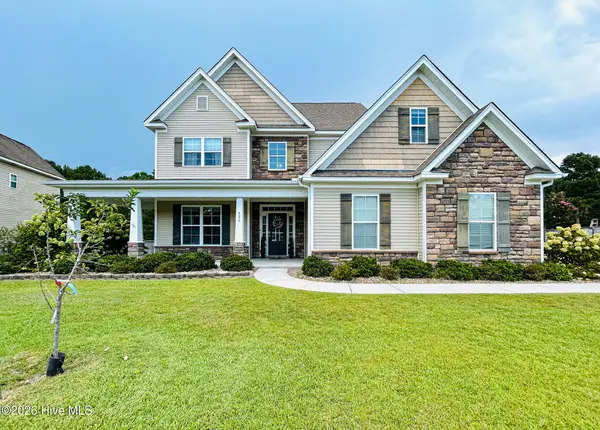
812 Tupelo Tree Drive, Hubert, NC 28539
Local realty services provided by:Better Homes and Gardens Real Estate Elliott Coastal Living
812 Tupelo Tree Drive,Hubert, NC 28539
$495,000
- 4 Beds
- 3 Baths
- 2,921 sq. ft.
- Single family
- Active
Listed by: stephanie m osborne
Office: berkshire hathaway homeservices carolina premier properties
MLS#:100599477
Source:NC_CCAR
Price summary
- Price:$495,000
- Price per sq. ft.:$169.46
About this home
Welcome to the Belhaven by 70 West Builders, located in Peyton's Ridge! This beautifully designed home offers 4 bedrooms, 2.5 baths, and approximately 2,921 square feet of thoughtfully designed living space.
Step inside to find spaces that are both functional and inviting, including a dedicated study with optional 10-light glass doors and a formal dining room featuring a beautiful coffered ceiling with an ''X'' pattern. The spacious family room flows into the gourmet kitchen, where upgraded details include Carrara Trigato Level 2 countertops, a 4-inch quartz backsplash, a single-bowl zero-radius sink, and two Fynn pendant lights over the island. Matching fireplace tile ties the living space and kitchen together beautifully.
The primary suite is located upstairs and features a tray ceiling, while three additional bedrooms and a spacious game room provide plenty of room for family, guests, hobbies, or entertaining. You'll also appreciate the upgraded 12x24 tile flooring and the convenient mudroom complete with built-in cubbies, vertical shiplap backing, and hooks.
When it's time to relax, head outside to the covered rear porch and enjoy your own outdoor living space.
With upgraded finishes, flexible living spaces, and thoughtful details throughout, the Belhaven is a home designed to fit the way you live!...
Contact an agent
Home facts
- Year built:2026
- Subdivision & Development:Peyton's Ridge
- Listing ID #:100599477
- Added:1 day(s) ago
- Updated:August 29, 2026 at 04:39 AM
Rooms and interior
- Bedrooms:4
- Total bathrooms:3
- Full bathrooms:2
- Half bathrooms:1
- Rooms Total:9
- Bathrooms Description:Walk-in Shower
- Kitchen Description:Pantry
- Living area:2,921 sq. ft.
Heating and cooling
- Cooling:Heat Pump
- Heating:Electric, Heat Pump, Heating
Structure and exterior
- Roof:Architectural Shingle
- Year built:2026
- Building area:2,921 sq. ft.
- Lot area:1.3 Acres
- Construction Materials:Vinyl Siding, Wood Frame
- Exterior Features:Covered, Patio, Porch
- Foundation Description:Slab
- Levels:2 Story
Schools
- High school:Swansboro
- Middle school:Swansboro
- Elementary school:Swansboro
Utilities
- Water:Water Connected
Finances and disclosures
- Price:$495,000
- Price per sq. ft.:$169.46
Features and amenities
- Amenities:Ceiling Fan(s), Playground
Parking
- Total parking spaces:2
- Parking description:Attached Garage, Concrete, Garage
- Garage:Yes
- Garage spaces:2

New listings near 812 Tupelo Tree Drive
- New
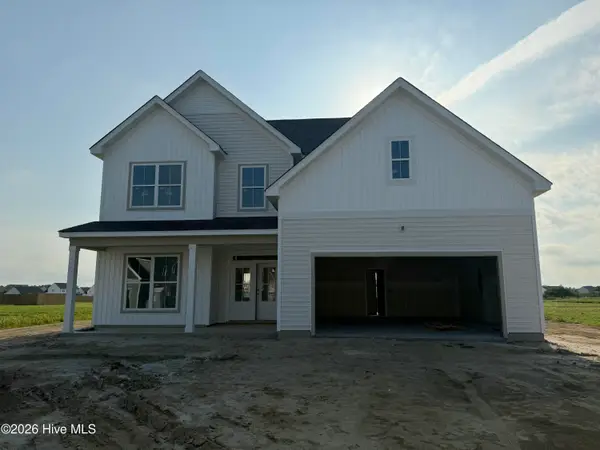 $500,000Active4 beds 3 baths2,992 sq. ft.
819 Tupelo Tree Drive, Hubert, NC 28539
MLS# 100599762Listed by: BERKSHIRE HATHAWAY HOMESERVICES CAROLINA PREMIER PROPERTIES 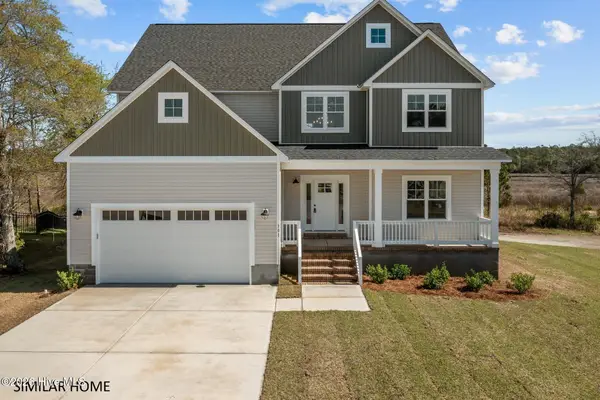 $661,875Pending4 beds 4 baths3,431 sq. ft.
289 E Ivybridge Drive, Hubert, NC 28539
MLS# 100599451Listed by: 360 REALTY- New
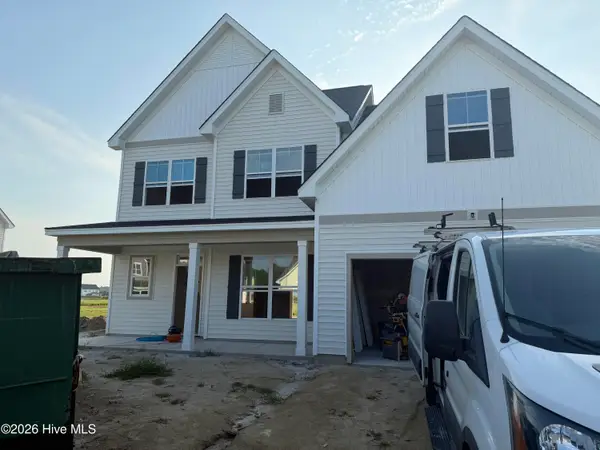 $535,000Active4 beds 3 baths3,200 sq. ft.
823 Tupelo Tree Drive, Hubert, NC 28539
MLS# 100599169Listed by: BERKSHIRE HATHAWAY HOMESERVICES CAROLINA PREMIER PROPERTIES - New
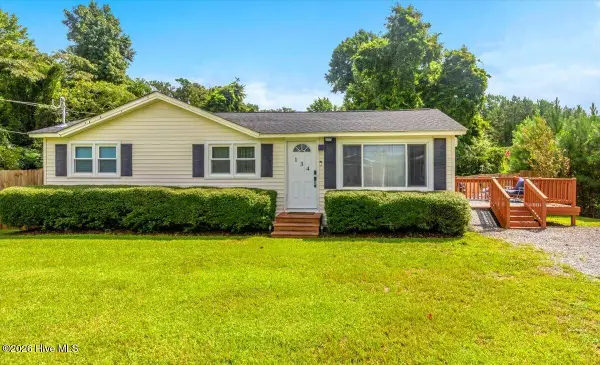 $195,000Active3 beds 1 baths918 sq. ft.
134 Old Freeman Road, Swansboro, NC 28584
MLS# 100599120Listed by: ERA LIVE MOORE - JACKSONVILLE - New
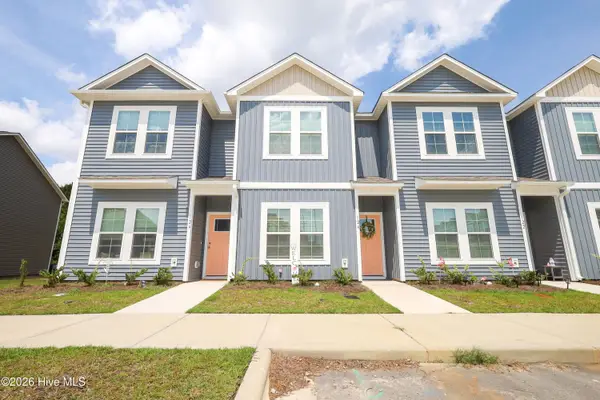 $195,000Active2 beds 3 baths1,149 sq. ft.
124 Loren Road, Hubert, NC 28539
MLS# 100598883Listed by: TERRI ALPHIN SMITH & CO - New
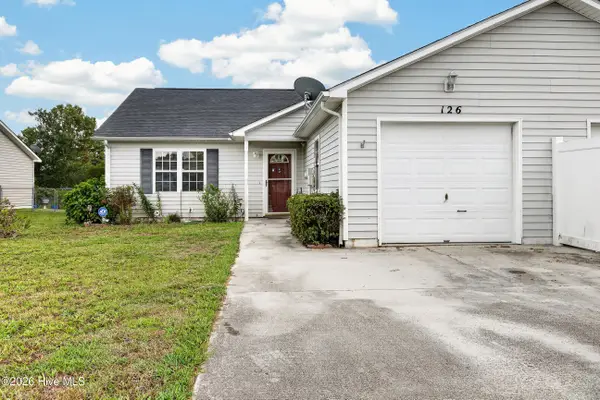 $175,000Active2 beds 2 baths1,024 sq. ft.
126 Charlton Road, Hubert, NC 28539
MLS# 100598648Listed by: CAROLINA REAL ESTATE GROUP - New
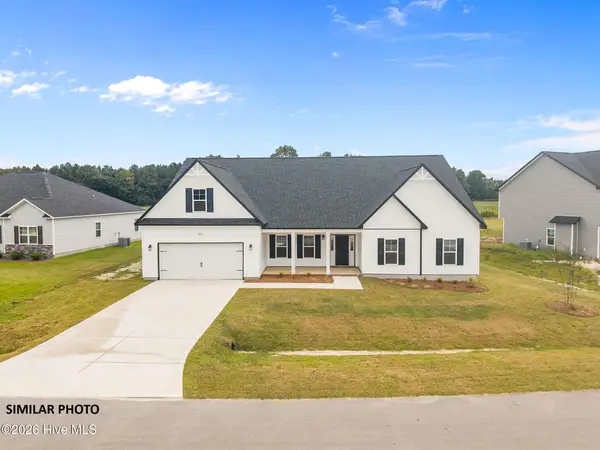 $468,900Active4 beds 4 baths3,261 sq. ft.
906 June Berry Place #112, Hubert, NC 28539
MLS# 100598554Listed by: EXP REALTY 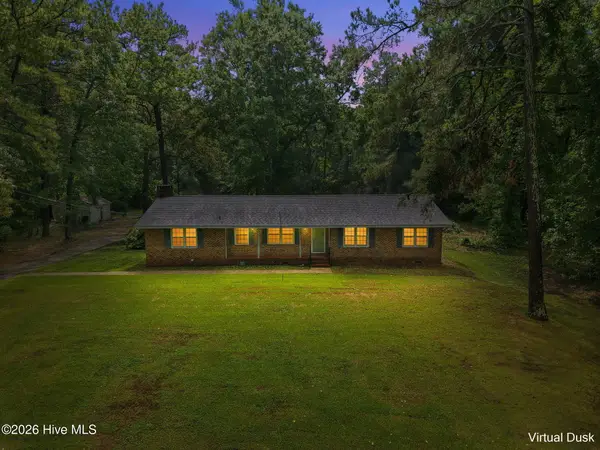 $350,000Pending3 beds 2 baths1,670 sq. ft.
1000 Sand Ridge Road, Hubert, NC 28539
MLS# 100598411Listed by: REAL BROKER LLC- New
 $515,000Active4 beds 4 baths3,232 sq. ft.
424 Wolfe Lane, Hubert, NC 28539
MLS# 100598232Listed by: BERKSHIRE HATHAWAY HOMESERVICES CAROLINA PREMIER PROPERTIES


Protect your home and budget from life's surprises with an Assurant Home Warranty, backed by a partner that supports you through every step of homeownership. Explore Plans.
© 2026 Better Homes and Gardens Real Estate LLC. An Anywhere Real Estate company. All rights reserved. Better Homes and Gardens® Real Estate is a registered trademark owned by Meredith Operations Corporation, licensed to Better Homes and Gardens Real Estate LLC and used with permission. Better Homes and Gardens Real Estate LLC fully supports the principles of the Fair Housing Act and the Equal Opportunity Act. Listing information is deemed reliable but is not guaranteed accurate.
Each office is independently owned and operated.
Any services or products provided by third parties are not provided by, affiliated with or related to Better Homes and Gardens Real Estate LLC, or its affiliated companies.