
409 E Volant Street, Hubert, NC 28539
Local realty services provided by:Better Homes and Gardens Real Estate Elliott Coastal Living
409 E Volant Street,Hubert, NC 28539
$225,000
- 3 Beds
- 2 Baths
- 1,129 sq. ft.
- Single family
- Active
Upcoming open houses
- Sat, Aug 1512:00 pm - 02:00 pm
Listed by: jeniffer towsley
Office: united real estate east carolina
MLS#:100596045
Source:NC_CCAR
Price summary
- Price:$225,000
- Price per sq. ft.:$199.29
About this home
Some homes simply feel welcoming from the moment you arrive, and 409 E Volant Street is one of them! From the covered front porch to the spacious backyard, this charming single-story home offers the comfort, warmth, and room to create a life you'll love. Inside, vaulted ceilings and natural light make the main living area feel bright and open, while the fireplace provides a cozy gathering place for quiet evenings at home. The living room flows easily into the kitchen and dining area, creating a connected space where everyday moments and special memories can naturally come together.
The kitchen offers generous counter space, ample cabinetry, stainless-steel appliances, and a breakfast bar overlooking the living area. Three bedrooms, two full bathrooms, durable flooring, and a dedicated laundry room provide a practical layout designed for comfortable daily living. Step outside and discover an enclosed backyard with space to breathe, unwind, and entertain. Spend evenings gathered around the fire pit beneath the string lights, relax under the gazebo, or imagine making the generous yard entirely your own. An attached garage and paved driveway add even more convenience.
Tucked within the Queens Creek community and conveniently located near Camp Lejeune, area beaches, shopping, and dining, 409 E Volant Street is ready to welcome its next chapter. Come inside, look around, and imagine what home could feel like here....
Contact an agent
Home facts
- Year built:1991
- Subdivision & Development:Queens Creek
- Listing ID #:100596045
- Added:1 day(s) ago
- Updated:August 14, 2026 at 12:07 PM
Rooms and interior
- Bedrooms:3
- Total bathrooms:2
- Full bathrooms:2
- Rooms Total:5
- Kitchen Description:Dishwasher, Refrigerator
- Living area:1,129 sq. ft.
Heating and cooling
- Cooling:Central Air
- Heating:Electric, Heat Pump, Heating
- Central air:Yes
Structure and exterior
- Roof:Shingle
- Year built:1991
- Building area:1,129 sq. ft.
- Lot area:0.45 Acres
- Construction Materials:Vinyl Siding, Wood Frame
- Exterior Features:Porch
- Foundation Description:Slab
- Levels:1 Story
Schools
- High school:Swansboro
- Middle school:Swansboro
- Elementary school:Sand Ridge
Finances and disclosures
- Price:$225,000
- Price per sq. ft.:$199.29
Features and amenities
- Appliances:Dishwasher, Refrigerator
- Amenities:Ceiling Fan(s)
Parking
- Total parking spaces:1
- Parking description:Attached Garage, Garage, Paved
- Garage:Yes
- Garage spaces:1

New listings near 409 E Volant Street
- New
 $329,000Active3 beds 3 baths1,774 sq. ft.
203 Russell Farm Drive, Hubert, NC 28539
MLS# 100596207Listed by: NAVIGATE REALTY - JACKSONVILLE - New
 $255,000Active3 beds 2 baths1,133 sq. ft.
700 Covington Court, Hubert, NC 28539
MLS# 100596001Listed by: EXP REALTY  $245,000Pending3 beds 2 baths1,152 sq. ft.
208 S Ginger Drive, Hubert, NC 28539
MLS# 100595894Listed by: SWANSBORO PORT REALTY- Open Sat, 11am to 2pmNew
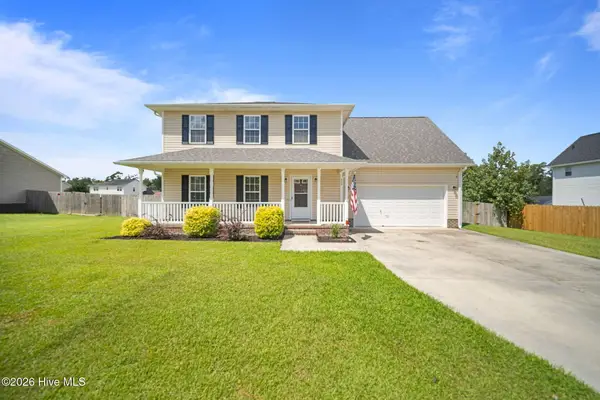 $299,000Active3 beds 3 baths1,494 sq. ft.
302 Springcreek Court, Hubert, NC 28539
MLS# 100595409Listed by: REAL BROKER LLC - New
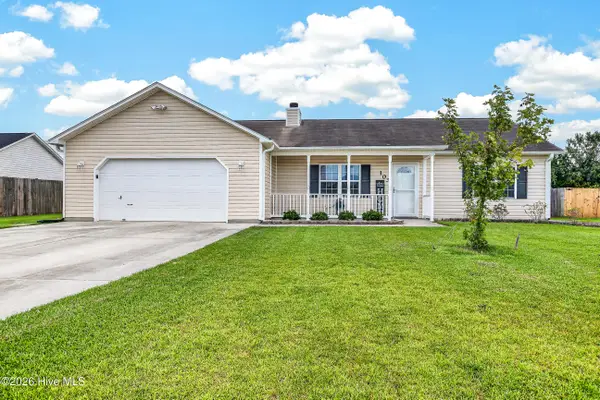 $269,990Active3 beds 2 baths1,313 sq. ft.
103 Gamble Way, Hubert, NC 28539
MLS# 100595365Listed by: HOMESMART CONNECTIONS - New
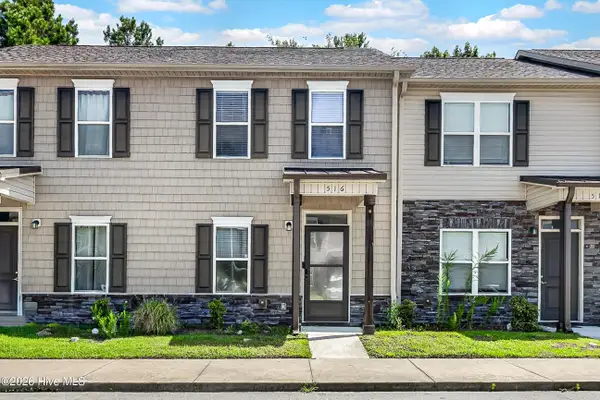 $173,257Active2 beds 2 baths1,034 sq. ft.
516 Pate Drive, Midway Park, NC 28544
MLS# 100595111Listed by: RE/MAX HOMESTEAD SWANSBORO 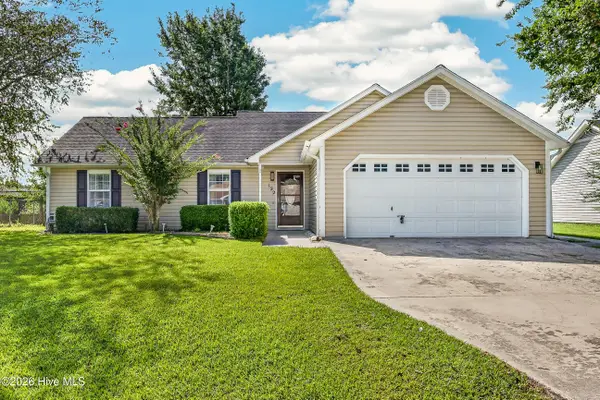 $265,000Pending3 beds 2 baths1,169 sq. ft.
122 Glenwood Drive, Hubert, NC 28539
MLS# 100595053Listed by: EXP REALTY- New
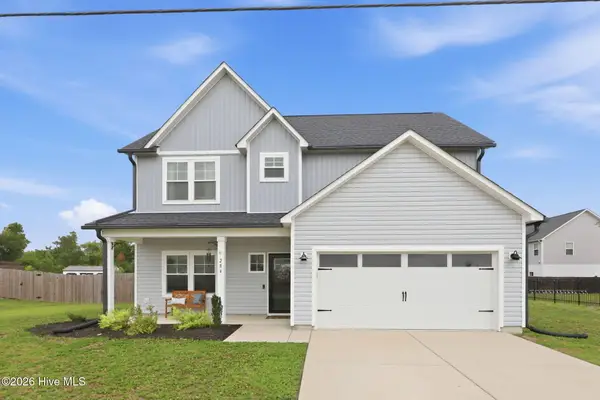 $375,000Active3 beds 3 baths2,187 sq. ft.
284 E Ivybridge Drive, Hubert, NC 28539
MLS# 100595009Listed by: JASON MITCHELL REAL ESTATE - New
 $257,500Active3 beds 2 baths1,199 sq. ft.
303 Marcia Court, Hubert, NC 28539
MLS# 100594979Listed by: TERRI ALPHIN SMITH & CO


Protect your home and budget from life's surprises with an Assurant Home Warranty, backed by a partner that supports you through every step of homeownership. Explore Plans.
© 2026 Better Homes and Gardens Real Estate LLC. An Anywhere Real Estate company. All rights reserved. Better Homes and Gardens® Real Estate is a registered trademark owned by Meredith Operations Corporation, licensed to Better Homes and Gardens Real Estate LLC and used with permission. Better Homes and Gardens Real Estate LLC fully supports the principles of the Fair Housing Act and the Equal Opportunity Act. Listing information is deemed reliable but is not guaranteed accurate.
Each office is independently owned and operated.
Any services or products provided by third parties are not provided by, affiliated with or related to Better Homes and Gardens Real Estate LLC, or its affiliated companies.