
431 Dion Drive, Hubert, NC 28539
Local realty services provided by:Better Homes and Gardens Real Estate Elliott Coastal Living
431 Dion Drive,Hubert, NC 28539
$245,000
- 3 Beds
- 2 Baths
- 1,126 sq. ft.
- Single family
- Active
Listed by: christopher michael rayner
Office: realty one group affinity
MLS#:100604278
Source:NC_CCAR
Price summary
- Price:$245,000
- Price per sq. ft.:$217.58
About this home
Your search could be over! Escape the heat and settle into this move-in-ready 3-bedroom, 2-bath home featuring a brand-new HVAC system installed in September 2026. Located in the established Foxtrace neighborhood, this single-level home offers 1,126 square feet with a functional open-concept layout that makes great use of the living space. A fireplace creates a focal point in the main living area, while the kitchen and dining space offer a practical setup for everyday use.
Recent improvements add even more value, including a whole-home water filtration system along with the new HVAC system. Step outside to a fenced backyard offering plenty of usable outdoor space, while the attached two-car garage provides additional parking and storage. A covered front porch and paved driveway add to the home's practical features.
With thoughtful updates already completed, a single-level layout, two-car garage, fenced backyard, and convenient Hubert location, 431 Dion Drive brings together everyday functionality and move-in-ready appeal. Just a short drive to Camp Lejeune, shopping, dining, and all Onslow County has to offer, this home is ready for its next chapter....
Contact an agent
Home facts
- Year built:1997
- Subdivision & Development:Foxtrace
- Listing ID #:100604278
- Added:6 day(s) ago
- Updated:September 24, 2026 at 10:35 AM
Rooms and interior
- Bedrooms:3
- Total bathrooms:2
- Full bathrooms:2
- Rooms Total:5
- Flooring:Tile
- Kitchen Description:Dishwasher, Refrigerator
- Living area:1,126 sq. ft.
Heating and cooling
- Cooling:Central Air
- Heating:Electric, Heat Pump, Heating
- Central air:Yes
Structure and exterior
- Roof:Architectural Shingle
- Year built:1997
- Building area:1,126 sq. ft.
- Lot area:0.27 Acres
- Construction Materials:Fiber Cement, Wood Frame
- Exterior Features:Covered, Porch
- Foundation Description:Slab
- Levels:1 Story
Schools
- High school:Swansboro
- Middle school:Swansboro
- Elementary school:Sand Ridge
Utilities
- Water:Community Water Available
Finances and disclosures
- Price:$245,000
- Price per sq. ft.:$217.58
Features and amenities
- Appliances:Dishwasher, Refrigerator
- Laundry features:In Garage
- Amenities:Blinds/Shades, Ceiling Fan(s)
Parking
- Total parking spaces:2
- Parking description:Attached, Attached Garage, Garage Door Opener, Paved
- Garage:Yes
- Garage spaces:2

New listings near 431 Dion Drive
- New
 $343,000Active3 beds 2 baths1,542 sq. ft.
227 E Ivybridge Drive, Hubert, NC 28539
MLS# 100605412Listed by: BEYCOME BROKERAGE REALTY LLC - New
 $260,000Active3 beds 2 baths1,314 sq. ft.
484 Sand Ridge Road, Hubert, NC 28539
MLS# 100605140Listed by: MACDONALD REALTY GROUP  $175,000Pending3 beds 3 baths1,424 sq. ft.
305 Fox Way S, Hubert, NC 28539
MLS# 100605010Listed by: TURN-KEY REALTY- New
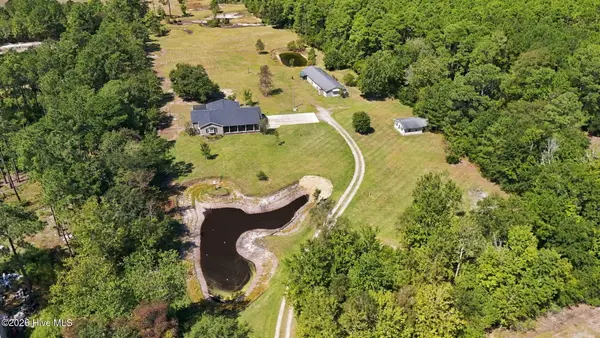 $599,999Active3 beds 2 baths2,144 sq. ft.
217 Mccausley Road, Hubert, NC 28539
MLS# 100604972Listed by: BOGUE BANKS REALTY, INC - New
 $310,000Active3 beds 2 baths1,490 sq. ft.
210 Gillespie Drive, Hubert, NC 28539
MLS# 100604926Listed by: KELLER WILLIAMS CRYSTAL COAST - New
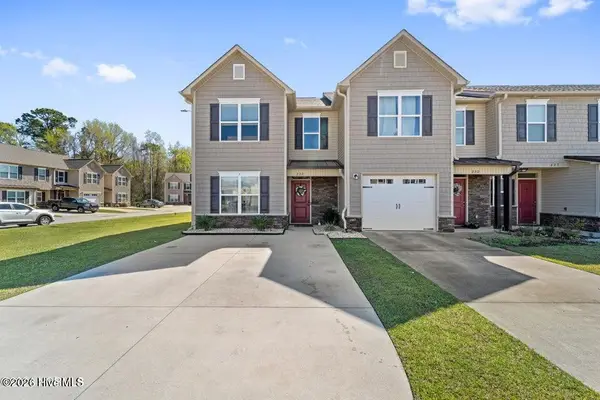 $213,000Active2 beds 3 baths1,391 sq. ft.
232 Boyington Place Road, Midway Park, NC 28544
MLS# 100604745Listed by: CAROLINA HOME GIRL REALTY - New
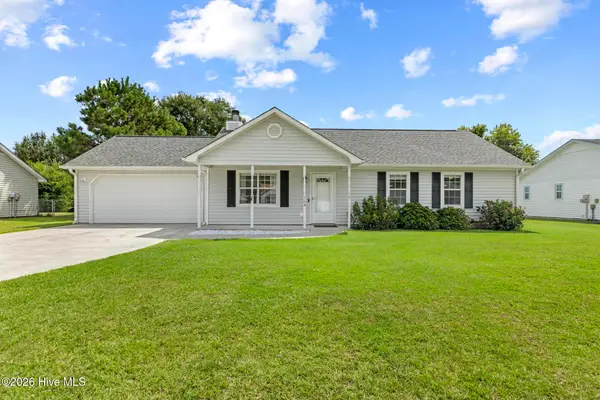 $257,000Active3 beds 2 baths1,092 sq. ft.
164 Glenwood Drive, Hubert, NC 28539
MLS# 100604733Listed by: CAROLINA HOME GIRL REALTY - New
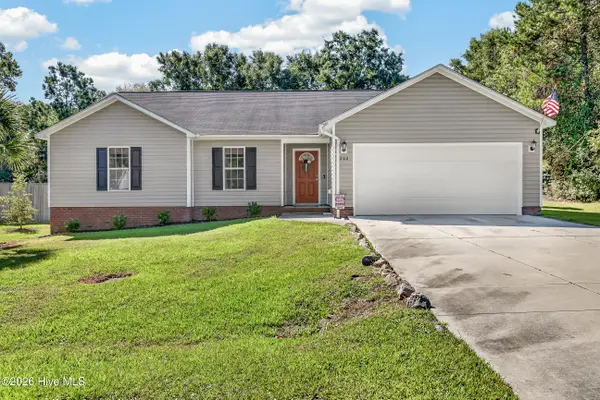 $285,000Active3 beds 2 baths1,612 sq. ft.
202 Hominy Court, Hubert, NC 28539
MLS# 100604552Listed by: COLDWELL BANKER SEA COAST ADVANTAGE - JACKSONVILLE - New
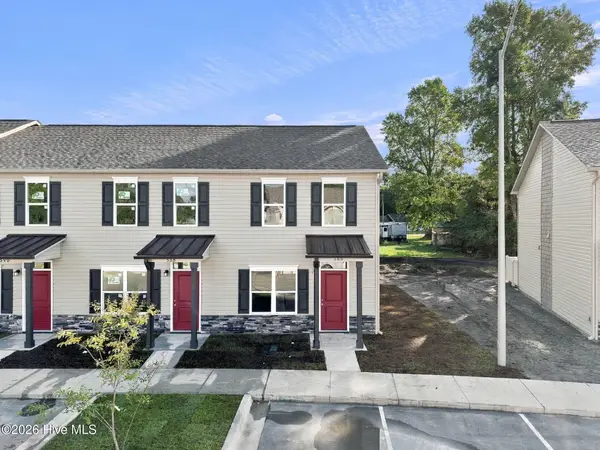 $189,900Active2 beds 2 baths1,088 sq. ft.
388 Boyington Place Road, Midway Park, NC 28544
MLS# 100604391Listed by: KELLER WILLIAMS TRANSITION - New
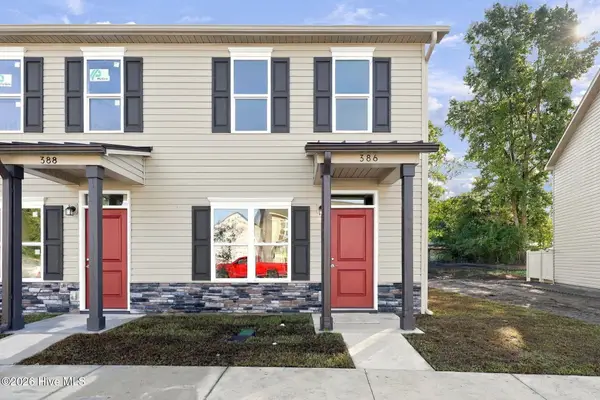 $189,900Active2 beds 2 baths1,088 sq. ft.
386 Boyington Place Road, Midway Park, NC 28544
MLS# 100604399Listed by: KELLER WILLIAMS TRANSITION


Protect your home and budget from life's surprises with an Assurant Home Warranty, backed by a partner that supports you through every step of homeownership. Explore Plans.
© 2026 Better Homes and Gardens Real Estate LLC. An Anywhere Real Estate company. All rights reserved. Better Homes and Gardens® Real Estate is a registered trademark owned by Meredith Operations Corporation, licensed to Better Homes and Gardens Real Estate LLC and used with permission. Better Homes and Gardens Real Estate LLC fully supports the principles of the Fair Housing Act and the Equal Opportunity Act. Listing information is deemed reliable but is not guaranteed accurate.
Each office is independently owned and operated.
Any services or products provided by third parties are not provided by, affiliated with or related to Better Homes and Gardens Real Estate LLC, or its affiliated companies.