
440 Elgin Road, Hubert, NC 28539
Local realty services provided by:Better Homes and Gardens Real Estate Treasure
440 Elgin Road,Hubert, NC 28539
$330,000
- 3 Beds
- 3 Baths
- 2,101 sq. ft.
- Single family
- Active
Upcoming open houses
- Sat, Nov 1412:00 pm - 02:00 pm
Listed by: tracey loughner
Office: coldwell banker sea coast advantage rlty
MLS#:100580759
Source:NC_CCAR
Price summary
- Price:$330,000
- Price per sq. ft.:$157.07
About this home
Now Offering $7,000 Use as You Choose Concessions to Buyer! Welcome to 440 Elgin Court, set back in the sought after pool-community, Highlands at Queens Creek. The home is an oasis, sitting on nearly an acre, with pear, peach, persimmons, magnolia trees and much more! The framework is set for what could become a thriving garden again; multiple raised beds, blueberry bushes, grapes, and a small pond are currently in place and ready to be expanded upon. Inside the home, you'll love the open floor plan, crown molding, cordless blinds, and LVP flooring. The kitchen features granite countertops, a large island, kitchen sink overlooking the land, and beautiful greek-style backsplash. Upstairs are three roomy bedrooms & a large bonus room. Enjoy the benefits of No City Taxes, while being minutes from Camp Lejeune, area beaches, and the quaint coastal city of Swansboro. Driving distance to- 172 Gate: 12 minutes, Piney Green Gate: 15 minutes, Main Gate: 18 minutes, Downtown Swansboro: 20 minutes, Emerald Isle: 24 minutes, Western Blvd: 20 minutes...
Contact an agent
Home facts
- Year built:2020
- Subdivision & Development:Highlands at Queens Creek
- Listing ID #:100580759
- Added:154 day(s) ago
- Updated:November 12, 2026 at 12:04 PM
Rooms and interior
- Bedrooms:3
- Total bathrooms:3
- Full bathrooms:2
- Half bathrooms:1
- Rooms Total:6
- Flooring:Carpet, Vinyl
- Kitchen Description:Kitchen Island, Refrigerator
- Bedroom Description:Walk-In Closet(s)
- Living area:2,101 sq. ft.
Heating and cooling
- Cooling:Heat Pump
- Heating:Electric, Heat Pump, Heating
Structure and exterior
- Roof:Architectural Shingle
- Year built:2020
- Building area:2,101 sq. ft.
- Lot area:0.92 Acres
- Construction Materials:Vinyl Siding, Wood Frame
- Exterior Features:Patio, Porch
- Foundation Description:Slab
- Levels:2 Story
Schools
- High school:Swansboro
- Middle school:Swansboro
- Elementary school:Queens Creek
Utilities
- Water:Water Connected
Finances and disclosures
- Price:$330,000
- Price per sq. ft.:$157.07
Features and amenities
- Appliances:Refrigerator
- Laundry features:In Hall, Laundry Closet
- Amenities:Basketball Court, Blinds/Shades, Ceiling Fan(s), Clubhouse, Community Pool, Playground, Walk-In Closet(s)
- Pool features:Community Pool
Parking
- Total parking spaces:2
- Parking description:Attached Garage, Concrete, Garage
- Garage:Yes
- Garage spaces:2

New listings near 440 Elgin Road
- New
 $374,900Active4 beds 3 baths2,104 sq. ft.
213 Wintergreen Lane, Hubert, NC 28539
MLS# 100615939Listed by: CAROLINA REAL ESTATE GROUP 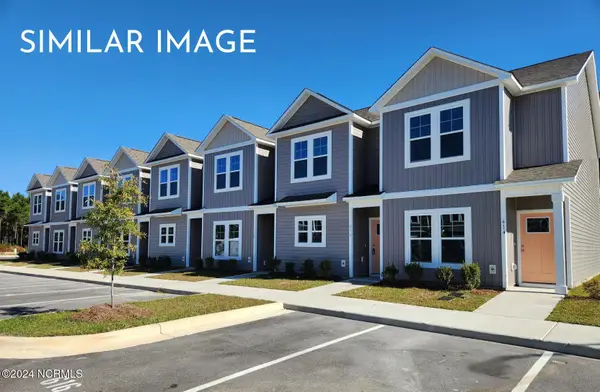 $204,900Pending2 beds 3 baths1,149 sq. ft.
62 Loren Road, Hubert, NC 28539
MLS# 100615550Listed by: SKYLINE REALTY GROUP, LLC- New
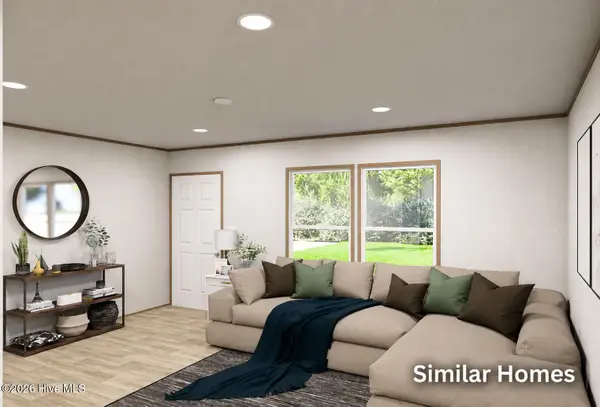 $210,000Active3 beds 2 baths1,580 sq. ft.
129 Pond Drive, Hubert, NC 28539
MLS# 100615562Listed by: REALTY BY HOME BASE 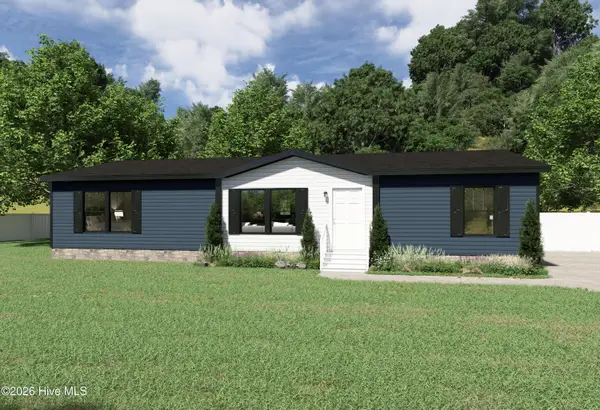 $210,000Pending3 beds 2 baths1,291 sq. ft.
123 Pond Drive, Hubert, NC 28539
MLS# 100615448Listed by: REALTY BY HOME BASE- New
 $518,000Active4 beds 3 baths2,908 sq. ft.
415 Wolfe Lane, Hubert, NC 28539
MLS# 100615402Listed by: EXP REALTY - New
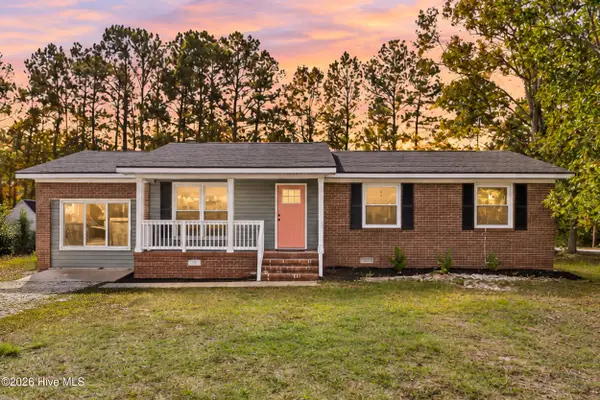 $238,000Active3 beds 2 baths1,300 sq. ft.
246 Sand Ridge Road, Hubert, NC 28539
MLS# 100615204Listed by: SERHANT - New
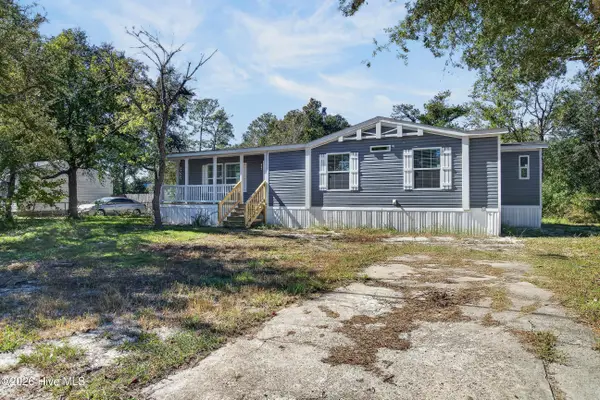 $249,000Active3 beds 2 baths1,552 sq. ft.
119 Freshwater Drive, Hubert, NC 28539
MLS# 100615084Listed by: ANCHOR & CO. OF EASTERN NORTH CAROLINA - New
 $60,000Active1.35 Acres
0 Pondview Drive, Hubert, NC 28539
MLS# 100615112Listed by: DOYLE EVANS REALTY, INC. - New
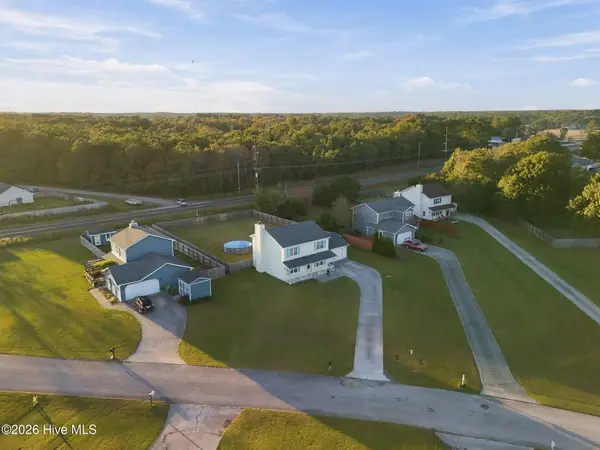 $259,000Active3 beds 3 baths1,726 sq. ft.
106 Reese Lane, Hubert, NC 28539
MLS# 100614913Listed by: SOUTHERN COAST REALTY GROUP, 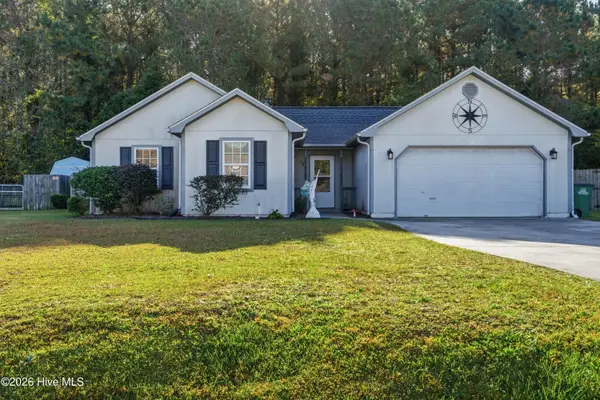 $256,000Pending3 beds 2 baths1,192 sq. ft.
123 Daphne Drive, Hubert, NC 28539
MLS# 100614601Listed by: REALTY ONE GROUP AFFINITY


Protect your home and budget from life's surprises with an Assurant Home Warranty, backed by a partner that supports you through every step of homeownership. Explore Plans.
© 2026 Better Homes and Gardens Real Estate LLC. An Anywhere Real Estate company. All rights reserved. Better Homes and Gardens® Real Estate is a registered trademark owned by Meredith Operations Corporation, licensed to Better Homes and Gardens Real Estate LLC and used with permission. Better Homes and Gardens Real Estate LLC fully supports the principles of the Fair Housing Act and the Equal Opportunity Act. Listing information is deemed reliable but is not guaranteed accurate.
Each office is independently owned and operated.
Any services or products provided by third parties are not provided by, affiliated with or related to Better Homes and Gardens Real Estate LLC, or its affiliated companies.