
612 Parkertown Road, Hubert, NC 28539
Local realty services provided by:Better Homes and Gardens Real Estate Elliott Coastal Living
612 Parkertown Road,Hubert, NC 28539
$325,000
- 2 Beds
- 2 Baths
- 2,059 sq. ft.
- Single family
- Active
Listed by: gayle r riggs
Office: hurst realty llc.
MLS#:100580974
Source:NC_CCAR
Price summary
- Price:$325,000
- Price per sq. ft.:$157.84
About this home
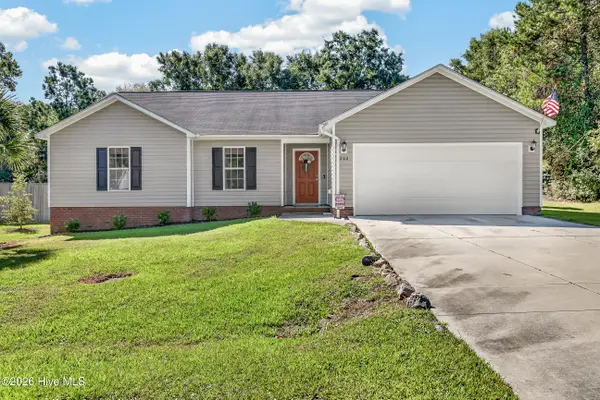
Back on the Market AND $20,000 in seller concessions with acceptable Offer. Survey has been completed and waiting for final from county. Coastal country living at its finest! Welcome to 612 Parkertown Road in Hubert, where privacy, space, and convenience come together. Nestled on 2.277 acres and surrounded by mature trees, this charming brick ranch offers a peaceful, secluded setting while remaining just minutes from local shopping, dining, schools, and the beautiful Crystal Coast.
Inside, you'll find 2,059 square feet of versatile living space featuring 2 bedrooms, 2 full bathrooms, a spacious kitchen, a comfortable living room, and a separate family room that could easily serve as a home office, hobby room, or additional gathering space. The flexible floor plan provides endless opportunities to customize the home and make it your own.
Outside, the property continues to impress with a covered carport, a long driveway for easy access and ample parking, and a large detached workshop complete with a lean-to--perfect for storage, projects, equipment, or recreational vehicles. With plenty of room to spread out and enjoy the outdoors, this property offers the ideal blend of country charm and coastal convenience.
Whether you're looking for a peaceful retreat, a place to pursue your hobbies, or a home with room to grow, this unique property is ready for its next owner to add their personal touch and create something special.
Schedule your showing today!...
Contact an agent
Home facts
- Year built:1985
- Subdivision & Development:Not In Subdivision
- Listing ID #:100580974
- Added:105 day(s) ago
- Updated:September 25, 2026 at 10:40 AM
Rooms and interior
- Bedrooms:2
- Total bathrooms:2
- Full bathrooms:2
- Rooms Total:6
- Flooring:Carpet, Vinyl
- Bathrooms Description:Walk-in Shower
- Kitchen Description:Refrigerator
- Living area:2,059 sq. ft.
Heating and cooling
- Cooling:Heat Pump
- Heating:Electric, Heat Pump, Heating
Structure and exterior
- Roof:Metal
- Year built:1985
- Building area:2,059 sq. ft.
- Lot area:2.2 Acres
- Construction Materials:Brick Veneer, Wood Frame
- Foundation Description:Crawl Space
- Levels:1 Story
Schools
- High school:Swansboro
- Middle school:Swansboro
- Elementary school:Silverdale
Utilities
- Water:County Water, Water Connected
Finances and disclosures
- Price:$325,000
- Price per sq. ft.:$157.84
Features and amenities
- Appliances:Refrigerator
- Laundry features:Laundry Room, Washer Hookup
- Amenities:Blinds/Shades, Bookcases, Ceiling Fan(s)
Parking
- Parking description:Asphalt
- Carport spaces:1

New listings near 612 Parkertown Road
- New
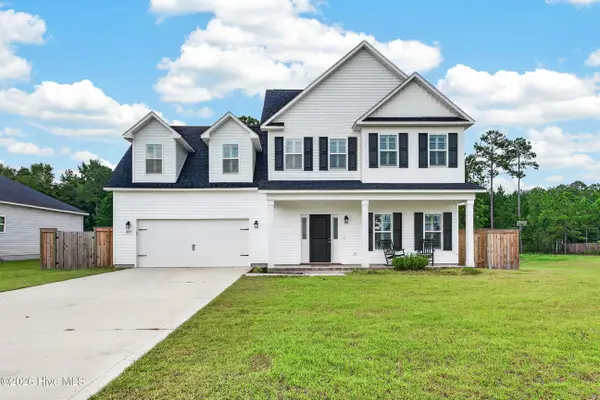 $375,000Active4 beds 3 baths2,240 sq. ft.
604 Macy Place, Hubert, NC 28539
MLS# 100606101Listed by: KELLER WILLIAMS INNOVATE - JAX - New
 $424,900Active5 beds 3 baths2,394 sq. ft.
603 Sweet Broom Court, Hubert, NC 28539
MLS# 100606060Listed by: CENTURY 21 CHAMPION REAL ESTATE - New
 $343,000Active3 beds 2 baths1,542 sq. ft.
227 E Ivybridge Drive, Hubert, NC 28539
MLS# 100605412Listed by: BEYCOME BROKERAGE REALTY LLC - New
 $260,000Active3 beds 2 baths1,314 sq. ft.
484 Sand Ridge Road, Hubert, NC 28539
MLS# 100605140Listed by: MACDONALD REALTY GROUP  $175,000Pending3 beds 3 baths1,424 sq. ft.
305 Fox Way S, Hubert, NC 28539
MLS# 100605010Listed by: TURN-KEY REALTY- New
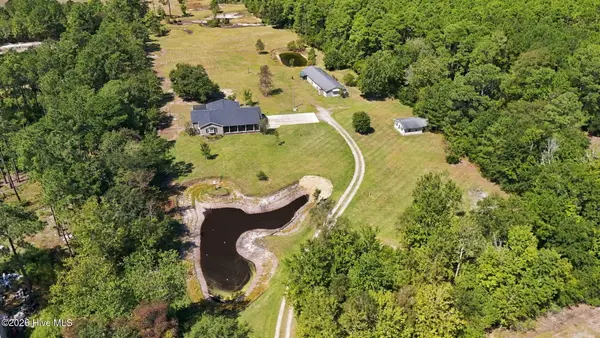 $599,999Active3 beds 2 baths2,144 sq. ft.
217 Mccausley Road, Hubert, NC 28539
MLS# 100604972Listed by: BOGUE BANKS REALTY, INC - New
 $310,000Active3 beds 2 baths1,490 sq. ft.
210 Gillespie Drive, Hubert, NC 28539
MLS# 100604926Listed by: KELLER WILLIAMS CRYSTAL COAST - New
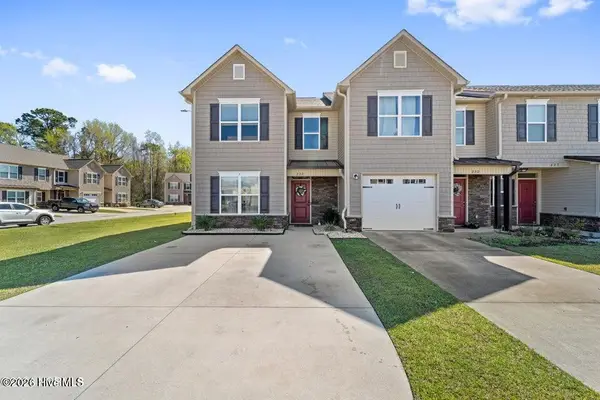 $213,000Active2 beds 3 baths1,391 sq. ft.
232 Boyington Place Road, Midway Park, NC 28544
MLS# 100604745Listed by: CAROLINA HOME GIRL REALTY - New
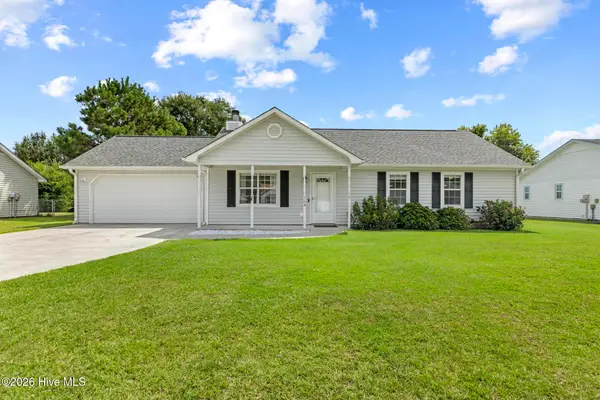 $257,000Active3 beds 2 baths1,092 sq. ft.
164 Glenwood Drive, Hubert, NC 28539
MLS# 100604733Listed by: CAROLINA HOME GIRL REALTY - New
 $285,000Active3 beds 2 baths1,612 sq. ft.
202 Hominy Court, Hubert, NC 28539
MLS# 100604552Listed by: COLDWELL BANKER SEA COAST ADVANTAGE - JACKSONVILLE


Protect your home and budget from life's surprises with an Assurant Home Warranty, backed by a partner that supports you through every step of homeownership. Explore Plans.
© 2026 Better Homes and Gardens Real Estate LLC. An Anywhere Real Estate company. All rights reserved. Better Homes and Gardens® Real Estate is a registered trademark owned by Meredith Operations Corporation, licensed to Better Homes and Gardens Real Estate LLC and used with permission. Better Homes and Gardens Real Estate LLC fully supports the principles of the Fair Housing Act and the Equal Opportunity Act. Listing information is deemed reliable but is not guaranteed accurate.
Each office is independently owned and operated.
Any services or products provided by third parties are not provided by, affiliated with or related to Better Homes and Gardens Real Estate LLC, or its affiliated companies.