
10233 Rainier Trail Drive Nw, Huntersville, NC 28078
Local realty services provided by:Better Homes and Gardens Real Estate Paracle
Listed by:
 Brian Jordan(704) 363 - 0190Better Homes and Gardens Real Estate Paracle
- Denise Mackey(704) 502 - 5290Better Homes and Gardens Real Estate Paracle
Office: better homes and gardens real estate paracle
MLS#:4399099
Source:CH
Price summary
- Price:$464,995
- Price per sq. ft.:$237.97
- Monthly HOA dues:$165
About this home
$20,000 FLEX CASH PLUS UP TO $2,500 TOWARD CLOSING COSTS! Use the Flex Cash toward an interest rate buy-down, closing costs, or a combination of both. Ask for details. Opportunities like this are becoming limited in the FINAL PHASE of Tucker’s Walk, and this END-UNIT MERLOT is expected to be ready in NOVEMBER!
Designed around one of today’s most sought-after features, this home offers a PRIMARY SUITE ON THE MAIN FLOOR, 3 bedrooms, 2.5 baths, an attached 2-car garage, and approximately 1,954 sq. ft. of thoughtfully designed living space.
A striking double-decker front porch gives this home fantastic curb appeal and welcomes you into a formal foyer that opens to a bright, spacious living and dining area. The open-concept design makes the main level ideal for everything from quiet nights at home to entertaining a crowd.
The kitchen is the heart of the home, featuring abundant cabinetry, granite countertops, tile backsplash, built-in wall oven, cooktop, and a large center island with plenty of room for gathering, prepping, and casual dining. Luxury vinyl plank flooring adds a polished, low-maintenance finish throughout the main living areas.
The FIRST-FLOOR PRIMARY SUITE creates a private retreat with a generous walk-in closet, spa-inspired bath with tiled shower and dual vanity, plus convenient direct access to the laundry room.
Upstairs, two additional bedrooms and a full bath are joined by a versatile loft that can easily become a home office, media room, study area, or second living space. Bedroom 3 even opens to its own COVERED BALCONY.
Outdoor living is another standout feature of this END UNIT. Enjoy the covered front porch, partially covered side patio, FENCED SIDE COURTYARD, and private balcony, giving you multiple places to relax or entertain. A rear-load 2-car garage completes the home.
Located in the CABARRUS COUNTY SCHOOL SYSTEM with convenient access to shopping, dining, healthcare, and major commuter routes.
With Tucker’s Walk in its FINAL PHASE, $20,000 IN FLEX CASH plus up to $2,500 TOWARD CLOSING COSTS, and completion expected in NOVEMBER 2026, this is one you don’t want to wait on.
TOURS BY APPOINTMENT ONLY. Schedule yours today!
Photos are representative of the floor plan and may show options or upgrades not included in this home. 2-10 Home Warranty included. No model home available. Home is currently under construction. Estimated completion November 2026....
Contact an agent
Home facts
- Year built:2026
- Subdivision & Development:The Villas at Tuckers Walk
- Listing ID #:4399099
- Updated:October 09, 2026 at 07:06 PM
Rooms and interior
- Bedrooms:3
- Total bathrooms:3
- Full bathrooms:2
- Half bathrooms:1
- Flooring:Carpet, Tile, Vinyl
- Kitchen Description:Dishwasher, Disposal, ENERGY STAR Qualified Dishwasher, Electric Cooktop, Electric Oven, Microwave, Self Cleaning Oven, Wall Oven
- Living area:1,954 sq. ft.
Heating and cooling
- Heating:Forced Air, Natural Gas
- Central air:Yes
Structure and exterior
- Roof:Metal
- Year built:2026
- Building area:1,954 sq. ft.
- Lot area:0.07 Acres
- Lot Features:End Unit, Level
- Architectural Style:Traditional
- Construction Materials:Fiber Cement
- Exterior Features:Lawn Maintenance
- Foundation Description:Slab
Schools
- High school:Cox Mill
- Elementary school:W.R. Odell
Utilities
- Sewer:Public Sewer
Finances and disclosures
- Price:$464,995
- Price per sq. ft.:$237.97
Features and amenities
- Laundry features:Laundry Room, Main Level
- Amenities:Breakfast Bar, Open Floorplan, Walk-In Closet(s)
Parking
- Parking description:Attached Garage
- Garage:Yes
- Garage spaces:2
Listings courtesy of Canopy MLS as distributed by MLS GRID. Copyright 2021 Canopy MLS. All rights reserved. Canopy MLS, provides content displayed here (“provided content”) on an “as is” basis and makes no representations or warranties regarding the provided content, including, but not limited to those of non-infringement, timeliness, accuracy, or completeness. Individuals and companies using information presented are responsible for verification and validation of information they utilize and present to their customers and clients. Canopy MLS will not be liable for any damage or loss resulting from use of the provided content or the products available through Portals, IDX, VOW, and/or Syndication. Recipients of this information shall not resell, redistribute, reproduce, modify, or otherwise copy any portion thereof without the expressed written consent of Canopy MLS.New listings near 10233 Rainier Trail Drive Nw
- Coming Soon
 $439,900Coming Soon3 beds 3 baths1,510 sq. ft.
524 Mystic Park Alley #5, Huntersville, NC 28078
MLS# 4433059Listed by: IVESTER JACKSON CHRISTIE'S - Coming Soon
 $1,049,000Coming Soon3 beds 3 baths3 sq. ft.
8431 Bassinger Drive, Huntersville, NC 28078
MLS# 4431472Listed by: REALTY ONE GROUP REVOLUTION - Coming Soon
 $450,000Coming Soon4 beds 3 baths2,118 sq. ft.
13102 Heath Grove Drive, Huntersville, NC 28078
MLS# 4432649Listed by: EXP REALTY LLC MOORESVILLE - Coming Soon
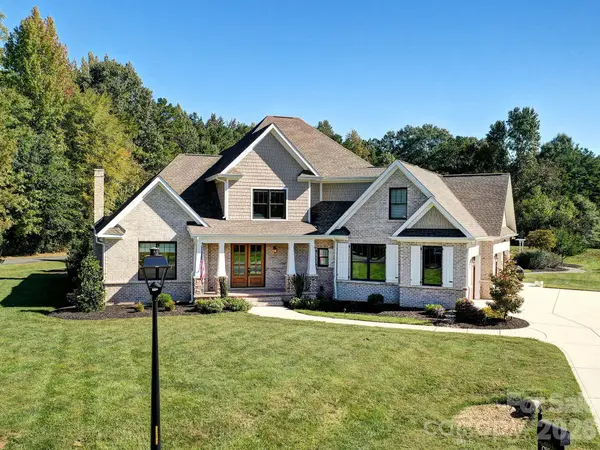 $1,199,000Coming Soon4 beds 4 baths4,124 sq. ft.
8833 Kerns Meadow Lane, Huntersville, NC 28078
MLS# 4432652Listed by: SOUTHERN HOMES OF THE CAROLINAS, INC - Coming Soon
 $399,000Coming Soon3 beds 2 baths1,691 sq. ft.
13510 Damson Drive, Huntersville, NC 28078
MLS# 4430576Listed by: GASKIN HOME - Coming Soon
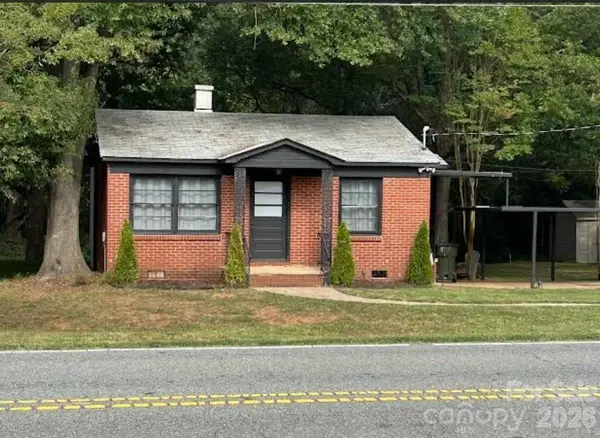 $389,000Coming Soon3 beds 1 baths988 sq. ft.
14903 Beatties Ford Road, Huntersville, NC 28078
MLS# 4429437Listed by: HENDERSON PROPERTIES - Coming Soon
 $1,075,000Coming Soon3 beds 3 baths1,930 sq. ft.
13923 Asbury Chapel Road, Huntersville, NC 28078
MLS# 4425592Listed by: SOUTHERN HOMES OF THE CAROLINAS, INC - New
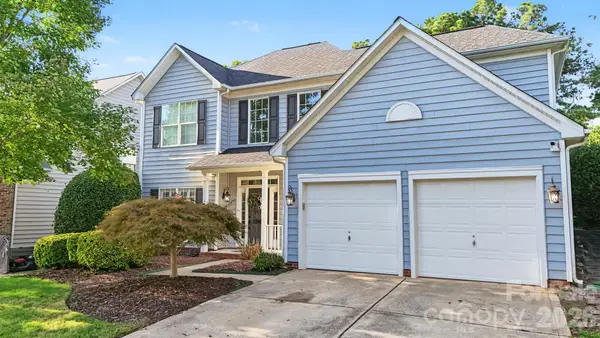 $615,000Active4 beds 3 baths2,150 sq. ft.
12605 Kemerton Lane, Huntersville, NC 28078
MLS# 4432972Listed by: EXP REALTY LLC MOORESVILLE - New
 $600,000Active3 beds 4 baths2,088 sq. ft.
270 Gilead Road, Huntersville, NC 28078
MLS# 4433092Listed by: NORTHGROUP REAL ESTATE LLC


Protect your home and budget from life's surprises with an Assurant Home Warranty, backed by a partner that supports you through every step of homeownership. Explore Plans.
© 2026 Better Homes and Gardens Real Estate LLC. An Anywhere Real Estate company. All rights reserved. Better Homes and Gardens® Real Estate is a registered trademark owned by Meredith Operations Corporation, licensed to Better Homes and Gardens Real Estate LLC and used with permission. Better Homes and Gardens Real Estate LLC fully supports the principles of the Fair Housing Act and the Equal Opportunity Act. Listing information is deemed reliable but is not guaranteed accurate.
Each office is independently owned and operated.
Any services or products provided by third parties are not provided by, affiliated with or related to Better Homes and Gardens Real Estate LLC, or its affiliated companies.