
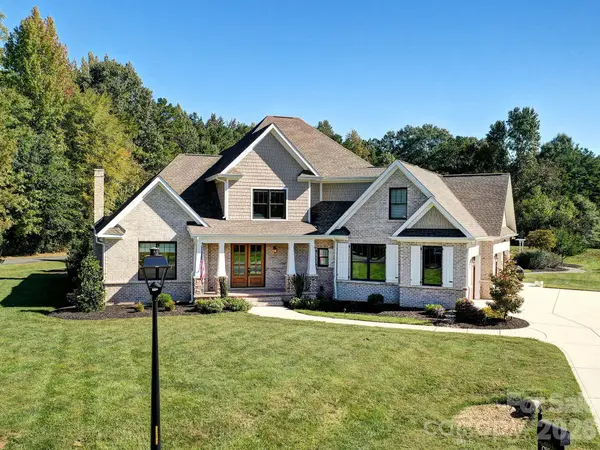
8431 Bassinger Drive, Huntersville, NC 28078
Local realty services provided by:Better Homes and Gardens Real Estate Foothills
Listed by: danielle logue
Office: realty one group revolution
MLS#:4431472
Source:CH
8431 Bassinger Drive,Huntersville, NC 28078
$1,049,000
- 3 Beds
- 3 Baths
- 3 sq. ft.
- Single family
- Coming Soon
Price summary
- Price:$1,049,000
- Price per sq. ft.:$349,666.67
- Monthly HOA dues:$87.5
About this home
Better than new, this exceptional custom home in the highly sought-after Torance community blends superior craftsmanship, timeless elegance, and upscale amenities. Built in 2019, this 2,900-square-foot home features 3 bedrooms, 2.5 bathrooms, and an expansive 3-car garage. The meticulous care and thoughtful design gives the feel of a resort rather than a home.
At the heart of the home is a spectacular gourmet kitchen outfitted with a 5-burner gas cooktop and upgraded stainless steel appliances, perfect for the passionate home chef. The kitchen flows effortlessly into the main living room, centered by a cozy, elegant fireplace. Enjoy your favorite music seamlessly throughout the property with high-end, whole-house audio speakers.
Retreat to the beautiful owner's suite, spa like primary bathroom with his and her vanities and a luxurious soaking tub.The primary suites generous walk-in closet has been fully customized with premium built-ins, offering sophisticated organization and design. Direct access to the laundry room from the primary closet makes even mundane chores effortless.
Transition to outdoor luxury through striking accordion doors that fold completely open, expanding your living space into a true backyard oasis. Spend your days lounging by the sparkling, heated saltwater pool, beautifully framed by elegant travertine decking. The outdoor experience is enhanced by a premium covered patio with an electric screen enclosure and its own outdoor fireplace, creating the ultimate ambiance for evening gatherings. As the sun sets, custom uplighting beautifully illuminates the professionally landscaped yard.
Situated on a generous 0.32-acre lot, this home blends high-end architectural detail with an unbeatable location close to Birkdale Village and Lake Norman. Don't miss your chance to own this turnkey entertainer's dream!...
Contact an agent
Home facts
- Year built:2019
- Subdivision & Development:Torance
- Listing ID #:4431472
- Updated:October 08, 2026 at 09:09 PM
Rooms and interior
- Bedrooms:3
- Total bathrooms:3
- Full bathrooms:2
- Half bathrooms:1
- Kitchen Description:Convection Oven, Dishwasher
- Living area:3 sq. ft.
Heating and cooling
- Heating:Natural Gas
- Central air:Yes
Structure and exterior
- Year built:2019
- Building area:3 sq. ft.
- Lot area:0.32 Acres
- Construction Materials:Hard Stucco
- Exterior Features:In-Ground Irrigation
- Foundation Description:Slab
Schools
- High school:Unspecified
- Elementary school:Unspecified
Utilities
- Sewer:Public Sewer
Finances and disclosures
- Price:$1,049,000
- Price per sq. ft.:$349,666.67
Features and amenities
- Laundry features:Laundry Room
- Amenities:Breakfast Bar, Open Floorplan, Walk-In Closet(s), Walk-In Pantry
Parking
- Parking description:Attached Garage
- Garage:Yes
- Garage spaces:3
 Listings courtesy of Canopy MLS as distributed by MLS GRID. Copyright 2021 Canopy MLS. All rights reserved. Canopy MLS, provides content displayed here (“provided content”) on an “as is” basis and makes no representations or warranties regarding the provided content, including, but not limited to those of non-infringement, timeliness, accuracy, or completeness. Individuals and companies using information presented are responsible for verification and validation of information they utilize and present to their customers and clients. Canopy MLS will not be liable for any damage or loss resulting from use of the provided content or the products available through Portals, IDX, VOW, and/or Syndication. Recipients of this information shall not resell, redistribute, reproduce, modify, or otherwise copy any portion thereof without the expressed written consent of Canopy MLS.
New listings near 8431 Bassinger Drive
- Coming Soon
 $495,000Coming Soon2.03 Acres
8068 Ferguson Farm Road #7, Huntersville, NC 28078
MLS# 4432907Listed by: THE REAL ESTATE ADVANTAGE SOLE PROPRIETOR - Coming Soon
 $385,000Coming Soon1.16 Acres
8132 Ferguson Farm Road #1, Huntersville, NC 28078
MLS# 4432945Listed by: THE REAL ESTATE ADVANTAGE SOLE PROPRIETOR - Coming Soon
 $650,000Coming Soon5 beds 4 baths1,933 sq. ft.
114 Holbrook Street, Huntersville, NC 28078
MLS# 4432539Listed by: AND COMPANY RE LLC - Coming Soon
 $450,000Coming Soon4 beds 3 baths2,118 sq. ft.
13102 Heath Grove Drive, Huntersville, NC 28078
MLS# 4432649Listed by: EXP REALTY LLC MOORESVILLE - Coming Soon
 $1,199,000Coming Soon4 beds 4 baths4,124 sq. ft.
8833 Kerns Meadow Lane, Huntersville, NC 28078
MLS# 4432652Listed by: SOUTHERN HOMES OF THE CAROLINAS, INC - Coming SoonOpen Sat, 1 to 3pm
 $420,000Coming Soon3 beds 3 baths2,002 sq. ft.
13141 Heath Grove Drive, Huntersville, NC 28078
MLS# 4432517Listed by: NEXTHOME PARAMOUNT - Coming SoonOpen Sat, 11am to 1pm
 $580,000Coming Soon5 beds 5 baths3,391 sq. ft.
11709 Maher Lane, Huntersville, NC 28078
MLS# 4432621Listed by: COSTELLO REAL ESTATE AND INVESTMENTS LLC - Coming SoonOpen Fri, 2 to 4pm
 $1,425,000Coming Soon6 beds 5 baths4,703 sq. ft.
1216 Glade Arch Lane, Huntersville, NC 28078
MLS# 4429661Listed by: COLDWELL BANKER REALTY - Coming Soon
 $399,000Coming Soon3 beds 2 baths1,691 sq. ft.
13510 Damson Drive, Huntersville, NC 28078
MLS# 4430576Listed by: GASKIN HOME


Protect your home and budget from life's surprises with an Assurant Home Warranty, backed by a partner that supports you through every step of homeownership. Explore Plans.
© 2026 Better Homes and Gardens Real Estate LLC. An Anywhere Real Estate company. All rights reserved. Better Homes and Gardens® Real Estate is a registered trademark owned by Meredith Operations Corporation, licensed to Better Homes and Gardens Real Estate LLC and used with permission. Better Homes and Gardens Real Estate LLC fully supports the principles of the Fair Housing Act and the Equal Opportunity Act. Listing information is deemed reliable but is not guaranteed accurate.
Each office is independently owned and operated.
Any services or products provided by third parties are not provided by, affiliated with or related to Better Homes and Gardens Real Estate LLC, or its affiliated companies.