
10318 Tallent Lane, Huntersville, NC 28078
Local realty services provided by:Better Homes and Gardens Real Estate Paracle
Listed by: andy griesinger
Office: exp realty llc. ballantyne
MLS#:4436419
Source:CH
Price summary
- Price:$865,000
- Price per sq. ft.:$315.12
- Monthly HOA dues:$125
About this home
OPEN HOUSES: Saturday, 10/31 from 12-1 pm & Sunday, 11/1 from 2-3 pm! Welcome to The Hamptons in Huntersville, NC, where timeless architecture meets sophisticated design in this beautifully renovated residence. Offering generous living spaces, soaring vaulted ceilings, abundant natural light, and thoughtfully selected designer lighting and finishes throughout, this exceptional home features a dedicated office and a versatile floor plan designed for both elegant entertaining and comfortable everyday living.
The welcoming front foyer introduces the home’s impressive scale and architectural character, leading to a beautifully appointed, color-drenched dining room featuring a linen-shade chandelier, floor-to-ceiling windows, and ornate millwork. The adjacent private office provides an ideal work-from-home setting, also enhanced by expansive windows and refined architectural detailing.
At the heart of the home, the extraordinary chef’s kitchen makes a striking impression with an oversized island offering generous seating and preparation space, complemented by a dramatic linear brass chandelier. White shaker-style cabinetry extends to the ceiling, creating an abundance of storage, while quartz countertops, a sophisticated herringbone tile backsplash, and warm brass hardware deliver a polished, timeless aesthetic. Stainless steel GE appliances, including a five-burner gas range and French-door refrigerator, complete the thoughtfully designed space. A charming bay-window breakfast area provides a bright setting for casual dining, while the kitchen flows seamlessly into the expansive living room.
The vaulted living room is filled with natural light from its impressive upper windows and accented by a distinctive cluster-globe chandelier. Built-in shelving frames the gas fireplace, creating an inviting focal point for gathering and relaxation. Just beyond, the covered rear deck features low-maintenance composite decking and an overhead fan, extending the living space outdoors for year-round enjoyment. A main-level bedroom and full bathroom featuring a floor-to-ceiling tiled shower offers excellent flexibility for guests or multigenerational living.
Upstairs, the primary suite serves as a private retreat, highlighted by an elegant brass chandelier and a bay-window sitting area. The spa-inspired primary bathroom showcases an expansive wet room with a freestanding soaking tub, dual showerheads, floor-to-ceiling tile, and multiple recessed niches. Dual marble vanities, additional built-in storage, and a generously sized primary closet further enhance the suite’s comfort and functionality. Three additional bedrooms provide versatile accommodations, while the full guest bathroom features a dual-sink vanity, cabinetry with mixed-metal hardware, and a tub-and-shower combination. An upstairs laundry room adds everyday convenience, and the two-car garage is finished with durable epoxy flooring.
Beyond the home, The Hamptons offers an exceptional collection of community amenities, including two clubhouses, two swimming pools, tennis courts, a sand volleyball court, and walking and biking trails that connect to North Mecklenburg Park’s additional trails, ball fields, and playgrounds. Ideally situated just minutes from Northcross Shopping Center and Birkdale Village, residents enjoy convenient access to upscale shopping, dining, entertainment, theater, breweries, medical facilities, and Birkdale Golf. Lake Norman and major thoroughfares are also nearby, providing convenient connectivity to the greater Charlotte area and Uptown Charlotte. With its extensive renovation, distinctive architectural details, beautifully appointed interiors, and sought-after community amenities, this exceptional residence offers an inviting blend of refined living, modern comfort, and an enviable Huntersville lifestyle....
Contact an agent
Home facts
- Year built:1996
- Subdivision & Development:The Hamptons
- Listing ID #:4436419
- Updated:November 02, 2026 at 09:58 PM
Rooms and interior
- Bedrooms:5
- Total bathrooms:3
- Full bathrooms:3
- Flooring:Carpet, Tile, Vinyl
- Kitchen Description:Dishwasher, Disposal, Exhaust Fan, Exhaust Hood, Gas Range, Microwave, Refrigerator
- Living area:2,745 sq. ft.
Heating and cooling
- Heating:Natural Gas
- Central air:Yes
Structure and exterior
- Year built:1996
- Building area:2,745 sq. ft.
- Lot area:0.34 Acres
- Lot Features:Wooded
- Architectural Style:Traditional
- Construction Materials:Vinyl
- Foundation Description:Crawl Space
Schools
- High school:William Amos Hough
- Elementary school:Huntersville
Utilities
- Sewer:Public Sewer
Finances and disclosures
- Price:$865,000
- Price per sq. ft.:$315.12
Features and amenities
- Laundry features:Laundry Room, Upper Level
- Amenities:Open Floorplan, Walk-In Closet(s)
Parking
- Parking description:Attached Garage, Driveway, Garage Door Opener
- Garage:Yes
- Garage spaces:2
 Listings courtesy of Canopy MLS as distributed by MLS GRID. Copyright 2021 Canopy MLS. All rights reserved. Canopy MLS, provides content displayed here (“provided content”) on an “as is” basis and makes no representations or warranties regarding the provided content, including, but not limited to those of non-infringement, timeliness, accuracy, or completeness. Individuals and companies using information presented are responsible for verification and validation of information they utilize and present to their customers and clients. Canopy MLS will not be liable for any damage or loss resulting from use of the provided content or the products available through Portals, IDX, VOW, and/or Syndication. Recipients of this information shall not resell, redistribute, reproduce, modify, or otherwise copy any portion thereof without the expressed written consent of Canopy MLS.
New listings near 10318 Tallent Lane
- Coming Soon
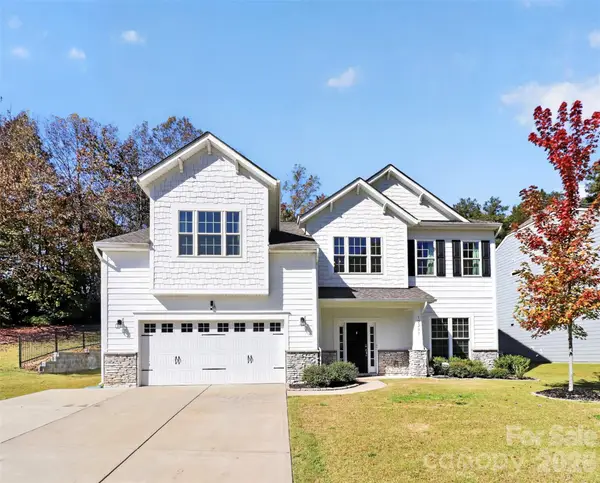 $750,000Coming Soon5 beds 4 baths3,194 sq. ft.
12231 Journeys End Trail, Huntersville, NC 28078
MLS# 4439876Listed by: 1 PERCENT LISTS CROWN REALTY - Coming Soon
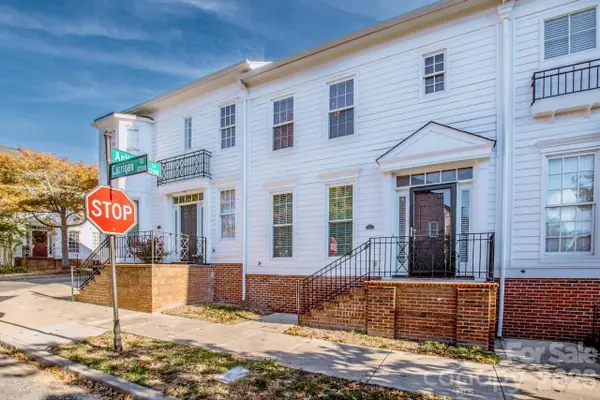 $350,000Coming Soon3 beds 3 baths1,334 sq. ft.
12307 Carrigan Court, Huntersville, NC 28078
MLS# 4436376Listed by: DALE ROBBINS REALTY INC - Coming Soon
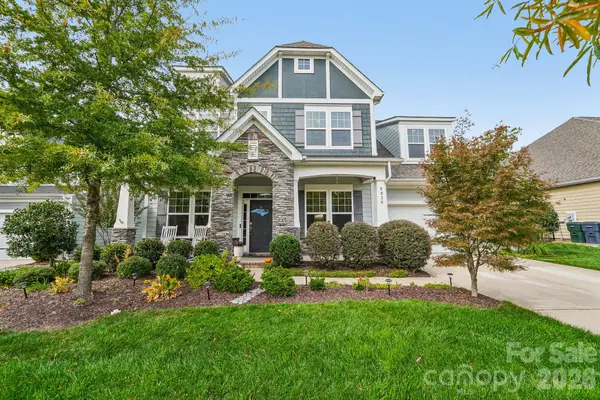 $749,999Coming Soon5 beds 5 baths3,537 sq. ft.
9836 Andres Duany Drive, Huntersville, NC 28078
MLS# 4437704Listed by: BERKSHIRE HATHAWAY HOMESERVICES LANDMARK PROP - Coming Soon
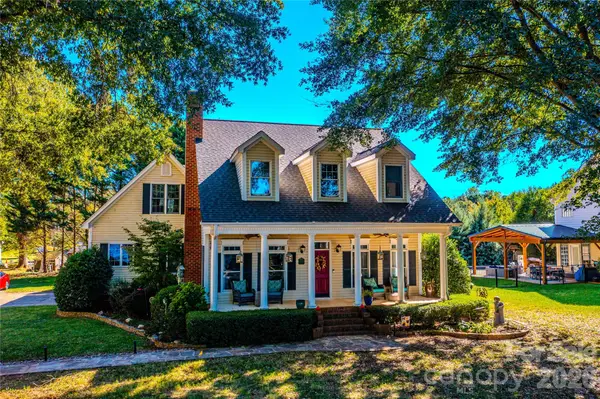 $795,000Coming Soon3 beds 3 baths2,695 sq. ft.
15906 Bayshore Drive, Huntersville, NC 28078
MLS# 4436186Listed by: BLUE BIKE REALTY - Coming Soon
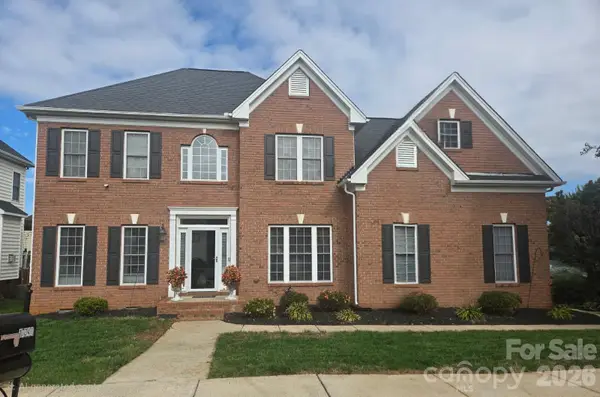 $630,000Coming Soon5 beds 3 baths2,951 sq. ft.
17341 Knoxwood Drive, Huntersville, NC 28078
MLS# 4438060Listed by: LPT REALTY, LLC - New
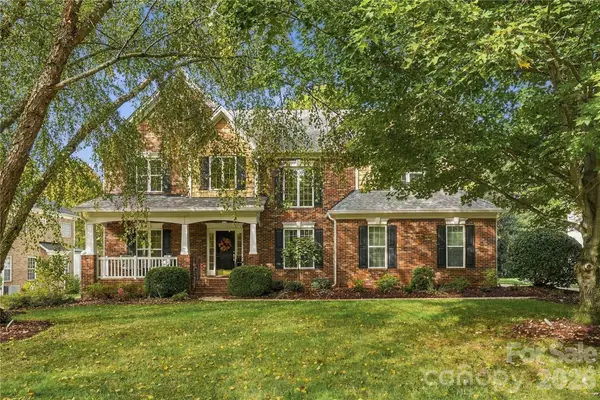 $669,000Active4 beds 3 baths3,081 sq. ft.
14924 Long Bow Lane, Huntersville, NC 28078
MLS# 4438090Listed by: PREMIER SOTHEBY'S INTERNATIONAL REALTY - New
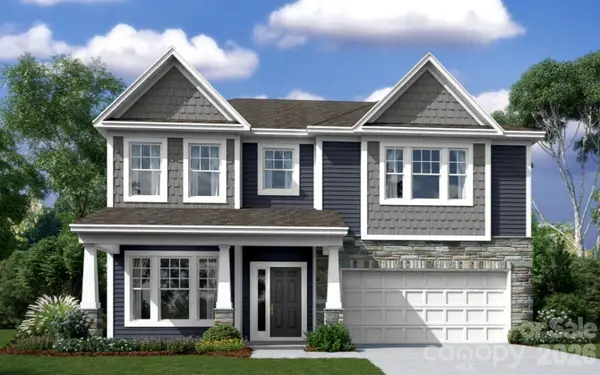 $640,000Active5 beds 4 baths2,972 sq. ft.
1827 Banetown Road, Huntersville, NC 28078
MLS# 4439845Listed by: M/I HOMES - New
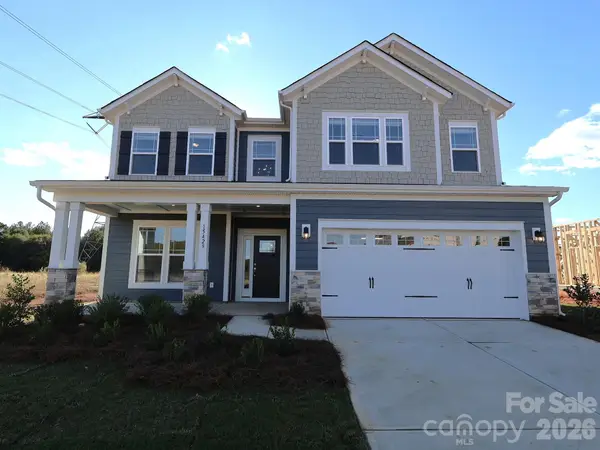 $688,000Active5 beds 5 baths3,536 sq. ft.
15429 Abbey House Lane, Huntersville, NC 28078
MLS# 4439904Listed by: M/I HOMES - New
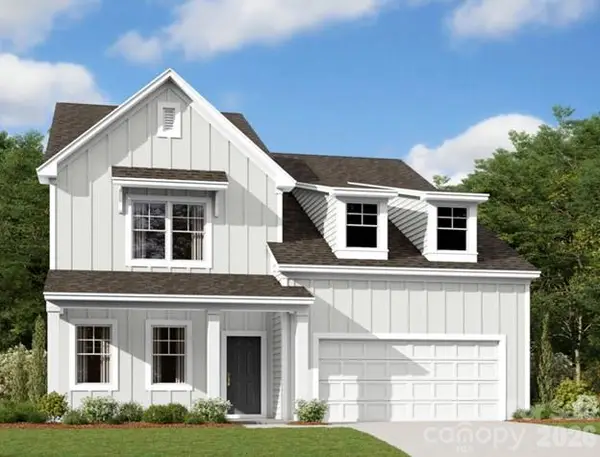 $639,990Active5 beds 5 baths3,314 sq. ft.
7212 Helmans Drive, Huntersville, NC 28078
MLS# 4439915Listed by: M/I HOMES - New
 $699,990Active5 beds 5 baths3,528 sq. ft.
1510 Yellow Springs Drive, Huntersville, NC 28078
MLS# 4439851Listed by: M/I HOMES


Protect your home and budget from life's surprises with an Assurant Home Warranty, backed by a partner that supports you through every step of homeownership. Explore Plans.
© 2026 Better Homes and Gardens Real Estate LLC. An Anywhere Real Estate company. All rights reserved. Better Homes and Gardens® Real Estate is a registered trademark owned by Meredith Operations Corporation, licensed to Better Homes and Gardens Real Estate LLC and used with permission. Better Homes and Gardens Real Estate LLC fully supports the principles of the Fair Housing Act and the Equal Opportunity Act. Listing information is deemed reliable but is not guaranteed accurate.
Each office is independently owned and operated.
Any services or products provided by third parties are not provided by, affiliated with or related to Better Homes and Gardens Real Estate LLC, or its affiliated companies.