
14924 Long Bow Lane, Huntersville, NC 28078
Local realty services provided by:Better Homes and Gardens Real Estate Foothills
Listed by: ben bowen
Office: premier sotheby's international realty
MLS#:4438090
Source:CH
Price summary
- Price:$669,000
- Price per sq. ft.:$217.14
- Monthly HOA dues:$73.33
About this home
Offered for the first time by its original owners, this beautiful four-bedroom home in the sought after Stephens Grove community offers approximately 3,082 square feet of inviting living space, complemented by numerous updates and improvements throughout the years. Built and lovingly maintained by the same owners since its beginning, the home welcomes you with a soaring two story foyer, beautiful hardwood floors, and an abundance of natural light. A dedicated sitting room and formal dining room create inviting spaces for gathering and entertaining, while the spacious kitchen features a center island, generous cabinetry, and a charming breakfast area overlooking the backyard. The adjoining two story great room, complete with a cozy fireplace and updated fireplace insert, serves as the heart of the home. A main level bedroom and full bath offer flexibility for guests, while upstairs, the spacious primary suite features a walk in closet and private bath. Two additional bedrooms and a generous bonus room provide versatile spaces to suit a variety of needs. Step outside to an expansive backyard framed by mature trees, where the recently replaced deck invites outdoor dining, entertaining, or simply enjoying the peaceful surroundings. Additional exterior features include an irrigation system, low voltage landscape lighting, an extended driveway offering additional parking, and LeafFilter gutter protection with a transferable lifetime warranty. This home has been thoughtfully maintained and updated, including a roof replacement in 2019 with a transferable 20-year warranty, refreshed bathrooms in 2020, replacement windows in 2022, a new hot water heater in 2023, and a replacement first floor HVAC system in 2026. The kitchen appliances have also been updated, along with the fireplace insert. A pre listing inspection was completed in September 2026, with all recommended repairs addressed, and the report is available for buyer review. Life in Stephens Grove offers even more, with community amenities including a clubhouse, outdoor pool, tennis and pickleball courts, playground, and recreational spaces. Conveniently located near Birkdale Village, Lake Norman, shopping, dining, and outdoor recreation, this home brings together generous living spaces, thoughtful updates, neighborhood charm, and an exceptional Huntersville location. A wonderful opportunity to begin your own chapter in a home cherished and cared for by its original owners!...
Contact an agent
Home facts
- Year built:2001
- Subdivision & Development:Stephens Grove
- Listing ID #:4438090
- Updated:November 04, 2026 at 03:50 PM
Rooms and interior
- Bedrooms:4
- Total bathrooms:3
- Full bathrooms:3
- Flooring:Carpet, Tile, Wood
- Kitchen Description:Dishwasher, Electric Range, Microwave
- Living area:3,081 sq. ft.
Heating and cooling
- Heating:Forced Air
- Central air:Yes
Structure and exterior
- Year built:2001
- Building area:3,081 sq. ft.
- Lot area:0.3 Acres
- Lot Features:Level, Views, Wooded
- Construction Materials:Vinyl
- Exterior Features:In-Ground Irrigation
- Foundation Description:Crawl Space
Schools
- High school:Hopewell
- Elementary school:Barnette
Utilities
- Sewer:Public Sewer
Finances and disclosures
- Price:$669,000
- Price per sq. ft.:$217.14
Features and amenities
- Laundry features:Main Level
- Amenities:Open Floorplan, Walk-In Closet(s)
Parking
- Parking description:Attached Garage, Driveway
- Garage:Yes
- Garage spaces:2
 Listings courtesy of Canopy MLS as distributed by MLS GRID. Copyright 2021 Canopy MLS. All rights reserved. Canopy MLS, provides content displayed here (“provided content”) on an “as is” basis and makes no representations or warranties regarding the provided content, including, but not limited to those of non-infringement, timeliness, accuracy, or completeness. Individuals and companies using information presented are responsible for verification and validation of information they utilize and present to their customers and clients. Canopy MLS will not be liable for any damage or loss resulting from use of the provided content or the products available through Portals, IDX, VOW, and/or Syndication. Recipients of this information shall not resell, redistribute, reproduce, modify, or otherwise copy any portion thereof without the expressed written consent of Canopy MLS.
New listings near 14924 Long Bow Lane
- Coming Soon
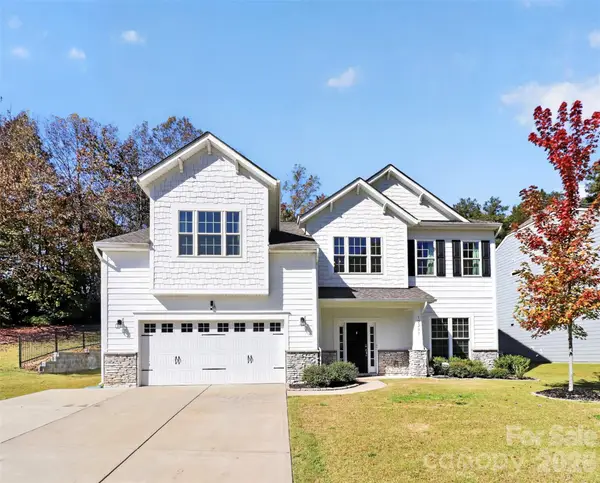 $750,000Coming Soon5 beds 4 baths3,194 sq. ft.
12231 Journeys End Trail, Huntersville, NC 28078
MLS# 4439876Listed by: 1 PERCENT LISTS CROWN REALTY - Coming Soon
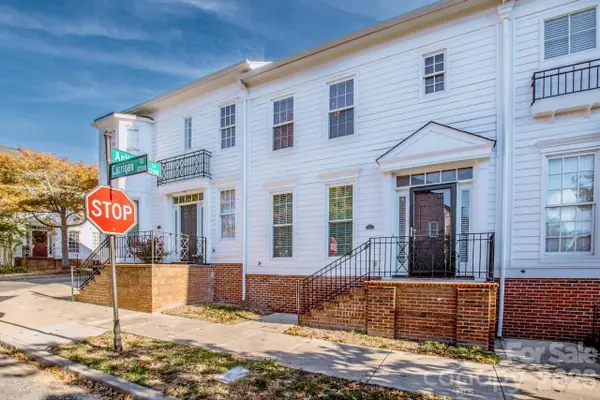 $350,000Coming Soon3 beds 3 baths1,334 sq. ft.
12307 Carrigan Court, Huntersville, NC 28078
MLS# 4436376Listed by: DALE ROBBINS REALTY INC - Coming Soon
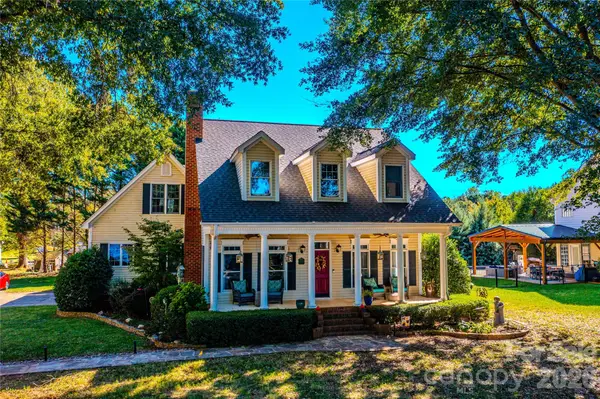 $795,000Coming Soon3 beds 3 baths2,695 sq. ft.
15906 Bayshore Drive, Huntersville, NC 28078
MLS# 4436186Listed by: BLUE BIKE REALTY - New
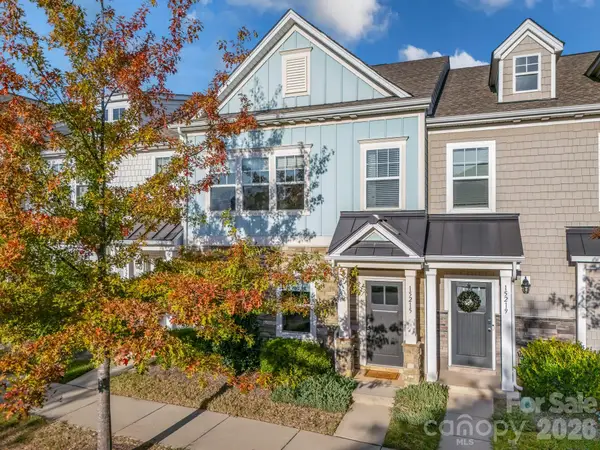 $325,900Active3 beds 3 baths1,864 sq. ft.
15215 Meacham Farm Drive, Huntersville, NC 28078
MLS# 4440169Listed by: TLS REALTY LLC - New
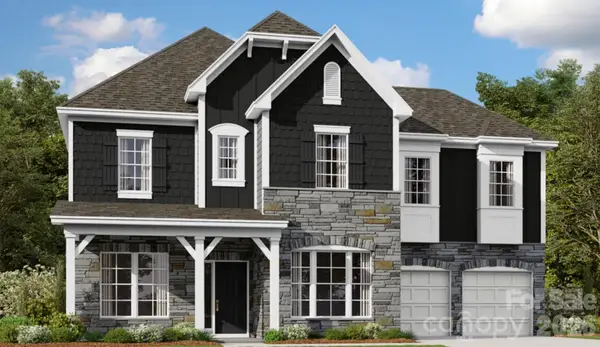 $689,990Active5 beds 4 baths3,402 sq. ft.
7213 Helmans Drive, Huntersville, NC 28078
MLS# 4439918Listed by: M/I HOMES - New
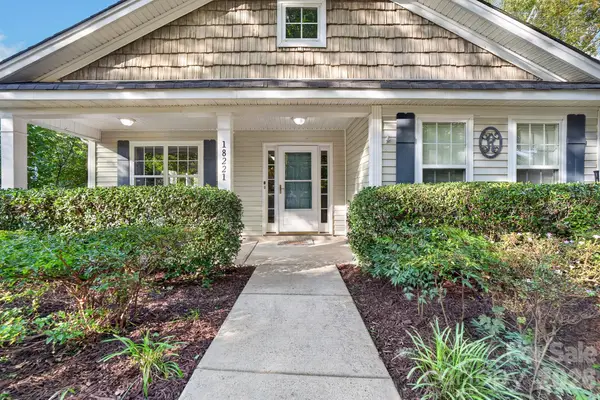 $410,000Active3 beds 2 baths1,318 sq. ft.
18221 Conductor Court, Cornelius, NC 28031
MLS# 4439648Listed by: EXP REALTY LLC MOORESVILLE - New
 $515,000Active4 beds 3 baths1,894 sq. ft.
15679 Knoll Oak Court, Huntersville, NC 28078
MLS# 4440115Listed by: OPENDOOR BROKERAGE LLC - New
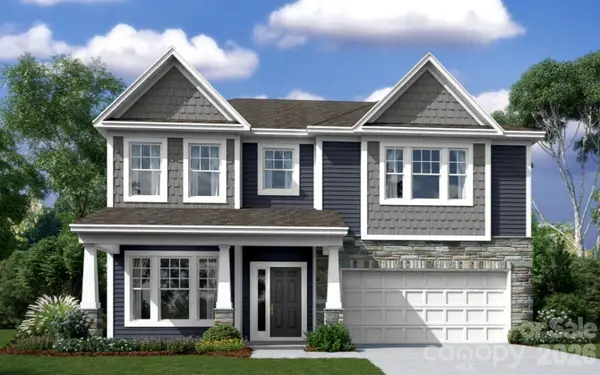 $640,000Active5 beds 4 baths2,972 sq. ft.
1827 Banetown Road, Huntersville, NC 28078
MLS# 4439845Listed by: M/I HOMES - New
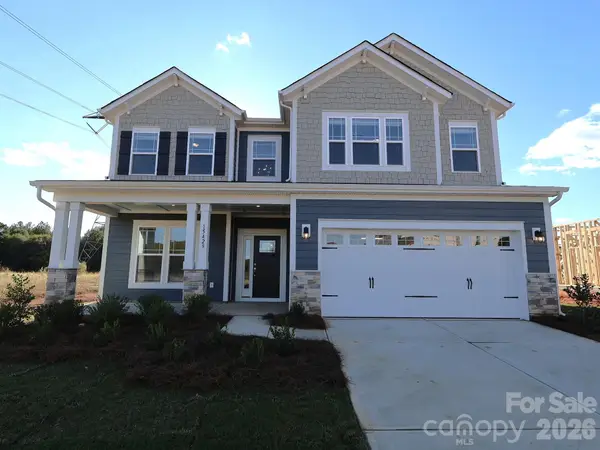 $688,000Active5 beds 5 baths3,536 sq. ft.
15429 Abbey House Lane, Huntersville, NC 28078
MLS# 4439904Listed by: M/I HOMES


Protect your home and budget from life's surprises with an Assurant Home Warranty, backed by a partner that supports you through every step of homeownership. Explore Plans.
© 2026 Better Homes and Gardens Real Estate LLC. An Anywhere Real Estate company. All rights reserved. Better Homes and Gardens® Real Estate is a registered trademark owned by Meredith Operations Corporation, licensed to Better Homes and Gardens Real Estate LLC and used with permission. Better Homes and Gardens Real Estate LLC fully supports the principles of the Fair Housing Act and the Equal Opportunity Act. Listing information is deemed reliable but is not guaranteed accurate.
Each office is independently owned and operated.
Any services or products provided by third parties are not provided by, affiliated with or related to Better Homes and Gardens Real Estate LLC, or its affiliated companies.