
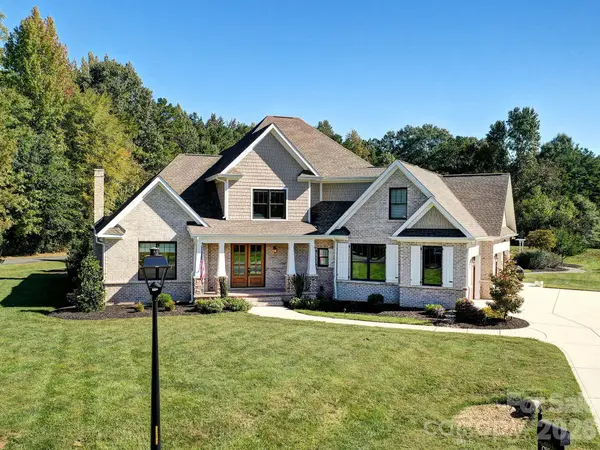
114 Holbrook Street, Huntersville, NC 28078
Local realty services provided by:Better Homes and Gardens Real Estate Foothills
Listed by: jenny norris
Office: and company re llc.
MLS#:4432539
Source:CH
114 Holbrook Street,Huntersville, NC 28078
$650,000
- 5 Beds
- 4 Baths
- 1,933 sq. ft.
- Single family
- Coming Soon
Price summary
- Price:$650,000
- Price per sq. ft.:$336.26
About this home
Top to bottom interior renovation with a 2/1 detached guest suite on site. Nearby to downtown Huntersville, Huntersville Elementary, Discovery Place Kids, 760 Craft Works Brewery (check out their food truck calendar) and nearby shopping from this charming classic home, where timeless character meets today's conveniences. Original wormy oak floors, high ceilings, and generously sized rooms set the tone, while updated electrical and plumbing add peace of mind.
The renovated kitchen is spacious and inviting, with abundant cabinetry and counter space, large pantry, plus a sunny breakfast nook and pantry storage just steps away. The roomy primary suite features a large walk-in closet, a secondary closet, and private bath. 2 other large bedrooms, and newly renovated bathrooms throughout.
Outside, enjoy a private deck and screened porch made for entertaining or relaxing, and a fabulous front porch for slower evenings. A separate workshop has been converted to a 2/1 in the backyard is ideal for storage, hobbies, or guests....
Contact an agent
Home facts
- Year built:1900
- Subdivision & Development:None
- Listing ID #:4432539
- Updated:October 08, 2026 at 09:18 PM
Rooms and interior
- Bedrooms:5
- Total bathrooms:4
- Full bathrooms:4
- Kitchen Description:Gas Cooktop, Gas Range, Oven
- Living area:1,933 sq. ft.
Heating and cooling
- Cooling:Heat Pump
- Heating:Heat Pump
- Central air:Yes
Structure and exterior
- Year built:1900
- Building area:1,933 sq. ft.
- Lot area:0.48 Acres
- Lot Features:Cleared, Level
- Architectural Style:Farmhouse
- Construction Materials:Hardboard
- Foundation Description:Crawl Space
Schools
- High school:William Amos Hough
- Elementary school:Huntersville
Utilities
- Sewer:Public Sewer
Finances and disclosures
- Price:$650,000
- Price per sq. ft.:$336.26
Features and amenities
- Laundry features:Laundry Room
Parking
- Parking description:Driveway
 Listings courtesy of Canopy MLS as distributed by MLS GRID. Copyright 2021 Canopy MLS. All rights reserved. Canopy MLS, provides content displayed here (“provided content”) on an “as is” basis and makes no representations or warranties regarding the provided content, including, but not limited to those of non-infringement, timeliness, accuracy, or completeness. Individuals and companies using information presented are responsible for verification and validation of information they utilize and present to their customers and clients. Canopy MLS will not be liable for any damage or loss resulting from use of the provided content or the products available through Portals, IDX, VOW, and/or Syndication. Recipients of this information shall not resell, redistribute, reproduce, modify, or otherwise copy any portion thereof without the expressed written consent of Canopy MLS.
New listings near 114 Holbrook Street
- Coming Soon
 $1,049,000Coming Soon3 beds 3 baths3 sq. ft.
8431 Bassinger Drive, Huntersville, NC 28078
MLS# 4431472Listed by: REALTY ONE GROUP REVOLUTION - Coming Soon
 $495,000Coming Soon2.03 Acres
8068 Ferguson Farm Road #7, Huntersville, NC 28078
MLS# 4432907Listed by: THE REAL ESTATE ADVANTAGE SOLE PROPRIETOR - Coming Soon
 $385,000Coming Soon1.16 Acres
8132 Ferguson Farm Road #1, Huntersville, NC 28078
MLS# 4432945Listed by: THE REAL ESTATE ADVANTAGE SOLE PROPRIETOR - Coming Soon
 $450,000Coming Soon4 beds 3 baths2,118 sq. ft.
13102 Heath Grove Drive, Huntersville, NC 28078
MLS# 4432649Listed by: EXP REALTY LLC MOORESVILLE - Coming Soon
 $1,199,000Coming Soon4 beds 4 baths4,124 sq. ft.
8833 Kerns Meadow Lane, Huntersville, NC 28078
MLS# 4432652Listed by: SOUTHERN HOMES OF THE CAROLINAS, INC - Coming SoonOpen Sat, 1 to 3pm
 $420,000Coming Soon3 beds 3 baths2,002 sq. ft.
13141 Heath Grove Drive, Huntersville, NC 28078
MLS# 4432517Listed by: NEXTHOME PARAMOUNT - Coming SoonOpen Sat, 11am to 1pm
 $580,000Coming Soon5 beds 5 baths3,391 sq. ft.
11709 Maher Lane, Huntersville, NC 28078
MLS# 4432621Listed by: COSTELLO REAL ESTATE AND INVESTMENTS LLC - Coming SoonOpen Fri, 2 to 4pm
 $1,425,000Coming Soon6 beds 5 baths4,703 sq. ft.
1216 Glade Arch Lane, Huntersville, NC 28078
MLS# 4429661Listed by: COLDWELL BANKER REALTY - Coming Soon
 $399,000Coming Soon3 beds 2 baths1,691 sq. ft.
13510 Damson Drive, Huntersville, NC 28078
MLS# 4430576Listed by: GASKIN HOME


Protect your home and budget from life's surprises with an Assurant Home Warranty, backed by a partner that supports you through every step of homeownership. Explore Plans.
© 2026 Better Homes and Gardens Real Estate LLC. An Anywhere Real Estate company. All rights reserved. Better Homes and Gardens® Real Estate is a registered trademark owned by Meredith Operations Corporation, licensed to Better Homes and Gardens Real Estate LLC and used with permission. Better Homes and Gardens Real Estate LLC fully supports the principles of the Fair Housing Act and the Equal Opportunity Act. Listing information is deemed reliable but is not guaranteed accurate.
Each office is independently owned and operated.
Any services or products provided by third parties are not provided by, affiliated with or related to Better Homes and Gardens Real Estate LLC, or its affiliated companies.