
11646 Red Falcon Court, Huntersville, NC 28078
Local realty services provided by:Better Homes and Gardens Real Estate Heritage
Listed by: michael morgan, whitney gibson
Office: re/max executive
MLS#:4425778
Source:CH
11646 Red Falcon Court,Huntersville, NC 28078
$739,900
- 6 Beds
- 4 Baths
- 3,518 sq. ft.
- Single family
- Active
Upcoming open houses
- Sat, Oct 1012:00 pm - 02:00 pm
Price summary
- Price:$739,900
- Price per sq. ft.:$210.32
- Monthly HOA dues:$76.67
About this home
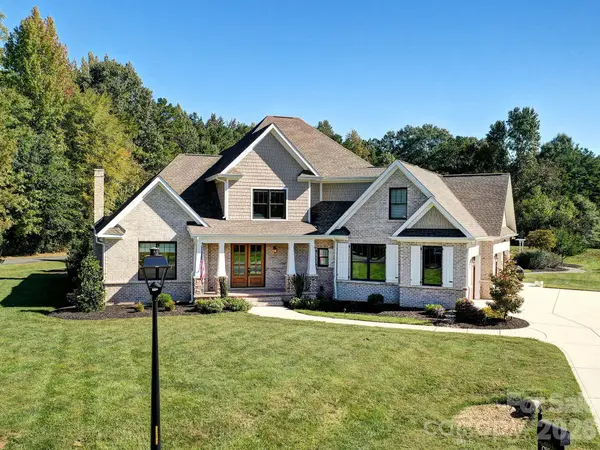
Beautifully maintained all-brick home in a private Huntersville setting, with thoughtful updates throughout and a wooded backdrop that is hard to replicate. The home backs to the wooded grounds of Latta Plantation, offering a peaceful backyard with no homes to be built directly behind it. Even more special, this is one of only a handful of all-brick homes in the neighborhood.
The home has been freshly painted from top to bottom, including the walls, ceilings, and trim. All cabinetry has been painted and paired with updated hardware, while door hardware and hinges have also been replaced. Stylish updated light fixtures add a fresh, polished feel throughout the home. The primary suite is conveniently located on the main level and features a tray ceiling and upgraded trim details.
The home is designed for both comfort and functionality, with separate HVAC systems for the main and upper levels, a tankless water heater, and a fully encapsulated, air-conditioned crawlspace that is also plumbed for a water filtration system. A 7-channel irrigation system helps keep the landscaping looking its best, while the brand-new fence, installed last year, adds privacy and definition to the backyard. Enjoy evenings around the stone fire pit or cozy up by the gas logs.
Storage is exceptional, with a large attic storage area and an oversized garage that comfortably accommodates two SUVs while still leaving room for tools and additional storage. A platform storage system provides dedicated space for canoes, kayaks, and other outdoor gear. Additional features include an ADT security system and smart lock on the front door.
For those who enjoy the water Neck Road Boat Landing just one cove away. Latta Springs offers a pool, playground, covered picnic area and lake access from the pavilion for paddle sports, swimming and fishing. Latta Nature Preserve is adjacent to the neighborhood, with miles of hiking accessible from the community. Shopping, dining and convenient access to Charlotte are just minutes away....
Contact an agent
Home facts
- Year built:2003
- Subdivision & Development:Latta Springs
- Listing ID #:4425778
- Updated:October 08, 2026 at 02:43 PM
Rooms and interior
- Bedrooms:6
- Total bathrooms:4
- Full bathrooms:4
- Flooring:Carpet, Tile, Wood
- Kitchen Description:Dishwasher, Microwave, Oven
- Living area:3,518 sq. ft.
Heating and cooling
- Heating:Natural Gas
- Central air:Yes
Structure and exterior
- Year built:2003
- Building area:3,518 sq. ft.
- Lot area:0.29 Acres
- Architectural Style:Traditional
- Exterior Features:Fire Pit, In-Ground Irrigation
- Foundation Description:Crawl Space
Schools
- High school:Hopewell
- Elementary school:Barnette
Utilities
- Sewer:Public Sewer
Finances and disclosures
- Price:$739,900
- Price per sq. ft.:$210.32
Features and amenities
- Amenities:Walk-In Closet(s)
Parking
- Parking description:Attached Garage
- Garage:Yes
- Garage spaces:2
 Listings courtesy of Canopy MLS as distributed by MLS GRID. Copyright 2021 Canopy MLS. All rights reserved. Canopy MLS, provides content displayed here (“provided content”) on an “as is” basis and makes no representations or warranties regarding the provided content, including, but not limited to those of non-infringement, timeliness, accuracy, or completeness. Individuals and companies using information presented are responsible for verification and validation of information they utilize and present to their customers and clients. Canopy MLS will not be liable for any damage or loss resulting from use of the provided content or the products available through Portals, IDX, VOW, and/or Syndication. Recipients of this information shall not resell, redistribute, reproduce, modify, or otherwise copy any portion thereof without the expressed written consent of Canopy MLS.
New listings near 11646 Red Falcon Court
- Coming Soon
 $450,000Coming Soon4 beds 3 baths2,118 sq. ft.
13102 Heath Grove Drive, Huntersville, NC 28078
MLS# 4432649Listed by: EXP REALTY LLC MOORESVILLE - Coming Soon
 $1,199,000Coming Soon4 beds 4 baths4,124 sq. ft.
8833 Kerns Meadow Lane, Huntersville, NC 28078
MLS# 4432652Listed by: SOUTHERN HOMES OF THE CAROLINAS, INC - Coming SoonOpen Sat, 1 to 3pm
 $420,000Coming Soon3 beds 3 baths2,002 sq. ft.
13141 Heath Grove Drive, Huntersville, NC 28078
MLS# 4432517Listed by: NEXTHOME PARAMOUNT - Coming SoonOpen Sat, 11am to 1pm
 $580,000Coming Soon5 beds 5 baths3,391 sq. ft.
11709 Maher Lane, Huntersville, NC 28078
MLS# 4432621Listed by: COSTELLO REAL ESTATE AND INVESTMENTS LLC - Coming SoonOpen Fri, 12 to 2pm
 $1,425,000Coming Soon6 beds 5 baths4,703 sq. ft.
1216 Glade Arch Lane, Huntersville, NC 28078
MLS# 4429661Listed by: COLDWELL BANKER REALTY - Coming Soon
 $399,000Coming Soon3 beds 2 baths1,691 sq. ft.
13510 Damson Drive, Huntersville, NC 28078
MLS# 4430576Listed by: GASKIN HOME - Coming Soon
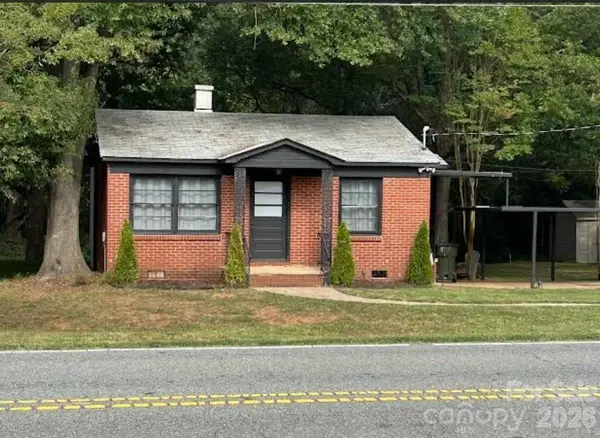 $389,000Coming Soon3 beds 1 baths988 sq. ft.
14903 Beatties Ford Road, Huntersville, NC 28078
MLS# 4429437Listed by: HENDERSON PROPERTIES - Coming Soon
 $1,075,000Coming Soon3 beds 3 baths1,930 sq. ft.
13923 Asbury Chapel Road, Huntersville, NC 28078
MLS# 4425592Listed by: SOUTHERN HOMES OF THE CAROLINAS, INC - New
 $575,000Active3 beds 3 baths2,305 sq. ft.
16418 Spruell Street, Huntersville, NC 28078
MLS# 4428525Listed by: SAVVY + CO REAL ESTATE - New
 $355,000Active3 beds 3 baths1,534 sq. ft.
1023 White Point Drive, Huntersville, NC 28078
MLS# 4432564Listed by: SAVVY + CO REAL ESTATE


Protect your home and budget from life's surprises with an Assurant Home Warranty, backed by a partner that supports you through every step of homeownership. Explore Plans.
© 2026 Better Homes and Gardens Real Estate LLC. An Anywhere Real Estate company. All rights reserved. Better Homes and Gardens® Real Estate is a registered trademark owned by Meredith Operations Corporation, licensed to Better Homes and Gardens Real Estate LLC and used with permission. Better Homes and Gardens Real Estate LLC fully supports the principles of the Fair Housing Act and the Equal Opportunity Act. Listing information is deemed reliable but is not guaranteed accurate.
Each office is independently owned and operated.
Any services or products provided by third parties are not provided by, affiliated with or related to Better Homes and Gardens Real Estate LLC, or its affiliated companies.