
16418 Spruell Street, Huntersville, NC 28078
Local realty services provided by:Better Homes and Gardens Real Estate Paracle
Listed by: alyssa roccanti
Office: savvy + co real estate
MLS#:4428525
Source:CH
Upcoming open houses
- Sat, Oct 1001:00 pm - 03:00 pm
Price summary
- Price:$575,000
- Price per sq. ft.:$249.46
- Monthly HOA dues:$77.5
About this home
Welcome Home to Charleston charm with one-level living and your rocking chair front porch! Nestled in a beautiful Charleston-style community lined with inviting front porches, this home offers a highly desirable floor plan with all of the living space thoughtfully designed on the main level. From the moment you arrive, the charming curb appeal and welcoming porch set the tone for what awaits inside. The main level features hardwood flooring throughout the common living spaces and primary suite, creating a warm and cohesive feel. The spacious primary bedroom is conveniently located on the main level, while the secondary bedrooms feature new carpet. New carpet also extends up the stairs leading to the unfinished second level. And here's where the possibilities really begin! The unfinished upstairs space offers an exciting opportunity to add an additional 400 sq/ft and customize the home to fit your needs—whether you envision an additional bedroom, a home office, bonus room, hobby space, or simply want to create valuable future living space. Adding to the appeal, the home's major mechanicals offer excellent peace of mind with a 2019 roof and HVAC systems installed in 2023; interior of the home was just freshly painted. Your kitchen has a brand new fridge that has never been used along with a gas cooktop! Outside patio is a great spot to enjoy the fall season, your yard also has irrigation! This is a rare opportunity to enjoy the convenience of one-level living today while having the flexibility to expand tomorrow. With its classic Charleston-inspired setting, charming front porch, desirable main-level living, fresh carpet, hardwood floors, and tremendous potential upstairs, this home offers the perfect combination of comfort, character, and opportunity. Monteith also has top tier amenities which include a walking trail, clubhouse, sidewalks, playground & outdoor pool. You are also close to Lake Norman, Birkdale Village, hospitals, restaurants & highway access. Welcome Home!...
Contact an agent
Home facts
- Year built:2005
- Subdivision & Development:Monteith Park
- Listing ID #:4428525
- Updated:October 08, 2026 at 06:21 PM
Rooms and interior
- Bedrooms:3
- Total bathrooms:3
- Full bathrooms:2
- Half bathrooms:1
- Kitchen Description:Dishwasher, Disposal
- Living area:2,305 sq. ft.
Heating and cooling
- Cooling:Central Air
- Central air:Yes
Structure and exterior
- Year built:2005
- Building area:2,305 sq. ft.
- Lot area:0.19 Acres
- Construction Materials:Fiber Cement
- Exterior Features:In-Ground Irrigation
- Foundation Description:Crawl Space
Schools
- High school:William Amos Hough
- Elementary school:Huntersville
Utilities
- Sewer:Public Sewer
Finances and disclosures
- Price:$575,000
- Price per sq. ft.:$249.46
Features and amenities
- Laundry features:Laundry Room, Main Level
- Amenities:Open Floorplan
Parking
- Garage:Yes
- Garage spaces:2
 Listings courtesy of Canopy MLS as distributed by MLS GRID. Copyright 2021 Canopy MLS. All rights reserved. Canopy MLS, provides content displayed here (“provided content”) on an “as is” basis and makes no representations or warranties regarding the provided content, including, but not limited to those of non-infringement, timeliness, accuracy, or completeness. Individuals and companies using information presented are responsible for verification and validation of information they utilize and present to their customers and clients. Canopy MLS will not be liable for any damage or loss resulting from use of the provided content or the products available through Portals, IDX, VOW, and/or Syndication. Recipients of this information shall not resell, redistribute, reproduce, modify, or otherwise copy any portion thereof without the expressed written consent of Canopy MLS.
New listings near 16418 Spruell Street
- Coming Soon
 $650,000Coming Soon5 beds 4 baths1,933 sq. ft.
114 Holbrook Street, Huntersville, NC 28078
MLS# 4432539Listed by: AND COMPANY RE LLC - Coming Soon
 $450,000Coming Soon4 beds 3 baths2,118 sq. ft.
13102 Heath Grove Drive, Huntersville, NC 28078
MLS# 4432649Listed by: EXP REALTY LLC MOORESVILLE - Coming Soon
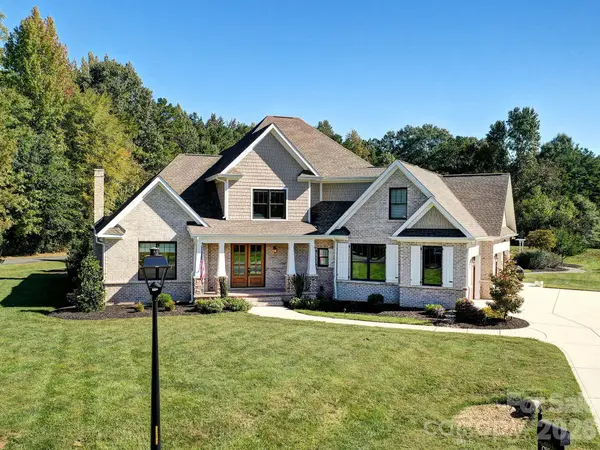 $1,199,000Coming Soon4 beds 4 baths4,124 sq. ft.
8833 Kerns Meadow Lane, Huntersville, NC 28078
MLS# 4432652Listed by: SOUTHERN HOMES OF THE CAROLINAS, INC - Coming SoonOpen Sat, 1 to 3pm
 $420,000Coming Soon3 beds 3 baths2,002 sq. ft.
13141 Heath Grove Drive, Huntersville, NC 28078
MLS# 4432517Listed by: NEXTHOME PARAMOUNT - Coming SoonOpen Sat, 11am to 1pm
 $580,000Coming Soon5 beds 5 baths3,391 sq. ft.
11709 Maher Lane, Huntersville, NC 28078
MLS# 4432621Listed by: COSTELLO REAL ESTATE AND INVESTMENTS LLC - Coming SoonOpen Fri, 12 to 2pm
 $1,425,000Coming Soon6 beds 5 baths4,703 sq. ft.
1216 Glade Arch Lane, Huntersville, NC 28078
MLS# 4429661Listed by: COLDWELL BANKER REALTY - Coming Soon
 $399,000Coming Soon3 beds 2 baths1,691 sq. ft.
13510 Damson Drive, Huntersville, NC 28078
MLS# 4430576Listed by: GASKIN HOME - Coming Soon
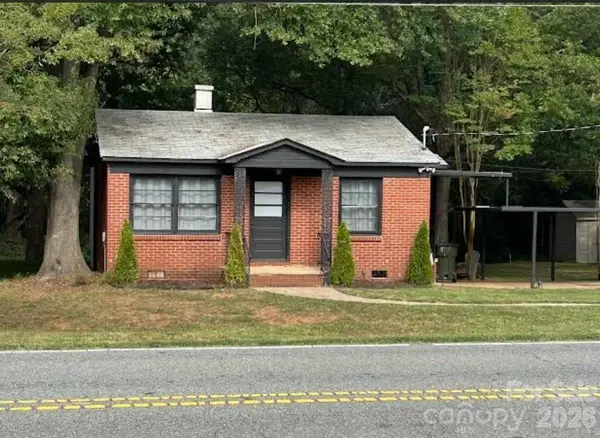 $389,000Coming Soon3 beds 1 baths988 sq. ft.
14903 Beatties Ford Road, Huntersville, NC 28078
MLS# 4429437Listed by: HENDERSON PROPERTIES - Coming Soon
 $1,075,000Coming Soon3 beds 3 baths1,930 sq. ft.
13923 Asbury Chapel Road, Huntersville, NC 28078
MLS# 4425592Listed by: SOUTHERN HOMES OF THE CAROLINAS, INC - New
 $385,000Active3 beds 3 baths1,980 sq. ft.
11732 Windy Mist Way, Huntersville, NC 28078
MLS# 4431912Listed by: KELLER WILLIAMS LAKE NORMAN


Protect your home and budget from life's surprises with an Assurant Home Warranty, backed by a partner that supports you through every step of homeownership. Explore Plans.
© 2026 Better Homes and Gardens Real Estate LLC. An Anywhere Real Estate company. All rights reserved. Better Homes and Gardens® Real Estate is a registered trademark owned by Meredith Operations Corporation, licensed to Better Homes and Gardens Real Estate LLC and used with permission. Better Homes and Gardens Real Estate LLC fully supports the principles of the Fair Housing Act and the Equal Opportunity Act. Listing information is deemed reliable but is not guaranteed accurate.
Each office is independently owned and operated.
Any services or products provided by third parties are not provided by, affiliated with or related to Better Homes and Gardens Real Estate LLC, or its affiliated companies.