
11732 Windy Mist Way, Huntersville, NC 28078
Local realty services provided by:Better Homes and Gardens Real Estate Integrity Partners
Listed by: matt sarver, brook eldridge
Office: keller williams lake norman
MLS#:4431912
Source:CH
11732 Windy Mist Way,Huntersville, NC 28078
$385,000
- 3 Beds
- 3 Baths
- 1,980 sq. ft.
- Single family
- Active
Price summary
- Price:$385,000
- Price per sq. ft.:$194.44
- Monthly HOA dues:$30.33
About this home
Welcome to this charming two-story home in the desirable Tanners Creek community, offering inviting curb appeal, flexible living spaces, and a comfortable layout designed for everyday living and entertaining. A welcoming covered front porch and mature landscaping create a warm first impression, while the bright foyer introduces hardwood floors, elegant millwork, and a classic staircase. The formal dining room features architectural columns, crown molding, and a contemporary statement light fixture, while the adjoining living room provides abundant natural light and an open connection to the surrounding main-level spaces.
At the heart of the home, the spacious great room offers a cozy fireplace with built-in shelving, hardwood floors, and large windows that fill the space with natural light. The open-concept layout flows seamlessly into the kitchen, creating an ideal setting for gatherings and daily living. The kitchen features abundant cabinetry, granite countertops, stainless steel appliances, a tile backsplash, generous workspace, and a large center island with casual seating. A conveniently located powder room completes the main level.
Upstairs, the spacious Primary Suite provides a private retreat with a vaulted ceiling, abundant natural light, and plenty of room for a full bedroom arrangement. The Primary Bath features a dual-sink vanity, separate glass-enclosed shower, soaking tub, and natural light. Additional bedrooms offer comfortable accommodations and flexible uses, including a secondary bedroom with generous space and another room well suited for a bedroom, home office, or flex space. A full bath with a spacious vanity, tub/shower combination, built-in storage, and natural light serves the secondary bedrooms.
Outdoor living continues on the expansive back deck, offering plenty of room for dining, entertaining, and relaxing while overlooking the fenced backyard with mature trees and green space. Residents of Tanners Creek also enjoy access to community amenities including a spacious outdoor pool and clubhouse area, creating even more opportunities for recreation and relaxation. The location of this home is conveniently located close to every convenience including shopping, dining, entertainment & interstate access....
Contact an agent
Home facts
- Year built:2001
- Subdivision & Development:Tanners Creek
- Listing ID #:4431912
- Updated:October 08, 2026 at 06:16 PM
Rooms and interior
- Bedrooms:3
- Total bathrooms:3
- Full bathrooms:2
- Half bathrooms:1
- Flooring:Carpet, Vinyl, Wood
- Kitchen Description:Dishwasher, Disposal, Exhaust Fan, Gas Oven, Gas Range, Microwave, Plumbed For Ice Maker
- Living area:1,980 sq. ft.
Heating and cooling
- Heating:Forced Air, Natural Gas
- Central air:Yes
Structure and exterior
- Year built:2001
- Building area:1,980 sq. ft.
- Lot area:0.11 Acres
- Lot Features:Wooded
- Architectural Style:Transitional
- Construction Materials:Vinyl
- Foundation Description:Slab
Schools
- High school:Hopewell
- Elementary school:Barnette
Utilities
- Sewer:Public Sewer
Finances and disclosures
- Price:$385,000
- Price per sq. ft.:$194.44
Features and amenities
- Laundry features:Laundry Room, Upper Level
- Amenities:Attic Stairs Pulldown, Breakfast Bar, Open Floorplan, Walk-In Closet(s)
Parking
- Parking description:On Street
 Listings courtesy of Canopy MLS as distributed by MLS GRID. Copyright 2021 Canopy MLS. All rights reserved. Canopy MLS, provides content displayed here (“provided content”) on an “as is” basis and makes no representations or warranties regarding the provided content, including, but not limited to those of non-infringement, timeliness, accuracy, or completeness. Individuals and companies using information presented are responsible for verification and validation of information they utilize and present to their customers and clients. Canopy MLS will not be liable for any damage or loss resulting from use of the provided content or the products available through Portals, IDX, VOW, and/or Syndication. Recipients of this information shall not resell, redistribute, reproduce, modify, or otherwise copy any portion thereof without the expressed written consent of Canopy MLS. CH Member Broker: Rachel Brown
New listings near 11732 Windy Mist Way
- Coming Soon
 $450,000Coming Soon4 beds 3 baths2,118 sq. ft.
13102 Heath Grove Drive, Huntersville, NC 28078
MLS# 4432649Listed by: EXP REALTY LLC MOORESVILLE - Coming Soon
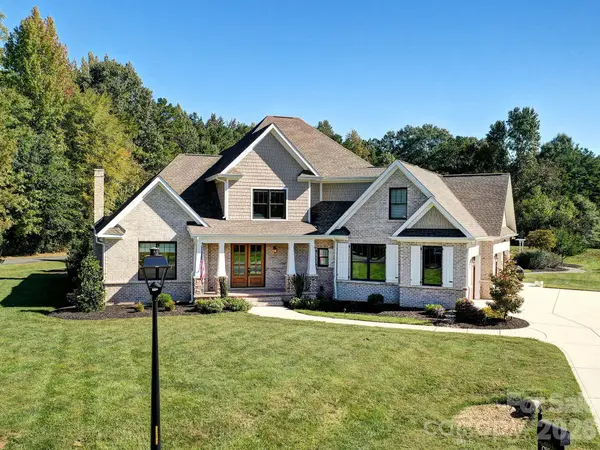 $1,199,000Coming Soon4 beds 4 baths4,124 sq. ft.
8833 Kerns Meadow Lane, Huntersville, NC 28078
MLS# 4432652Listed by: SOUTHERN HOMES OF THE CAROLINAS, INC - Coming SoonOpen Sat, 1 to 3pm
 $420,000Coming Soon3 beds 3 baths2,002 sq. ft.
13141 Heath Grove Drive, Huntersville, NC 28078
MLS# 4432517Listed by: NEXTHOME PARAMOUNT - Coming SoonOpen Sat, 11am to 1pm
 $580,000Coming Soon5 beds 5 baths3,391 sq. ft.
11709 Maher Lane, Huntersville, NC 28078
MLS# 4432621Listed by: COSTELLO REAL ESTATE AND INVESTMENTS LLC - Coming SoonOpen Fri, 12 to 2pm
 $1,425,000Coming Soon6 beds 5 baths4,703 sq. ft.
1216 Glade Arch Lane, Huntersville, NC 28078
MLS# 4429661Listed by: COLDWELL BANKER REALTY - Coming Soon
 $399,000Coming Soon3 beds 2 baths1,691 sq. ft.
13510 Damson Drive, Huntersville, NC 28078
MLS# 4430576Listed by: GASKIN HOME - Coming Soon
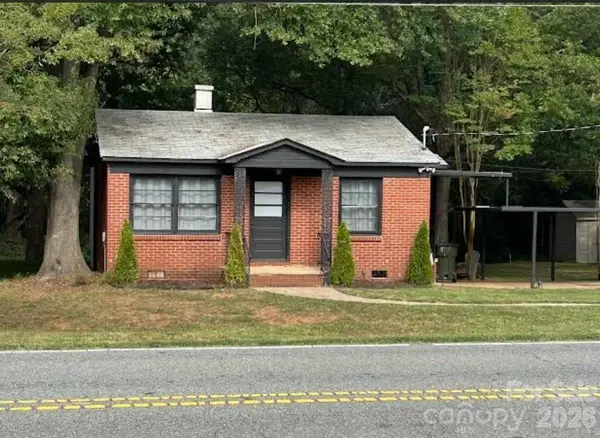 $389,000Coming Soon3 beds 1 baths988 sq. ft.
14903 Beatties Ford Road, Huntersville, NC 28078
MLS# 4429437Listed by: HENDERSON PROPERTIES - Coming Soon
 $1,075,000Coming Soon3 beds 3 baths1,930 sq. ft.
13923 Asbury Chapel Road, Huntersville, NC 28078
MLS# 4425592Listed by: SOUTHERN HOMES OF THE CAROLINAS, INC - Open Sat, 1 to 3pmNew
 $575,000Active3 beds 3 baths2,305 sq. ft.
16418 Spruell Street, Huntersville, NC 28078
MLS# 4428525Listed by: SAVVY + CO REAL ESTATE - New
 $355,000Active3 beds 3 baths1,534 sq. ft.
1023 White Point Drive, Huntersville, NC 28078
MLS# 4432564Listed by: SAVVY + CO REAL ESTATE


Protect your home and budget from life's surprises with an Assurant Home Warranty, backed by a partner that supports you through every step of homeownership. Explore Plans.
© 2026 Better Homes and Gardens Real Estate LLC. An Anywhere Real Estate company. All rights reserved. Better Homes and Gardens® Real Estate is a registered trademark owned by Meredith Operations Corporation, licensed to Better Homes and Gardens Real Estate LLC and used with permission. Better Homes and Gardens Real Estate LLC fully supports the principles of the Fair Housing Act and the Equal Opportunity Act. Listing information is deemed reliable but is not guaranteed accurate.
Each office is independently owned and operated.
Any services or products provided by third parties are not provided by, affiliated with or related to Better Homes and Gardens Real Estate LLC, or its affiliated companies.