
12206 Anne Blount Alley, Huntersville, NC 28078
Local realty services provided by:Better Homes and Gardens Real Estate Paracle
Listed by: kandi lowe
Office: realty one group revolution
MLS#:4406662
Source:CH
12206 Anne Blount Alley,Huntersville, NC 28078
$799,995
- 4 Beds
- 4 Baths
- - sq. ft.
- Single family
- Coming Soon
Price summary
- Price:$799,995
- Monthly HOA dues:$125
About this home
Welcome home! From the moment you step through the front door, you'll appreciate the sightlines that extend from the front door all the way to the back patio. The 10 foot ceilings throughout the first floor as well as all the windows, gives you a warm, open flow filled with abundant natural light.
Just off the foyer is a versatile flex room that can easily serve as a 4th bedroom, home office, playroom, or guest space, conveniently located next to a full bath. This room has a nice closet as well as double door to access the side patio.
The spacious family room features an electric fireplace and double doors that open to the rear patio—perfect for enjoying your morning coffee or relaxing with friends. At the heart of the home is the beautifully designed kitchen, offering generous counter space, a large center island, a lighted walk-in pantry, and a five-burner gas range. The kitchen opens to the breakfast and dining areas, family room, and both outdoor patios, creating the perfect space for everyday living and entertaining.
The dining area comfortably accommodates an eight-person table, with additional outdoor dining space just steps away through double doors onto the patio for larger gatherings.
A beautiful staircase leads to a spacious loft, along with two secondary bedrooms, one bedroom has its own private bath and additional hall bath for the 3rd bedroom and loft. The owner's suite is bright and spacious, highlighted by a tray ceiling and ceiling fan. The luxurious owner's bath includes a dual-sink vanity, oversized walk-in shower, private water closet, and a large walk-in closet.
Ideally located off Mayes Road between Huntersville, Davidson, and Cornelius, this community offers exceptional convenience. Enjoy nearby shopping, including a new Publix, restaurants, gas stations, and everyday conveniences. Charming downtown Davidson is just minutes away, where you'll find the library, local restaurants, ice cream shops, scenic walking trails, and unforgettable holiday festivities. With quick access to both I-77 and I-85, commuting and travel are easy.
We welcome you and hope you enjoy your tour!...
Contact an agent
Home facts
- Year built:2021
- Listing ID #:4406662
- Updated:July 23, 2026 at 05:20 PM
Rooms and interior
- Bedrooms:4
- Total bathrooms:4
- Full bathrooms:4
- Flooring:Carpet, Vinyl
- Kitchen Description:Dishwasher, Disposal, Gas Cooktop, Microwave, Oven, Refrigerator, Self Cleaning Oven
Heating and cooling
- Heating:Forced Air, Natural Gas
- Central air:Yes
Structure and exterior
- Year built:2021
- Lot Features:Cleared
- Construction Materials:Fiber Cement
- Foundation Description:Slab
Schools
- High school:Unspecified
- Elementary school:Unspecified
Utilities
- Sewer:Public Sewer
Finances and disclosures
- Price:$799,995
Features and amenities
- Laundry features:Laundry Room, Upper Level
Parking
- Parking description:Attached Garage, Driveway, Garage Door Opener
- Garage:Yes
- Garage spaces:2
 Listings courtesy of Canopy MLS as distributed by MLS GRID. Copyright 2021 Canopy MLS. All rights reserved. Canopy MLS, provides content displayed here (“provided content”) on an “as is” basis and makes no representations or warranties regarding the provided content, including, but not limited to those of non-infringement, timeliness, accuracy, or completeness. Individuals and companies using information presented are responsible for verification and validation of information they utilize and present to their customers and clients. Canopy MLS will not be liable for any damage or loss resulting from use of the provided content or the products available through Portals, IDX, VOW, and/or Syndication. Recipients of this information shall not resell, redistribute, reproduce, modify, or otherwise copy any portion thereof without the expressed written consent of Canopy MLS.
New listings near 12206 Anne Blount Alley
- New
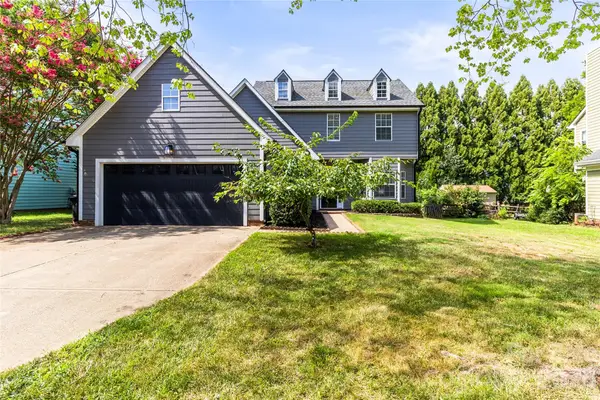 $445,000Active3 beds 3 baths1,847 sq. ft.
12321 Sparkling Way, Huntersville, NC 28078
MLS# 4406189Listed by: KELLER WILLIAMS LAKE NORMAN - Open Sat, 11am to 12pmNew
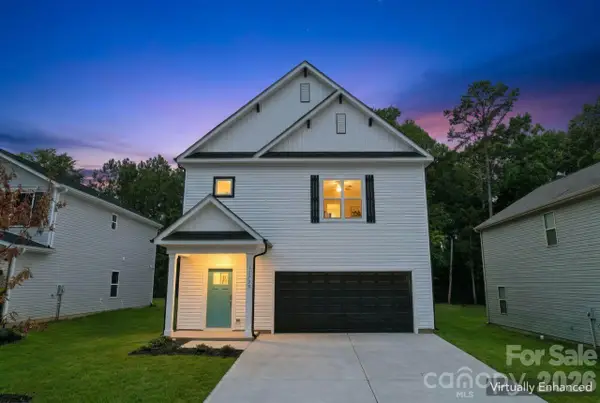 $415,000Active4 beds 3 baths1,975 sq. ft.
11725 Platon Avenue, Huntersville, NC 28078
MLS# 4400158Listed by: EXP REALTY LLC BALLANTYNE - Open Sat, 1 to 3pmNew
 $720,000Active4 beds 4 baths3,268 sq. ft.
6055 Latta Springs Circle, Huntersville, NC 28078
MLS# 4405877Listed by: LAKE NORMAN REALTY, INC. - New
 $399,000Active3 beds 3 baths2,185 sq. ft.
14558 Greenpoint Lane, Huntersville, NC 28078
MLS# 4406568Listed by: COMPASS - New
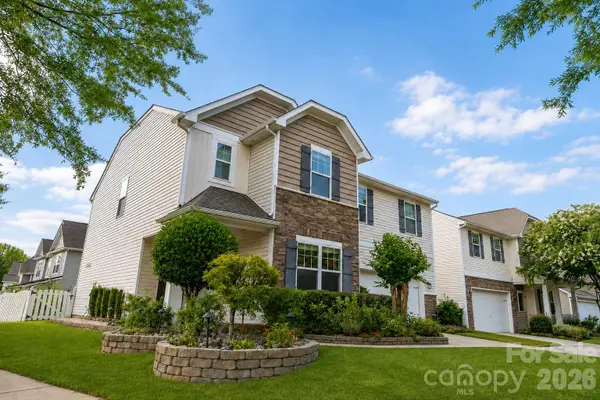 $570,000Active4 beds 3 baths2,601 sq. ft.
10345 Wesson Hunt Road Nw, Huntersville, NC 28078
MLS# 4406605Listed by: NORTHGROUP REAL ESTATE LLC - New
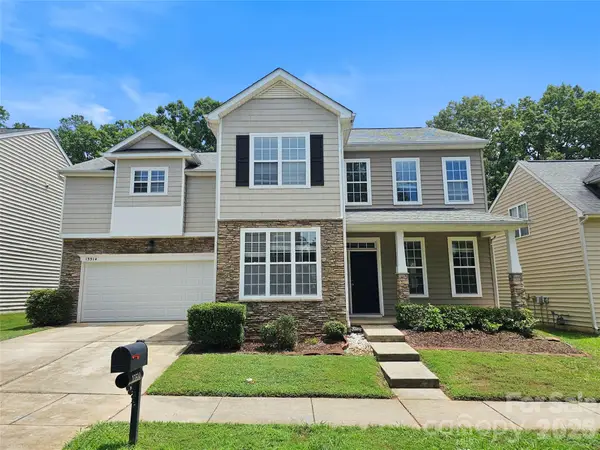 $516,000Active4 beds 3 baths2,539 sq. ft.
13514 Delstone Drive, Huntersville, NC 28078
MLS# 4406608Listed by: MIGHTY REALTY INC - Coming SoonOpen Sat, 11am to 2pm
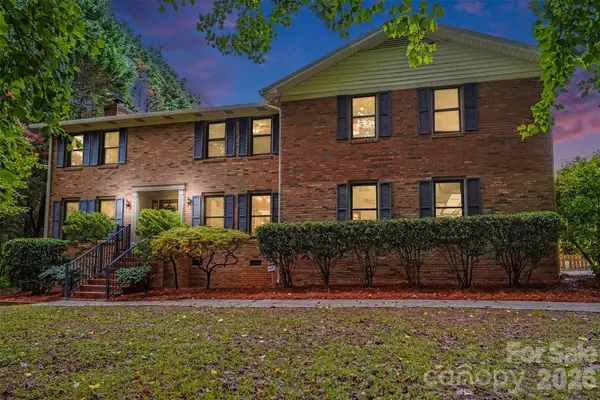 $649,900Coming Soon3 beds 4 baths
17016 Knoxwood Drive, Huntersville, NC 28078
MLS# 4404785Listed by: SOUTHERN HOMES OF THE CAROLINAS, INC - Coming Soon
 $460,000Coming Soon3 beds 3 baths
16214 Amber Field Drive, Huntersville, NC 28078
MLS# 4406825Listed by: REALTY ONE GROUP REVOLUTION - Coming Soon
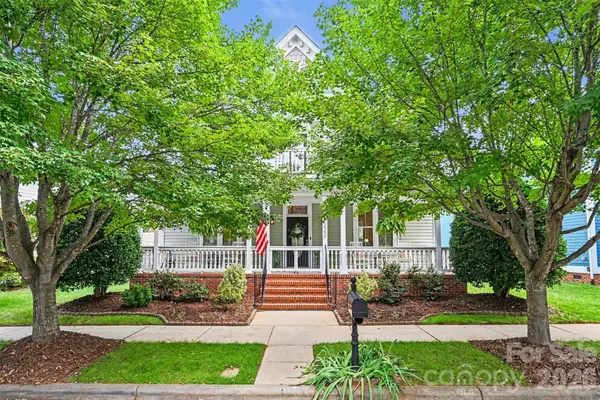 $670,000Coming Soon4 beds 3 baths
14222 Holly Springs Drive, Huntersville, NC 28078
MLS# 4406737Listed by: MARK SPAIN REAL ESTATE


Protect your home and budget from life's surprises with an Assurant Home Warranty, backed by a partner that supports you through every step of homeownership. Explore Plans.
© 2026 Better Homes and Gardens Real Estate LLC. An Anywhere Real Estate company. All rights reserved. Better Homes and Gardens® Real Estate is a registered trademark owned by Meredith Operations Corporation, licensed to Better Homes and Gardens Real Estate LLC and used with permission. Better Homes and Gardens Real Estate LLC fully supports the principles of the Fair Housing Act and the Equal Opportunity Act. Listing information is deemed reliable but is not guaranteed accurate.
Each office is independently owned and operated.
Any services or products provided by third parties are not provided by, affiliated with or related to Better Homes and Gardens Real Estate LLC, or its affiliated companies.