
6055 Latta Springs Circle, Huntersville, NC 28078
Local realty services provided by:Better Homes and Gardens Real Estate Integrity Partners
Listed by: lisa toohey
Office: lake norman realty, inc.
MLS#:4405877
Source:CH
6055 Latta Springs Circle,Huntersville, NC 28078
$720,000
- 4 Beds
- 4 Baths
- 3,268 sq. ft.
- Single family
- Active
Upcoming open houses
- Sun, Sep 2001:00 pm - 03:00 pm
Price summary
- Price:$720,000
- Price per sq. ft.:$220.32
- Monthly HOA dues:$76.67
About this home
Back on market! This beautifully refreshed home has already had the work done for you, so you can spend less time tackling projects and more time enjoying your new home! A 3,268-square-foot home in sought-after Latta Springs community that checks every box. Fresh neutral paint, stunning refinished hardwood floors, new carpet, manicured landscaping, and a professionally rebuilt rear deck with new joists and deck boards make every corner feel brand new, even the oversized three-car garage has been freshly painted.
The spacious floor plan offers 4 bedrooms and 3.5 baths, with all bedrooms and laundry room conveniently located upstairs. The main level features a living room/flex area and dining room at the front, an open kitchen with granite counters and included refrigerator, a sunny breakfast area, a great room with fireplace, and an oversized flex room, perfect for a home office, media room, playroom, or fitness space.
The primary suite offers a rare bonus: a heated and cooled walk-in attic off the walk-in closet, ideal as a dressing room, private retreat, or abundant climate-controlled storage. There are 3 additional bedrooms, one with ensuite, upstairs as well as the laundry room.
New carpet/paint/refinished hardwoods and deck July 2026
Electric vehicle charger in garage.
Roof replaced 2023
One A/C unit and furnace replaced 2021
New A/C parts on other unit, housing still original.
New ceiling fan in downstairs office and in one bedroom upstairs.
Additional upgrades include a whole-house water filtration system (not currently in use), smart thermostats, EV charger, and a premium TV wall mount above the fireplace. The backyard is fully fenced with a large, fairly flat yard.
Sellers upgraded HOME WARRANTY will be transferred to buyer for added peace of mind.
This home is light and bright and ready for your special touch!
Unique to homes in Huntersville, Latta Springs offers direct access to Mountain Island Lake with canoe/kayak storage and launch, a lakeside pavilion with wood-burning fireplace, community pool with swim team, playground, and a private entrance to Latta Nature Preserve. A public boat launch is minutes away, and boat storage is permitted on the property.
Don't miss this rare opportunity in one of Huntersville's premier water-access communities!...
Contact an agent
Home facts
- Year built:2006
- Subdivision & Development:Latta Springs
- Listing ID #:4405877
- Updated:September 18, 2026 at 09:18 PM
Rooms and interior
- Bedrooms:4
- Total bathrooms:4
- Full bathrooms:3
- Half bathrooms:1
- Flooring:Carpet, Linoleum, Tile, Wood
- Kitchen Description:Dishwasher, Disposal, Electric Range, Freezer, Microwave, Plumbed For Ice Maker, Refrigerator
- Living area:3,268 sq. ft.
Heating and cooling
- Heating:Natural Gas
- Central air:Yes
Structure and exterior
- Year built:2006
- Building area:3,268 sq. ft.
- Lot area:0.27 Acres
- Construction Materials:Vinyl
- Exterior Features:In-Ground Irrigation
- Foundation Description:Crawl Space
Schools
- High school:Unspecified
- Elementary school:Unspecified
Utilities
- Sewer:Public Sewer
Finances and disclosures
- Price:$720,000
- Price per sq. ft.:$220.32
Features and amenities
- Laundry features:Laundry Room, Upper Level
- Amenities:Attic Other, Attic Stairs Pulldown, Breakfast Bar, Open Floorplan, Walk-In Closet(s)
Parking
- Parking description:Attached Garage, Electric Vehicle Charging Station(s), Garage Door Opener
- Garage:Yes
- Garage spaces:3
 Listings courtesy of Canopy MLS as distributed by MLS GRID. Copyright 2021 Canopy MLS. All rights reserved. Canopy MLS, provides content displayed here (“provided content”) on an “as is” basis and makes no representations or warranties regarding the provided content, including, but not limited to those of non-infringement, timeliness, accuracy, or completeness. Individuals and companies using information presented are responsible for verification and validation of information they utilize and present to their customers and clients. Canopy MLS will not be liable for any damage or loss resulting from use of the provided content or the products available through Portals, IDX, VOW, and/or Syndication. Recipients of this information shall not resell, redistribute, reproduce, modify, or otherwise copy any portion thereof without the expressed written consent of Canopy MLS. CH Member Broker: Rachel Brown
New listings near 6055 Latta Springs Circle
- Coming Soon
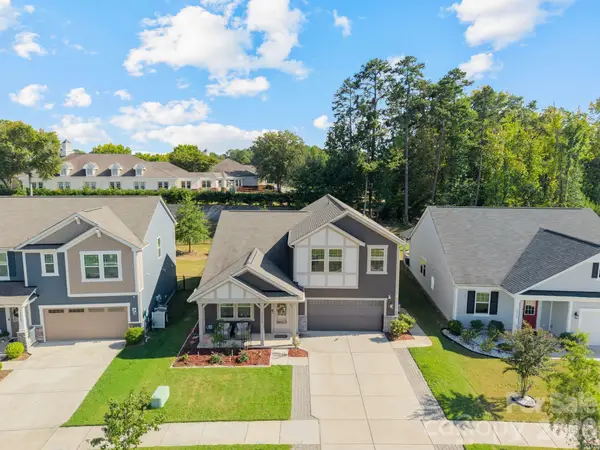 $574,500Coming Soon5 beds 4 baths2,688 sq. ft.
12804 Heath Grove Drive, Huntersville, NC 28078
MLS# 4426012Listed by: BHULA REALTY GROUP - Coming SoonOpen Sun, 12 to 2pm
 $350,000Coming Soon3 beds 2 baths1,143 sq. ft.
14658 Laura Michelle Road, Huntersville, NC 28078
MLS# 4426228Listed by: BERKSHIRE HATHAWAY HOMESERVICES CAROLINAS REALTY - Coming Soon
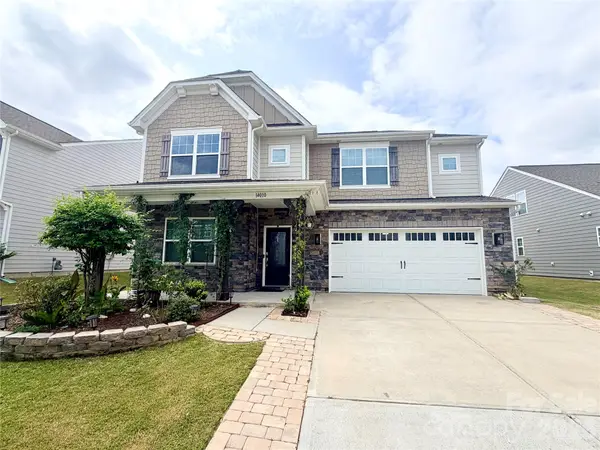 $598,000Coming Soon5 beds 5 baths3,368 sq. ft.
14010 Bordley Place, Huntersville, NC 28078
MLS# 4425503Listed by: NORTHGROUP REAL ESTATE LLC - Coming SoonOpen Sat, 1 to 3pm
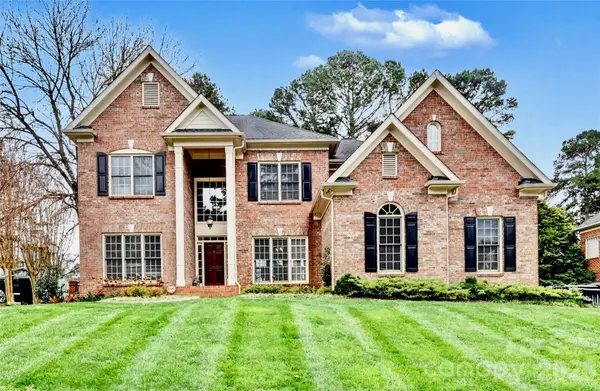 $979,000Coming Soon4 beds 4 baths3,647 sq. ft.
16032 Covington Point Lane, Huntersville, NC 28078
MLS# 4425218Listed by: SOUTHERN HOMES OF THE CAROLINAS, INC - Coming Soon
 $665,000Coming Soon4 beds 3 baths2,951 sq. ft.
17442 Glassfield Drive, Huntersville, NC 28078
MLS# 4422914Listed by: KELLER WILLIAMS LAKE NORMAN - Coming Soon
 $875,000Coming Soon5 beds 4 baths3,898 sq. ft.
11915 Red Sorrell Lane, Huntersville, NC 28078
MLS# 4423597Listed by: COMPASS - Coming Soon
 $895,000Coming Soon6 beds 6 baths4,701 sq. ft.
12822 Cadgwith Cove Drive, Huntersville, NC 28078
MLS# 4423196Listed by: IVESTER JACKSON CHRISTIE'S - Coming Soon
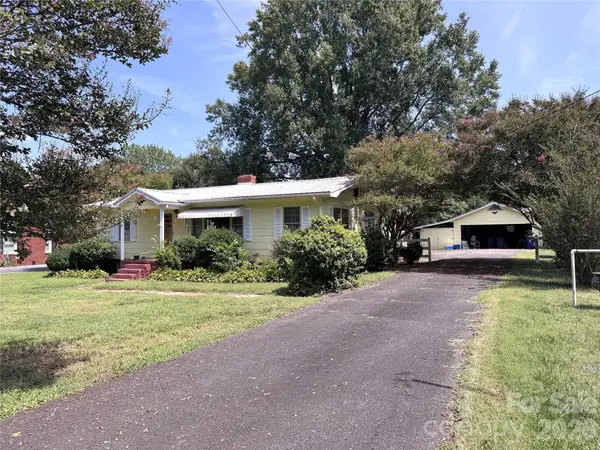 $325,000Coming Soon3 beds 1 baths1,258 sq. ft.
100 Dallas Street, Huntersville, NC 28078
MLS# 4420147Listed by: EXP REALTY LLC - Coming Soon
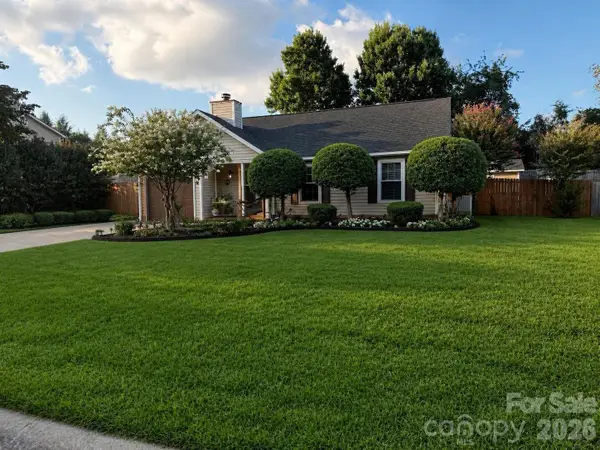 $359,900Coming Soon3 beds 2 baths1,114 sq. ft.
16522 Glenfurness Drive, Huntersville, NC 28078
MLS# 4419979Listed by: NORTHGROUP REAL ESTATE LLC - New
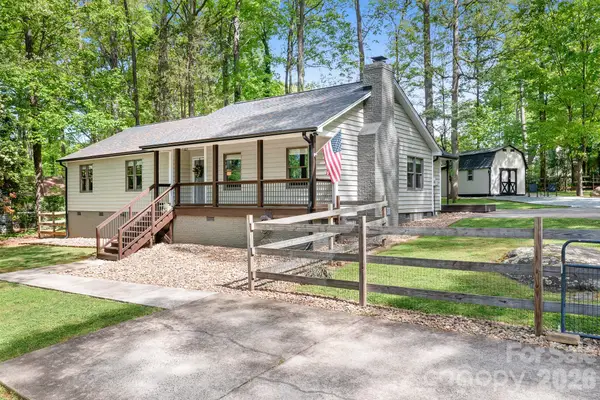 $525,000Active3 beds 2 baths1,595 sq. ft.
204 Nottingham Drive, Huntersville, NC 28078
MLS# 4425861Listed by: CASEY REAL ESTATE, INC.


Protect your home and budget from life's surprises with an Assurant Home Warranty, backed by a partner that supports you through every step of homeownership. Explore Plans.
© 2026 Better Homes and Gardens Real Estate LLC. An Anywhere Real Estate company. All rights reserved. Better Homes and Gardens® Real Estate is a registered trademark owned by Meredith Operations Corporation, licensed to Better Homes and Gardens Real Estate LLC and used with permission. Better Homes and Gardens Real Estate LLC fully supports the principles of the Fair Housing Act and the Equal Opportunity Act. Listing information is deemed reliable but is not guaranteed accurate.
Each office is independently owned and operated.
Any services or products provided by third parties are not provided by, affiliated with or related to Better Homes and Gardens Real Estate LLC, or its affiliated companies.