
12230 Farnborough Road, Huntersville, NC 28078
Local realty services provided by:Better Homes and Gardens Real Estate Integrity Partners
Listed by: christy walker
Office: premier sotheby's international realty
MLS#:4385469
Source:CH
12230 Farnborough Road,Huntersville, NC 28078
$950,000
- 5 Beds
- 4 Baths
- 3,643 sq. ft.
- Single family
- Pending
Price summary
- Price:$950,000
- Price per sq. ft.:$260.77
- Monthly HOA dues:$28.75
About this home
LUXURY GOLF COURSE LIVING IN NORTHSTONE COUNTRY CLUB. Nestled at the end of a quiet street beside a cul-de-sac on an expansive, long lot, this magnificent brick-front estate sits directly on the 8th fairway, offering an unparalleled blend of sophistication and resort-style living. The pristinely manicured, flat backyard is framed by mature trees, creating a private oasis that features breathtaking, panoramic views of the golf course, a stone side walkway, a firepit sitting area under the canopy, and an expansive, newly remodeled deck perfect for entertaining. Inside, the open floorplan reveals exquisite architectural details, including tall ceilings, crown molding, and flawless, newly refinished and extended hardwood flooring that flows seamlessly across the main level, up the first staircase with elegant wrought-iron balusters, and throughout the upper hallway. Formal living and dining spaces offer a sophisticated flex layout, including a bedroom on the main level, while the back of the home is flooded with an abundance of natural light through massive windows that frame the breakfast area, kitchen, and the inviting family room with its cozy, natural wood-burning fireplace. The Kitchen is a culinary delight boasting an abundance of crisp white cabinetry with integrated accent lighting, gleaming quartz countertops, upgraded stainless steel appliances with a gas cooktop, and casual pull-up counter seating. The stately primary suite serves as the ultimate private retreat, showcasing elegant tray ceilings and a beautifully remodeled spa ensuite complete with counter-height quartz vanities, a deep jet tub, a spacious tiled walk-in shower with seamless glass doors, a private water closet, and a generous walk-in closet. Upstairs, a second staircase leads to the large secondary bedrooms and a massive playroom, where the secondary bathrooms feature updated hardware, framed mirrors, and modern light fixtures. Storage is maximized throughout with large attic and two dedicated storage spaces off the playroom. Combining luxury with mechanical peace of mind, this turnkey residence also features a fully enclosed crawl space equipped with a dehumidifier and a protective termite bond....
Contact an agent
Home facts
- Year built:1999
- Listing ID #:4385469
- Updated:July 12, 2026 at 09:11 AM
Rooms and interior
- Bedrooms:5
- Total bathrooms:4
- Full bathrooms:4
- Flooring:Carpet, Tile, Wood
- Kitchen Description:Dishwasher, Disposal, Electric Oven, Gas Cooktop, Microwave, Plumbed For Ice Maker
- Living area:3,643 sq. ft.
Heating and cooling
- Heating:Floor Furnace, Natural Gas
- Central air:Yes
Structure and exterior
- Year built:1999
- Building area:3,643 sq. ft.
- Lot area:0.5 Acres
- Lot Features:Cul-De-Sac, On Golf Course
- Architectural Style:Transitional
- Construction Materials:Fiber Cement
- Exterior Features:In-Ground Irrigation
- Foundation Description:Crawl Space
Schools
- High school:William Amos Hough
- Elementary school:Huntersville
Utilities
- Sewer:Public Sewer
Finances and disclosures
- Price:$950,000
- Price per sq. ft.:$260.77
Features and amenities
- Laundry features:Laundry Room, Main Level
- Amenities:Attic Stairs Pulldown
Parking
- Parking description:Attached Garage, Driveway
- Garage:Yes
- Garage spaces:2
 Listings courtesy of Canopy MLS as distributed by MLS GRID. Copyright 2021 Canopy MLS. All rights reserved. Canopy MLS, provides content displayed here (“provided content”) on an “as is” basis and makes no representations or warranties regarding the provided content, including, but not limited to those of non-infringement, timeliness, accuracy, or completeness. Individuals and companies using information presented are responsible for verification and validation of information they utilize and present to their customers and clients. Canopy MLS will not be liable for any damage or loss resulting from use of the provided content or the products available through Portals, IDX, VOW, and/or Syndication. Recipients of this information shall not resell, redistribute, reproduce, modify, or otherwise copy any portion thereof without the expressed written consent of Canopy MLS. CH Member Broker: Rachel Brown
New listings near 12230 Farnborough Road
- New
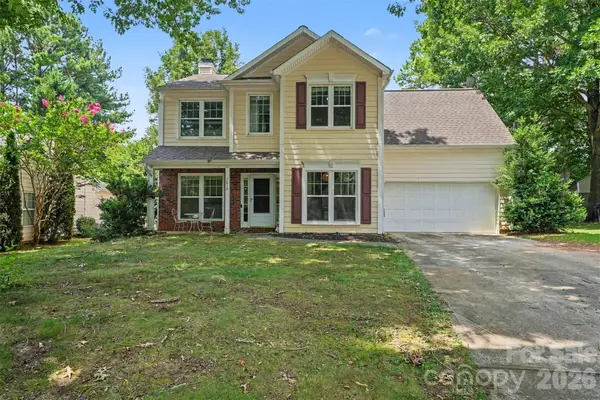 $400,000Active4 beds 3 baths1,834 sq. ft.
7610 Wynstone Ridge Circle, Huntersville, NC 28078
MLS# 4402826Listed by: MARK SPAIN REAL ESTATE - Coming Soon
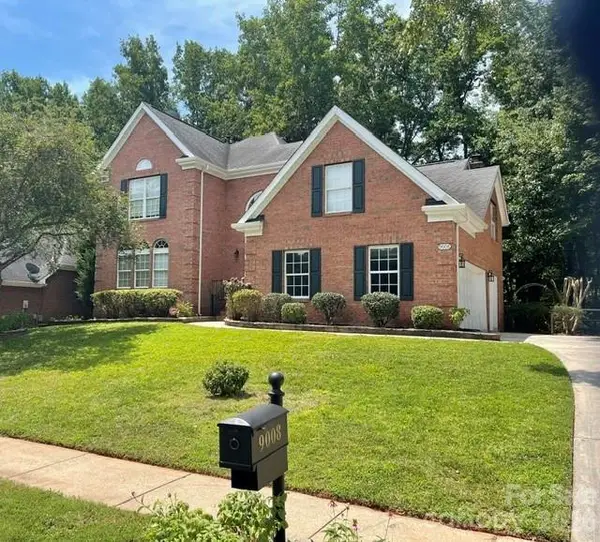 $710,000Coming Soon4 beds 3 baths
9008 Brentfield Road, Huntersville, NC 28078
MLS# 4402950Listed by: EXP REALTY LLC - Coming SoonOpen Sat, 2 to 4pm
 $725,000Coming Soon5 beds 4 baths
16723 Spruell Street, Huntersville, NC 28078
MLS# 4400286Listed by: REAL BROKER, LLC - New
 $759,000Active5 beds 4 baths3,052 sq. ft.
15311 Marsh Field Court, Huntersville, NC 28078
MLS# 4402935Listed by: VERTIGO REALTY, INC. - New
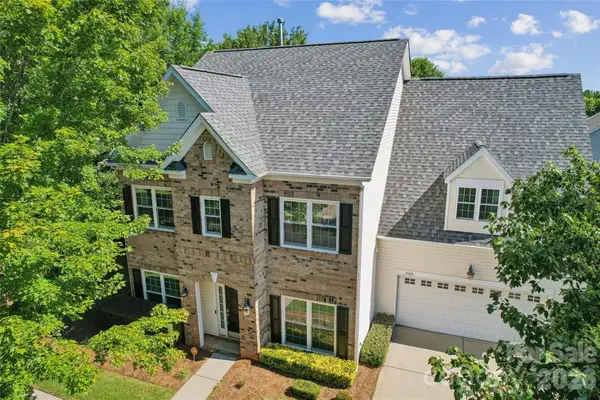 $529,000Active5 beds 4 baths3,162 sq. ft.
9509 Gilead Grove Road, Huntersville, NC 28078
MLS# 4401597Listed by: KINGDOM BUILDERS REALTY - Coming SoonOpen Sat, 1 to 3pm
 $589,900Coming Soon4 beds 3 baths
8414 Summerfield Lane, Huntersville, NC 28078
MLS# 4402455Listed by: SOUTHERN HOMES OF THE CAROLINAS, INC - Open Sun, 12 to 2pmNew
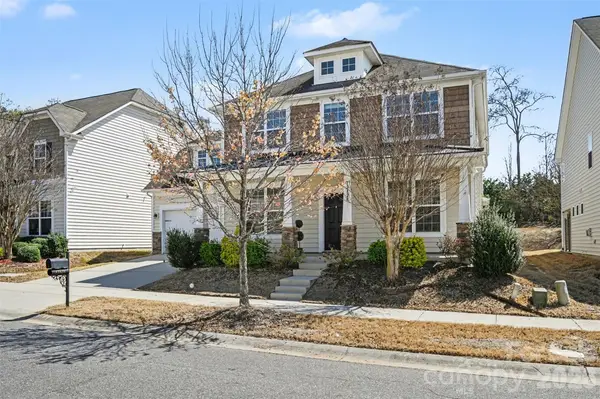 $625,000Active5 beds 5 baths3,577 sq. ft.
12828 Heath Grove Drive, Huntersville, NC 28078
MLS# 4402788Listed by: COMPASS - Open Sun, 2 to 4pmNew
 $709,000Active4 beds 4 baths3,053 sq. ft.
13106 Chopin Ridge Road, Huntersville, NC 28078
MLS# 4402804Listed by: COMPASS - New
 $650,000Active5 beds 3 baths2,859 sq. ft.
6220 Tulip Poplar Place, Huntersville, NC 28078
MLS# 4402545Listed by: NORTHGROUP REAL ESTATE LLC - Coming Soon
 $390,000Coming Soon3 beds 3 baths
13106 Kennerly Drive, Huntersville, NC 28078
MLS# 4402460Listed by: KELLER WILLIAMS LAKE NORMAN


Protect your home and budget from life's surprises with an Assurant Home Warranty, backed by a partner that supports you through every step of homeownership. Explore Plans.
© 2026 Better Homes and Gardens Real Estate LLC. An Anywhere Real Estate company. All rights reserved. Better Homes and Gardens® Real Estate is a registered trademark owned by Meredith Operations Corporation, licensed to Better Homes and Gardens Real Estate LLC and used with permission. Better Homes and Gardens Real Estate LLC fully supports the principles of the Fair Housing Act and the Equal Opportunity Act. Listing information is deemed reliable but is not guaranteed accurate.
Each office is independently owned and operated.
Any services or products provided by third parties are not provided by, affiliated with or related to Better Homes and Gardens Real Estate LLC, or its affiliated companies.