
7610 Wynstone Ridge Circle, Huntersville, NC 28078
Local realty services provided by:Better Homes and Gardens Real Estate Heritage
Listed by: erica strong
Office: mark spain real estate
MLS#:4402826
Source:CH
7610 Wynstone Ridge Circle,Huntersville, NC 28078
$400,000
- 4 Beds
- 3 Baths
- 1,834 sq. ft.
- Single family
- Active
Price summary
- Price:$400,000
- Price per sq. ft.:$218.1
- Monthly HOA dues:$52
About this home
A gorgeous residence tucked away on a cud-le-sac. Step inside to discover a bright, open floor plan. Thoughtfully designed layout with seamless flow between the main family room, dining spaces, and kitchen. Features an oversized primary suite retreat alongside generous secondary bedrooms with excellent closet space. Minutes from Birkdale Village shopping, dining, top-rated schools, and quick I-77 access for an easy commute.
Contact an agent
Home facts
- Year built:1998
- Listing ID #:4402826
- Updated:July 12, 2026 at 05:10 PM
Rooms and interior
- Bedrooms:4
- Total bathrooms:3
- Full bathrooms:2
- Half bathrooms:1
- Kitchen Description:Dishwasher, Electric Range, Microwave, Refrigerator
- Living area:1,834 sq. ft.
Heating and cooling
- Cooling:Central Air
- Central air:Yes
Structure and exterior
- Year built:1998
- Building area:1,834 sq. ft.
- Lot area:0.19 Acres
- Construction Materials:Vinyl
- Foundation Description:Crawl Space
Schools
- High school:Hopewell
- Elementary school:Barnette
Utilities
- Sewer:Public Sewer
Finances and disclosures
- Price:$400,000
- Price per sq. ft.:$218.1
Features and amenities
- Laundry features:Upper Level
Parking
- Parking description:Driveway
- Garage:Yes
- Garage spaces:2
 Listings courtesy of Canopy MLS as distributed by MLS GRID. Copyright 2021 Canopy MLS. All rights reserved. Canopy MLS, provides content displayed here (“provided content”) on an “as is” basis and makes no representations or warranties regarding the provided content, including, but not limited to those of non-infringement, timeliness, accuracy, or completeness. Individuals and companies using information presented are responsible for verification and validation of information they utilize and present to their customers and clients. Canopy MLS will not be liable for any damage or loss resulting from use of the provided content or the products available through Portals, IDX, VOW, and/or Syndication. Recipients of this information shall not resell, redistribute, reproduce, modify, or otherwise copy any portion thereof without the expressed written consent of Canopy MLS.
New listings near 7610 Wynstone Ridge Circle
- New
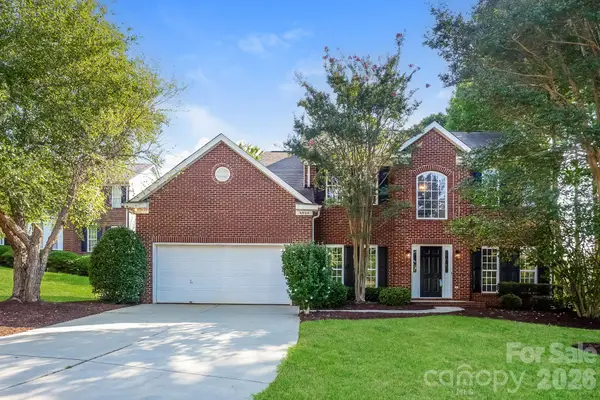 $454,900Active5 beds 3 baths2,854 sq. ft.
6804 Sweetfield Drive, Huntersville, NC 28078
MLS# 4393742Listed by: OFFERPAD BROKERAGE LLC - Coming Soon
 $489,000Coming Soon4 beds 3 baths
17120 Caldwell Track Drive, Huntersville, NC 28078
MLS# 4402971Listed by: SOUTHERN HOMES OF THE CAROLINAS, INC - Coming Soon
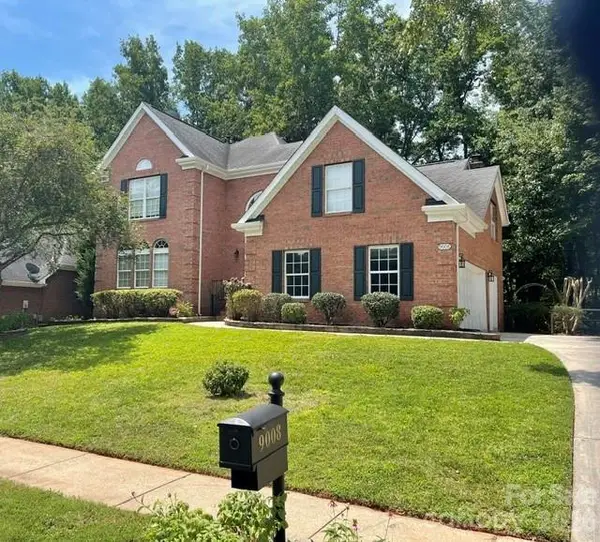 $710,000Coming Soon4 beds 3 baths
9008 Brentfield Road, Huntersville, NC 28078
MLS# 4402950Listed by: EXP REALTY LLC - Coming SoonOpen Sat, 2 to 4pm
 $725,000Coming Soon5 beds 4 baths
16723 Spruell Street, Huntersville, NC 28078
MLS# 4400286Listed by: REAL BROKER, LLC - New
 $759,000Active5 beds 4 baths3,052 sq. ft.
15311 Marsh Field Court, Huntersville, NC 28078
MLS# 4402935Listed by: VERTIGO REALTY, INC. - New
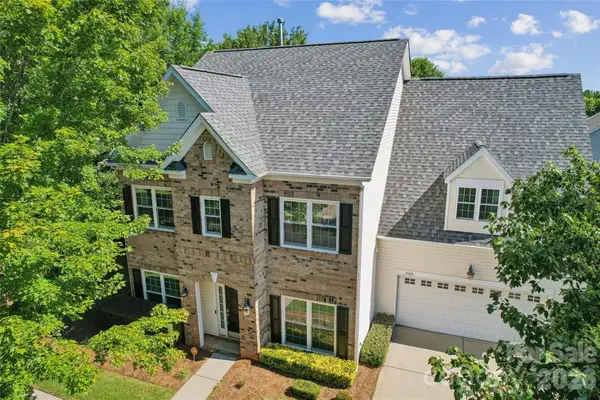 $529,000Active5 beds 4 baths3,162 sq. ft.
9509 Gilead Grove Road, Huntersville, NC 28078
MLS# 4401597Listed by: KINGDOM BUILDERS REALTY - Coming SoonOpen Sat, 1 to 3pm
 $589,900Coming Soon4 beds 3 baths
8414 Summerfield Lane, Huntersville, NC 28078
MLS# 4402455Listed by: SOUTHERN HOMES OF THE CAROLINAS, INC - Open Sun, 12 to 2pmNew
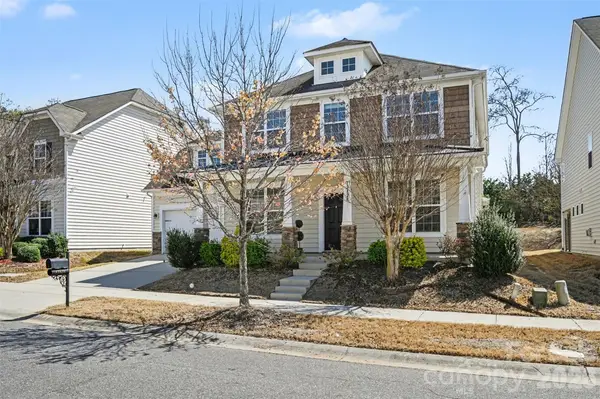 $625,000Active5 beds 5 baths3,577 sq. ft.
12828 Heath Grove Drive, Huntersville, NC 28078
MLS# 4402788Listed by: COMPASS - Open Sun, 2 to 4pmNew
 $709,000Active4 beds 4 baths3,053 sq. ft.
13106 Chopin Ridge Road, Huntersville, NC 28078
MLS# 4402804Listed by: COMPASS


Protect your home and budget from life's surprises with an Assurant Home Warranty, backed by a partner that supports you through every step of homeownership. Explore Plans.
© 2026 Better Homes and Gardens Real Estate LLC. An Anywhere Real Estate company. All rights reserved. Better Homes and Gardens® Real Estate is a registered trademark owned by Meredith Operations Corporation, licensed to Better Homes and Gardens Real Estate LLC and used with permission. Better Homes and Gardens Real Estate LLC fully supports the principles of the Fair Housing Act and the Equal Opportunity Act. Listing information is deemed reliable but is not guaranteed accurate.
Each office is independently owned and operated.
Any services or products provided by third parties are not provided by, affiliated with or related to Better Homes and Gardens Real Estate LLC, or its affiliated companies.