
12601 Kane Alexander Drive, Huntersville, NC 28078
Local realty services provided by:Better Homes and Gardens Real Estate Integrity Partners
Listed by: craig tribus
Office: beycome brokerage realty llc.
MLS#:4406524
Source:CH
12601 Kane Alexander Drive,Huntersville, NC 28078
$689,900
- 4 Beds
- 2 Baths
- 2,373 sq. ft.
- Single family
- Active
Price summary
- Price:$689,900
- Price per sq. ft.:$290.73
- Monthly HOA dues:$31.67
About this home
Rare opportunity for a ranch home on the golf course in the highly sought after Northstone Country Club neighborhood in Huntersville, NC. Beautifully cared for and updated four bedroom home with an open floor plan boasting amazing archways and hardwood floors throughout the living areas as well as multi-level ceilings, crown moldings and two sets of French doors that lead to a custom deck complete with an oversized Sunsetter Awning. Remodeled kitchen with new leathered granite countertops, large one tub sink, touch faucet, double oven and new dishwasher and LVT flooring. Master bath completely remodeled with dual vanities, free-standing whirlpool/jetted tub and zero-entry rainfall shower. Two-car garage with stunning epoxy floor, huge crawl space and mature landscaping providing protection from errant golf balls! This home is a rare opportunity and comes with extremely low HOA fees and optional membership to all of Northstone's exceptional amenities!
Contact an agent
Home facts
- Year built:2001
- Subdivision & Development:Northstone
- Listing ID #:4406524
- Updated:September 03, 2026 at 01:12 PM
Rooms and interior
- Bedrooms:4
- Total bathrooms:2
- Full bathrooms:2
- Kitchen Description:Dishwasher, Disposal, Double Oven, Gas Range, Microwave, Refrigerator
- Living area:2,373 sq. ft.
Heating and cooling
- Heating:Forced Air, Natural Gas
- Central air:Yes
Structure and exterior
- Year built:2001
- Building area:2,373 sq. ft.
- Lot area:0.29 Acres
- Construction Materials:Vinyl
- Foundation Description:Crawl Space
Schools
- High school:Unspecified
- Elementary school:Unspecified
Utilities
- Sewer:Public Sewer
Finances and disclosures
- Price:$689,900
- Price per sq. ft.:$290.73
Parking
- Parking description:Attached Garage, Garage Door Opener
- Garage:Yes
- Garage spaces:2
 Listings courtesy of Canopy MLS as distributed by MLS GRID. Copyright 2021 Canopy MLS. All rights reserved. Canopy MLS, provides content displayed here (“provided content”) on an “as is” basis and makes no representations or warranties regarding the provided content, including, but not limited to those of non-infringement, timeliness, accuracy, or completeness. Individuals and companies using information presented are responsible for verification and validation of information they utilize and present to their customers and clients. Canopy MLS will not be liable for any damage or loss resulting from use of the provided content or the products available through Portals, IDX, VOW, and/or Syndication. Recipients of this information shall not resell, redistribute, reproduce, modify, or otherwise copy any portion thereof without the expressed written consent of Canopy MLS. CH Member Broker: Rachel Brown
New listings near 12601 Kane Alexander Drive
- Coming Soon
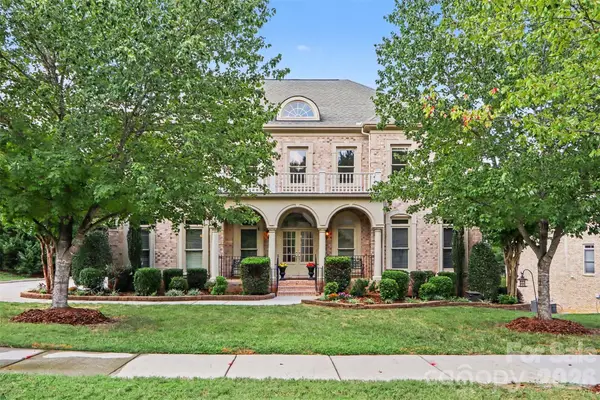 $929,000Coming Soon4 beds 4 baths4,085 sq. ft.
11009 Emerald Wood Drive, Huntersville, NC 28078
MLS# 4420673Listed by: GREEN OLIVE REALTY, LLC - Coming Soon
 $3,200,000Coming Soon4 beds 6 baths7,289 sq. ft.
16211 Terry Lane, Huntersville, NC 28078
MLS# 4420498Listed by: MARTINGROUP PROPERTIES INC - Coming Soon
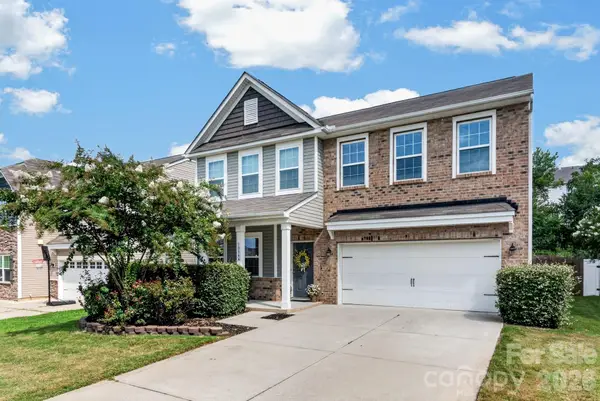 $464,900Coming Soon4 beds 3 baths2,246 sq. ft.
10344 Hillsborough Street Nw, Huntersville, NC 28078
MLS# 4414004Listed by: HOWARD HANNA ALLEN TATE LAKE NORMAN - Coming Soon
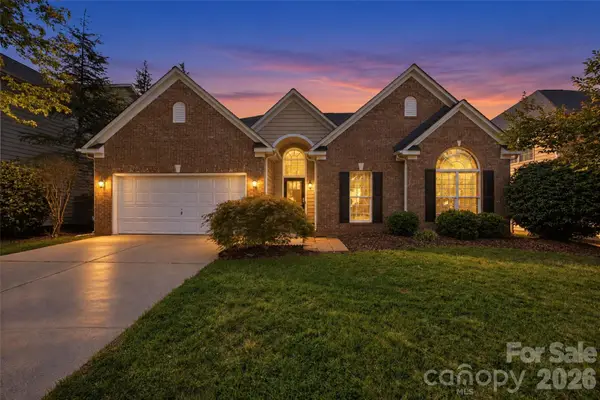 $555,000Coming Soon4 beds 2 baths2,272 sq. ft.
12602 Kemerton Lane, Huntersville, NC 28078
MLS# 4416314Listed by: EXP REALTY LLC MOORESVILLE - Coming Soon
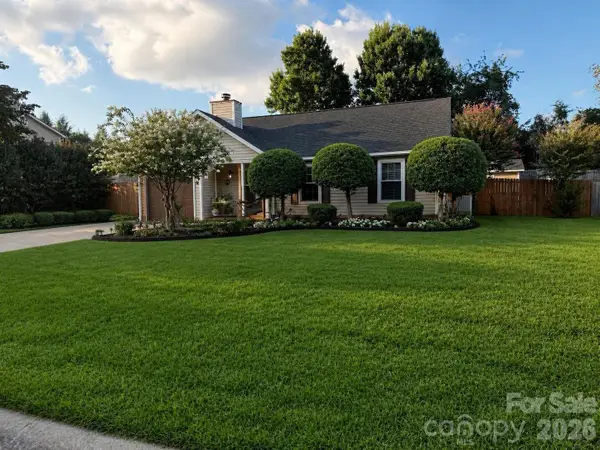 $359,900Coming Soon3 beds 2 baths1,114 sq. ft.
16522 Glenfurness Drive, Huntersville, NC 28078
MLS# 4419979Listed by: NORTHGROUP REAL ESTATE LLC - Coming SoonOpen Sat, 12 to 3pm
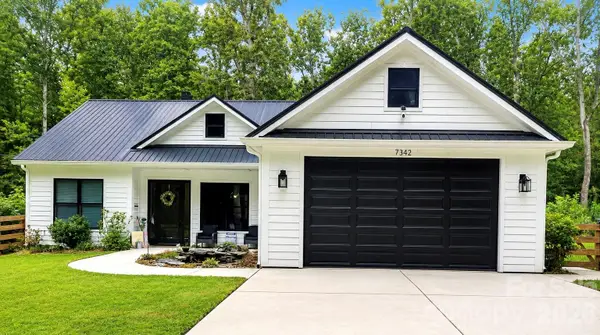 $569,999Coming Soon3 beds 2 baths1,844 sq. ft.
7342 Milan Drive, Huntersville, NC 28078
MLS# 4418830Listed by: HOWARD HANNA ALLEN TATE LAKE NORMAN - Coming SoonOpen Sun, 1 to 4pm
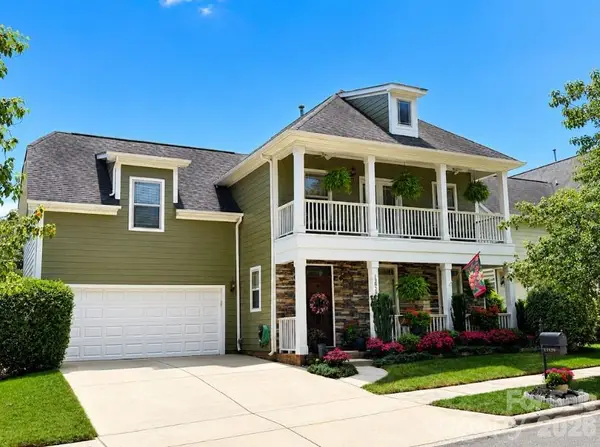 $540,000Coming Soon4 beds 3 baths2,554 sq. ft.
13829 Cedar Pond Circle, Huntersville, NC 28078
MLS# 4415266Listed by: COLDWELL BANKER REALTY - New
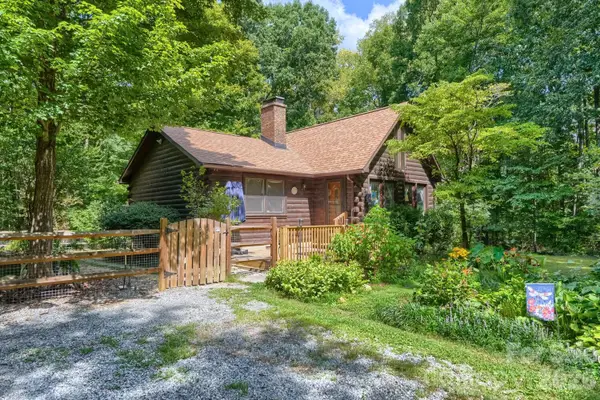 $485,000Active3 beds 2 baths1,344 sq. ft.
15531 Huntersville Concord Road, Huntersville, NC 28078
MLS# 4400314Listed by: KELLER WILLIAMS PREMIER - New
 $725,000Active4 beds 3 baths2,744 sq. ft.
8017 Pendley Lane, Huntersville, NC 28078
MLS# 4421151Listed by: HOWARD HANNA ALLEN TATE HUNTERSVILLE - New
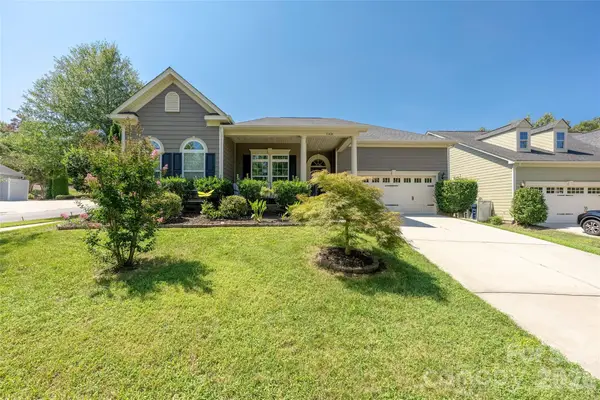 $605,000Active3 beds 2 baths2,201 sq. ft.
11426 Warfield Avenue, Huntersville, NC 28078
MLS# 4420071Listed by: NEST REALTY LAKE NORMAN


Protect your home and budget from life's surprises with an Assurant Home Warranty, backed by a partner that supports you through every step of homeownership. Explore Plans.
© 2026 Better Homes and Gardens Real Estate LLC. An Anywhere Real Estate company. All rights reserved. Better Homes and Gardens® Real Estate is a registered trademark owned by Meredith Operations Corporation, licensed to Better Homes and Gardens Real Estate LLC and used with permission. Better Homes and Gardens Real Estate LLC fully supports the principles of the Fair Housing Act and the Equal Opportunity Act. Listing information is deemed reliable but is not guaranteed accurate.
Each office is independently owned and operated.
Any services or products provided by third parties are not provided by, affiliated with or related to Better Homes and Gardens Real Estate LLC, or its affiliated companies.