
7342 Milan Drive, Huntersville, NC 28078
Local realty services provided by:Better Homes and Gardens Real Estate Paracle
Listed by: tamika mathis
Office: howard hanna allen tate lake norman
MLS#:4418830
Source:CH
7342 Milan Drive,Huntersville, NC 28078
$569,999
- 3 Beds
- 2 Baths
- 1,844 sq. ft.
- Single family
- Coming Soon
Price summary
- Price:$569,999
- Price per sq. ft.:$309.11
About this home
Tucked away from the hustle, yet just minutes from everything. This hidden gem in Norman Woods offers the perfect balance of privacy, comfort and convenience. Situated on a private half-acre corner lot, this beautifully maintained ranch blends everyday functionality with timeless style through its open-concept design.
The open-concept living area flows seamlessly into the gourmet kitchen, where an oversized granite island creates the perfect gathering place for family and friends. Vaulted ceilings and abundant natural light enhances the home's warm, inviting atmosphere.
The temperature controlled sunroom provides a peaceful retreat filled with natural light; perfect for morning tea, afternoon reading, or simply unwinding. The spacious primary suite features private access to the outdoor patio and a spa-inspired bath complete with heated floors, dual vanities, walk-in shower and walk-in closet with custom shelving.
Thoughtful upgrades include fully paid solar panels, offering energy efficiency without the expense of a lease. Whether relaxing on the front porch overlooking the tranquil Koi pond or gathering around the backyard fire pit, this home offers inviting spaces to enjoy every season.
Conveniently located just minutes from I-77 and I-485, making access to Uptown, Lake Norman, and the airport. Birkdale Village, shopping, dining and more is within 10 minutes. Several magnet school options are also located nearby....
Contact an agent
Home facts
- Year built:2019
- Subdivision & Development:Norman Woods
- Listing ID #:4418830
- Updated:August 29, 2026 at 02:58 AM
Rooms and interior
- Bedrooms:3
- Total bathrooms:2
- Full bathrooms:2
- Flooring:Wood
- Kitchen Description:Disposal, Double Oven, Electric Cooktop, Microwave, Refrigerator, Self Cleaning Oven
- Living area:1,844 sq. ft.
Heating and cooling
- Heating:Forced Air
- Central air:Yes
Structure and exterior
- Roof:Metal
- Year built:2019
- Building area:1,844 sq. ft.
- Lot area:0.5 Acres
- Lot Features:Corner Lot, Level, Wooded
- Architectural Style:Ranch
- Construction Materials:Fiber Cement
- Exterior Features:Storage
- Foundation Description:Slab
- Levels:1 Story
Schools
- High school:Hopewell
- Elementary school:Barnette
Utilities
- Water:Well
- Sewer:Septic (At Site)
Finances and disclosures
- Price:$569,999
- Price per sq. ft.:$309.11
Features and amenities
- Amenities:Open Floorplan, Walk-In Closet(s)
Parking
- Garage:Yes
- Garage spaces:2
 Listings courtesy of Canopy MLS as distributed by MLS GRID. Copyright 2021 Canopy MLS. All rights reserved. Canopy MLS, provides content displayed here (“provided content”) on an “as is” basis and makes no representations or warranties regarding the provided content, including, but not limited to those of non-infringement, timeliness, accuracy, or completeness. Individuals and companies using information presented are responsible for verification and validation of information they utilize and present to their customers and clients. Canopy MLS will not be liable for any damage or loss resulting from use of the provided content or the products available through Portals, IDX, VOW, and/or Syndication. Recipients of this information shall not resell, redistribute, reproduce, modify, or otherwise copy any portion thereof without the expressed written consent of Canopy MLS.
New listings near 7342 Milan Drive
- Coming Soon
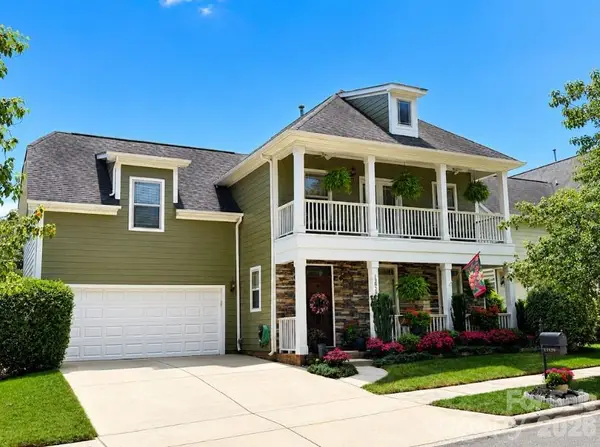 $540,000Coming Soon4 beds 3 baths2,554 sq. ft.
13829 Cedar Pond Circle, Huntersville, NC 28078
MLS# 4415266Listed by: COLDWELL BANKER REALTY - Open Sat, 1:15 to 3:15pmNew
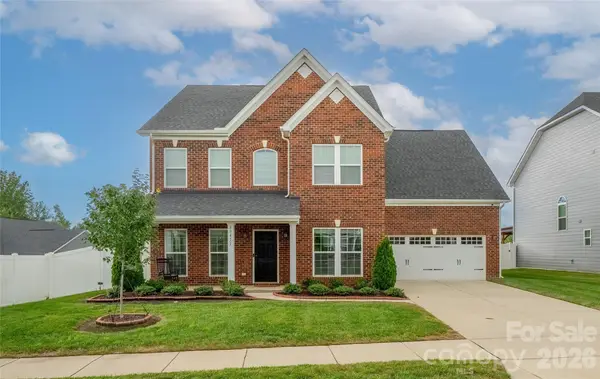 $650,000Active4 beds 4 baths3,187 sq. ft.
13411 Quicksilver Lane, Huntersville, NC 28078
MLS# 4416049Listed by: BLUE OAK REALTY GROUP - New
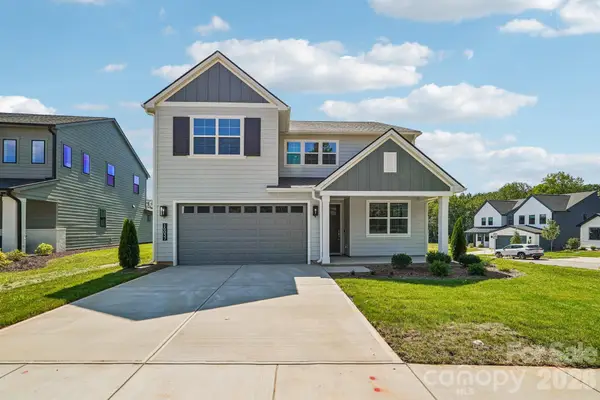 $679,000Active4 beds 4 baths2,737 sq. ft.
16037 Watts Creek Road, Huntersville, NC 28078
MLS# 4419405Listed by: SHEA COMMUNITIES MARKETING COMPANY - New
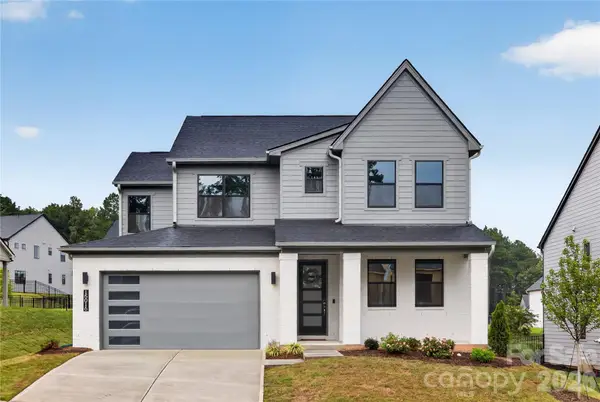 $765,000Active4 beds 3 baths2,953 sq. ft.
15016 Brownleigh Lane, Huntersville, NC 28078
MLS# 4419395Listed by: SHEA COMMUNITIES MARKETING COMPANY - New
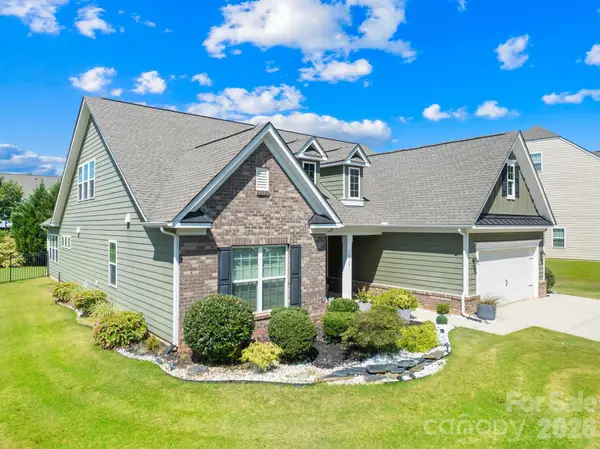 $599,000Active4 beds 4 baths2,970 sq. ft.
16113 Foreleigh Road, Huntersville, NC 28078
MLS# 4419124Listed by: HOME VENTURES REALTY - Open Sat, 11am to 2pmNew
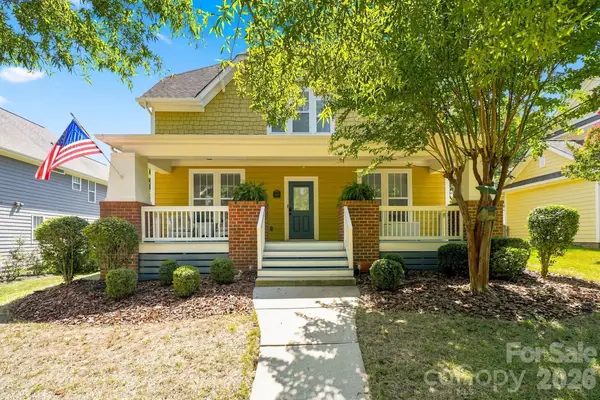 $550,000Active3 beds 3 baths1,675 sq. ft.
11106 Harbert Road, Huntersville, NC 28078
MLS# 4419125Listed by: EXP REALTY LLC MOORESVILLE - New
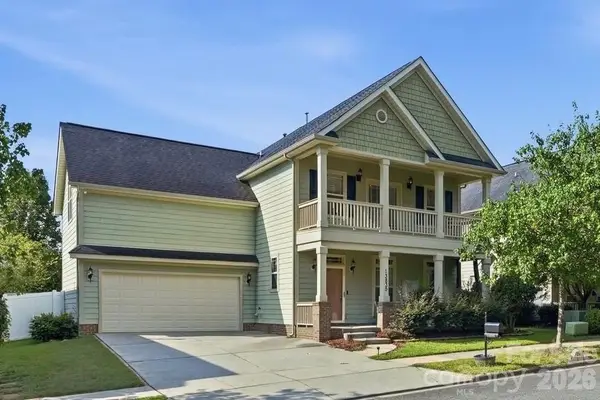 $550,000Active4 beds 3 baths2,292 sq. ft.
13835 Cedar Pond Circle, Huntersville, NC 28078
MLS# 4415357Listed by: COMPASS - Open Sun, 1 to 3pmNew
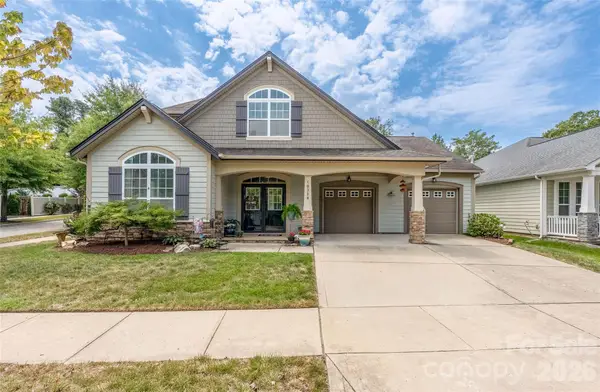 $629,000Active3 beds 3 baths2,543 sq. ft.
10328 Drake Hill Drive, Huntersville, NC 28078
MLS# 4416046Listed by: BLUE OAK REALTY GROUP - New
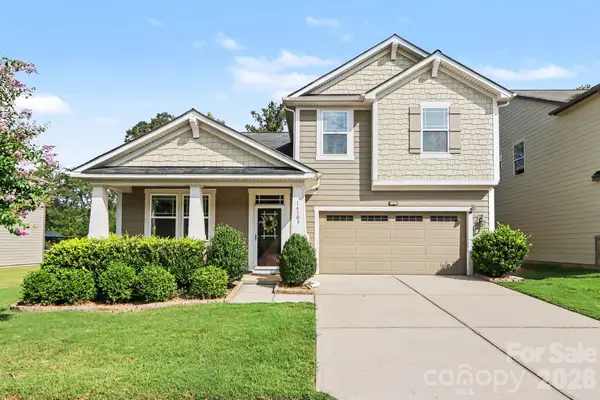 $540,000Active4 beds 4 baths2,818 sq. ft.
14103 Magnolia Walk Drive, Huntersville, NC 28078
MLS# 4418411Listed by: KELLER WILLIAMS UNLIMITED


Protect your home and budget from life's surprises with an Assurant Home Warranty, backed by a partner that supports you through every step of homeownership. Explore Plans.
© 2026 Better Homes and Gardens Real Estate LLC. An Anywhere Real Estate company. All rights reserved. Better Homes and Gardens® Real Estate is a registered trademark owned by Meredith Operations Corporation, licensed to Better Homes and Gardens Real Estate LLC and used with permission. Better Homes and Gardens Real Estate LLC fully supports the principles of the Fair Housing Act and the Equal Opportunity Act. Listing information is deemed reliable but is not guaranteed accurate.
Each office is independently owned and operated.
Any services or products provided by third parties are not provided by, affiliated with or related to Better Homes and Gardens Real Estate LLC, or its affiliated companies.