
13835 Cinnabar Place, Huntersville, NC 28078
Local realty services provided by:Better Homes and Gardens Real Estate Integrity Partners
Listed by: hope moody
Office: hope moody realty
MLS#:4437902
Source:CH
13835 Cinnabar Place,Huntersville, NC 28078
$389,900
- 3 Beds
- 3 Baths
- 1,371 sq. ft.
- Townhouse
- Active
Price summary
- Price:$389,900
- Price per sq. ft.:$284.39
- Monthly HOA dues:$198
About this home
Welcome home! Stunning well-kept townhome located on charming Vermillion Square! This beauty features a fenced in cozy courtyard perfect for relaxing or entertaining. Beautiful recent updates in primary bathroom include dual vanity sinks, countertops, flooring, fresh paint and lighting. Home features 2023 energy efficient windows. You will love the custom plantation shutters throughout, the downstairs crown molding, arched entrance to kitchen area, and gorgeous granite and tile backsplash in kitchen. Rear detached two car garage with extra shelving! Many custom features and upgrades. Book your showing today! Community pool access is included in HOA fees.
Contact an agent
Home facts
- Year built:1999
- Subdivision & Development:Vermillion
- Listing ID #:4437902
- Updated:October 29, 2026 at 09:12 PM
Rooms and interior
- Bedrooms:3
- Total bathrooms:3
- Full bathrooms:2
- Half bathrooms:1
- Flooring:Carpet, Wood
- Kitchen Description:Dishwasher, Gas Cooktop, Gas Range
- Living area:1,371 sq. ft.
Heating and cooling
- Heating:Forced Air, Natural Gas
- Central air:Yes
Structure and exterior
- Year built:1999
- Building area:1,371 sq. ft.
- Lot area:0.04 Acres
- Architectural Style:Charleston
- Construction Materials:Vinyl
- Foundation Description:Slab
Schools
- High school:Unspecified
- Elementary school:Unspecified
Utilities
- Sewer:Public Sewer
Finances and disclosures
- Price:$389,900
- Price per sq. ft.:$284.39
Features and amenities
- Laundry features:Laundry Room
- Amenities:Attic Stairs Pulldown
Parking
- Garage:Yes
- Garage spaces:2
 Listings courtesy of Canopy MLS as distributed by MLS GRID. Copyright 2021 Canopy MLS. All rights reserved. Canopy MLS, provides content displayed here (“provided content”) on an “as is” basis and makes no representations or warranties regarding the provided content, including, but not limited to those of non-infringement, timeliness, accuracy, or completeness. Individuals and companies using information presented are responsible for verification and validation of information they utilize and present to their customers and clients. Canopy MLS will not be liable for any damage or loss resulting from use of the provided content or the products available through Portals, IDX, VOW, and/or Syndication. Recipients of this information shall not resell, redistribute, reproduce, modify, or otherwise copy any portion thereof without the expressed written consent of Canopy MLS. CH Member Broker: Rachel Brown
New listings near 13835 Cinnabar Place
- Coming Soon
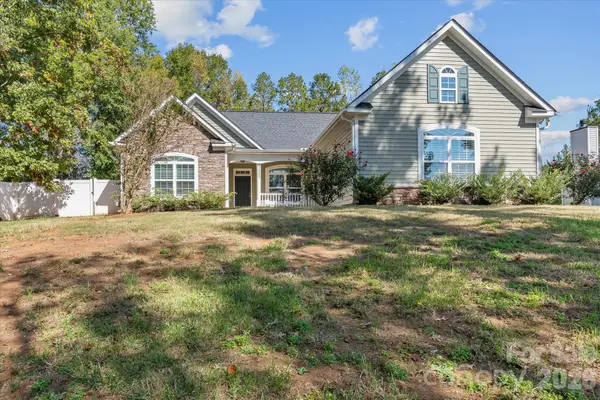 $550,000Coming Soon3 beds 2 baths1,924 sq. ft.
7117 Mcilwaine Road, Huntersville, NC 28078
MLS# 4439004Listed by: EXP REALTY LLC MOORESVILLE - Coming Soon
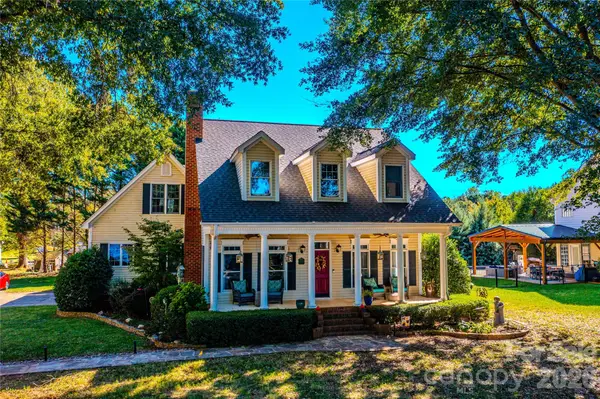 $795,000Coming Soon3 beds 3 baths2,695 sq. ft.
15906 Bayshore Drive, Huntersville, NC 28078
MLS# 4436186Listed by: BLUE BIKE REALTY - Coming Soon
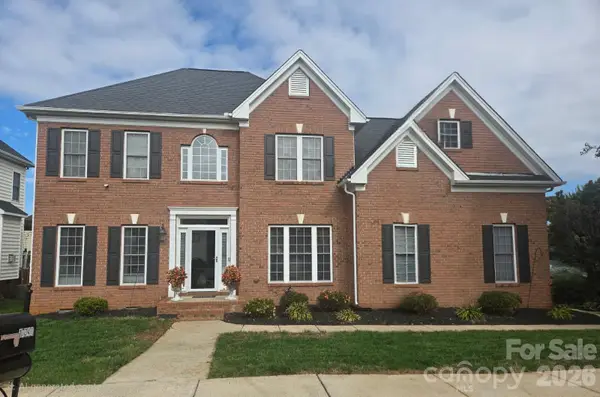 $630,000Coming Soon5 beds 3 baths2,951 sq. ft.
17341 Knoxwood Drive, Huntersville, NC 28078
MLS# 4438060Listed by: LPT REALTY, LLC - Coming Soon
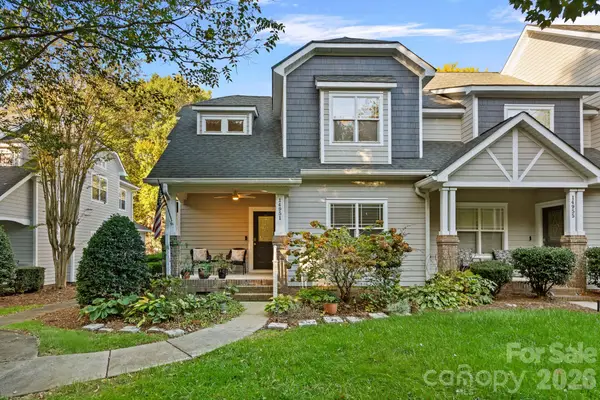 $359,000Coming Soon3 beds 3 baths1,670 sq. ft.
14951 Alexander Place Drive, Huntersville, NC 28078
MLS# 4438728Listed by: REALTY ONE GROUP REVOLUTION - Coming Soon
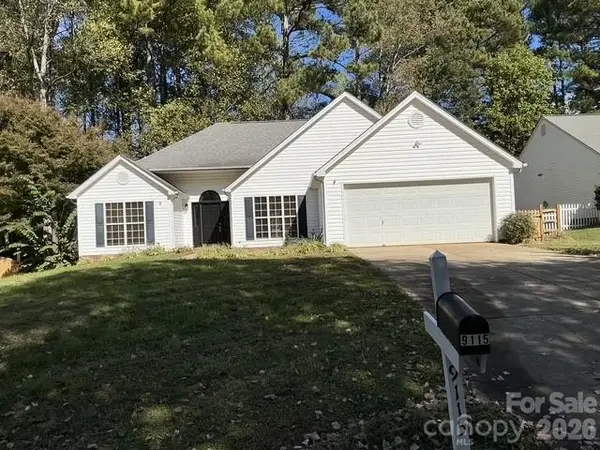 $425,000Coming Soon3 beds 2 baths1,605 sq. ft.
9115 Pine Springs Court, Huntersville, NC 28078
MLS# 4437877Listed by: COMPASS - Coming Soon
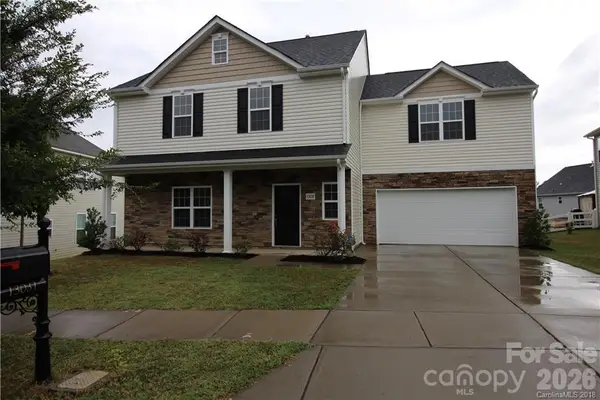 $459,900Coming Soon4 beds 3 baths2,472 sq. ft.
13031 Chelsea Ridge Lane #138, Huntersville, NC 28078
MLS# 4438219Listed by: HAN REALTY - Coming Soon
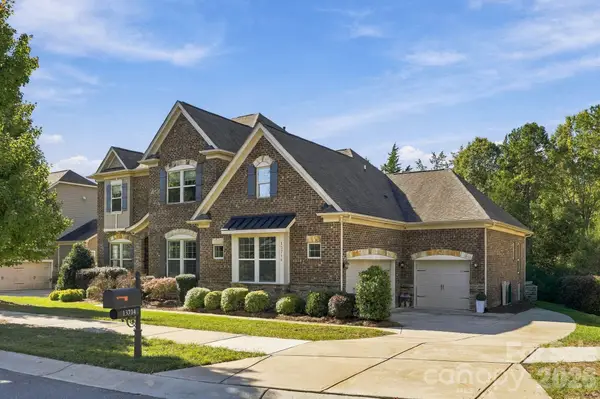 $1,095,000Coming Soon4 beds 4 baths4,120 sq. ft.
13714 Sunset Bluffs Circle, Huntersville, NC 28078
MLS# 4436222Listed by: SAIL REALTY - Coming Soon
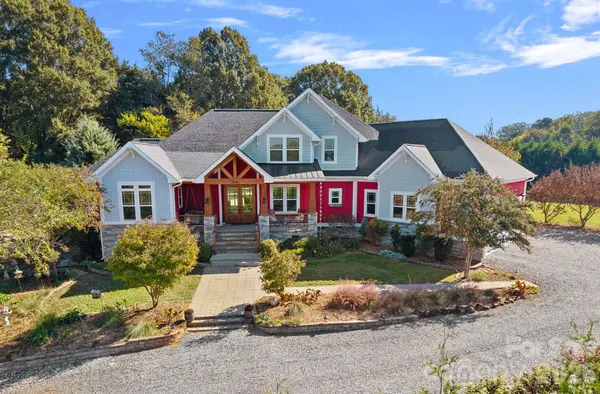 $1,500,000Coming Soon4 beds 5 baths3,712 sq. ft.
6536 Stephens Road, Huntersville, NC 28078
MLS# 4436395Listed by: HOWARD HANNA ALLEN TATE LAKE NORMAN - New
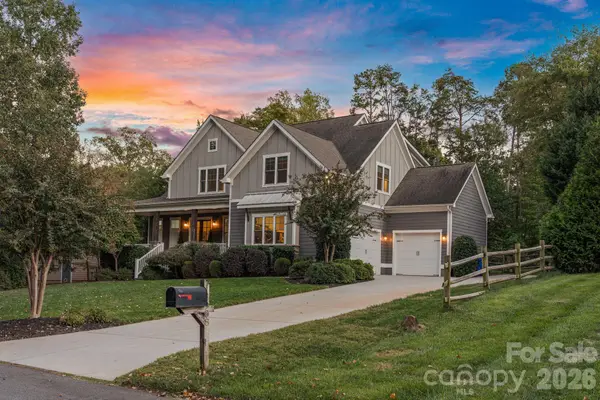 $1,275,000Active4 beds 4 baths3,665 sq. ft.
13908 Island Drive, Huntersville, NC 28078
MLS# 4438506Listed by: PUMA & ASSOCIATES REALTY, INC.


Protect your home and budget from life's surprises with an Assurant Home Warranty, backed by a partner that supports you through every step of homeownership. Explore Plans.
© 2026 Better Homes and Gardens Real Estate LLC. An Anywhere Real Estate company. All rights reserved. Better Homes and Gardens® Real Estate is a registered trademark owned by Meredith Operations Corporation, licensed to Better Homes and Gardens Real Estate LLC and used with permission. Better Homes and Gardens Real Estate LLC fully supports the principles of the Fair Housing Act and the Equal Opportunity Act. Listing information is deemed reliable but is not guaranteed accurate.
Each office is independently owned and operated.
Any services or products provided by third parties are not provided by, affiliated with or related to Better Homes and Gardens Real Estate LLC, or its affiliated companies.