
14402 Baytown Court, Huntersville, NC 28078
Local realty services provided by:Better Homes and Gardens Real Estate Foothills
Listed by: laray hampton, flint foley
Office: exp realty llc. rock hill
MLS#:4407005
Source:CH
14402 Baytown Court,Huntersville, NC 28078
$595,000
- 4 Beds
- 4 Baths
- - sq. ft.
- Single family
- Sold
Sorry, we are unable to map this address
Price summary
- Price:$595,000
- Monthly HOA dues:$79.17
About this home
Tucked along a beautiful tree-lined street in the sought-after Lakemont Commons community, this versatile Lennar Elmont-model home offers the perfect blend of everyday comfort and elevated design. Welcome to 14402 Baytown Court, a beautifully upgraded home in one of Huntersville's most desirable communities.
Built in 2017 and offering more than 3000 sq feet, this 1.5-story ranch-style home combines the convenience of primarily one-level living with flexible spaces for today's lifestyle. The main level features a spacious primary suite with a custom closet dressing room, a great room, a light-filled sunroom, a laundry room, a powder room, two full bathrooms, and three bedrooms total, including the primary suite. The sunroom offers a peaceful spot to unwind, read, or enjoy your morning coffee year-round.
The gourmet kitchen is the heart of the home, featuring a large gas range, double convection ovens, abundant cabinetry designed for both beauty and function, a walk-in pantry, and an oversized island that seats five comfortably. Upgraded storage solutions throughout — including pull-out cabinet drawers and specialty kitchen shelving — make organization effortless. Plantation shutters filter natural light throughout the open-concept great room, creating a warm, inviting atmosphere.
Upstairs, you'll find an additional bedroom and full bath, ideal as a private guest retreat, along with a loft and an adjacent flex space perfect for a home office, media room, fitness area, or hobby room.
Step outside onto a spacious patio that extends the living space outdoors — an ideal setting for an outdoor living, dining area, or entertaining space. The backyard has no home immediately behind it, providing privacy and a serene natural backdrop rarely found in neighborhood living. Additional highlights include a laundry room enhanced with custom shelving and a utility sink, and an oversized two-car garage with a dedicated workstation.
Lakemont Commons is known for its convenience and accessibility to grocery and shopping centers, local libraries, and beautifully manicured streetscapes. Residents enjoy low HOA dues, a learning lawn, sidewalks, wooded green spaces, and nearby walking trails that encourage an active outdoor lifestyle. The neighborhood is just minutes from the McDowell Creek and Torrence Creek Greenways, offering miles of scenic walking and biking trails right at your doorstep, and from Lake Norman, where you can enjoy boating, fishing, paddleboarding, waterfront dining, beaches, shopping, restaurants, parks, and golf courses. Birkdale Village and downtown Huntersville are nearby, while Uptown Charlotte is an easy commute for professional sports, theater, museums, concerts, and major employment centers.
Make this your home, and you're adopting a lifestyle that blends nature, elegance, and modern convenience in one of Huntersville's and the Greater Charlotte area's most desirable communities....
Contact an agent
Home facts
- Year built:2017
- Subdivision & Development:Lakemont
- Listing ID #:4407005
- Updated:September 11, 2026 at 06:25 AM
Rooms and interior
- Bedrooms:4
- Total bathrooms:4
- Full bathrooms:3
- Half bathrooms:1
- Flooring:Carpet, Wood
- Kitchen Description:Dishwasher, Disposal, Gas Cooktop, Microwave, Oven
Heating and cooling
- Cooling:Central Air
- Heating:Forced Air
- Central air:Yes
Structure and exterior
- Year built:2017
- Architectural Style:Ranch
- Construction Materials:Fiber Cement, Stone Veneer, Vinyl
- Foundation Description:Slab
- Levels:1 Story
Schools
- High school:Hopewell
- Elementary school:Barnette
Utilities
- Water:Public Water
- Sewer:Public Sewer
Finances and disclosures
- Price:$595,000
Features and amenities
- Laundry features:Laundry Room, Main Level, Utility Room
Parking
- Parking description:Attached Garage, Driveway, Garage Door Opener
- Garage:Yes
- Garage spaces:2
 Listings courtesy of Canopy MLS as distributed by MLS GRID. Copyright 2021 Canopy MLS. All rights reserved. Canopy MLS, provides content displayed here (“provided content”) on an “as is” basis and makes no representations or warranties regarding the provided content, including, but not limited to those of non-infringement, timeliness, accuracy, or completeness. Individuals and companies using information presented are responsible for verification and validation of information they utilize and present to their customers and clients. Canopy MLS will not be liable for any damage or loss resulting from use of the provided content or the products available through Portals, IDX, VOW, and/or Syndication. Recipients of this information shall not resell, redistribute, reproduce, modify, or otherwise copy any portion thereof without the expressed written consent of Canopy MLS.
New listings near 14402 Baytown Court
- Coming Soon
 $895,000Coming Soon6 beds 6 baths4,701 sq. ft.
12822 Cadgwith Cove Drive, Huntersville, NC 28078
MLS# 4423196Listed by: IVESTER JACKSON CHRISTIE'S - Coming Soon
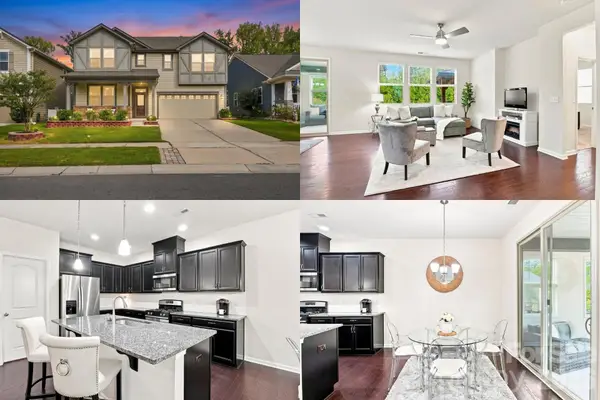 $525,000Coming Soon5 beds 3 baths2,920 sq. ft.
14107 Magnolia Walk Drive, Huntersville, NC 28078
MLS# 4421891Listed by: KELLER WILLIAMS SOUTH PARK - Coming Soon
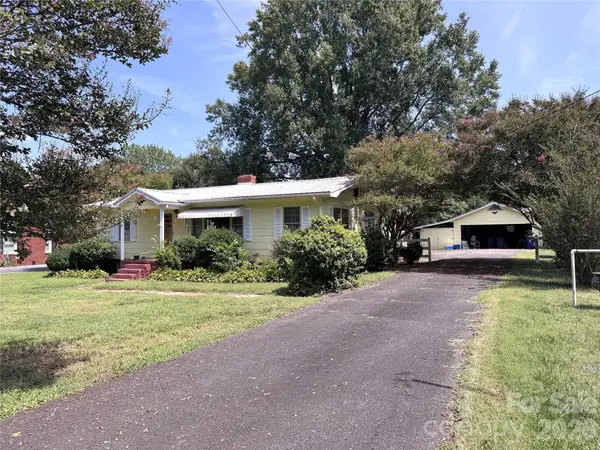 $325,000Coming Soon3 beds 1 baths1,258 sq. ft.
100 Dallas Street, Huntersville, NC 28078
MLS# 4420147Listed by: EXP REALTY LLC - Coming Soon
 $559,000Coming Soon4 beds 3 baths3,114 sq. ft.
12512 Cliffcreek Drive, Huntersville, NC 28078
MLS# 4422113Listed by: CHOSEN REALTY OF NC LLC - Coming SoonOpen Sat, 1 to 3pm
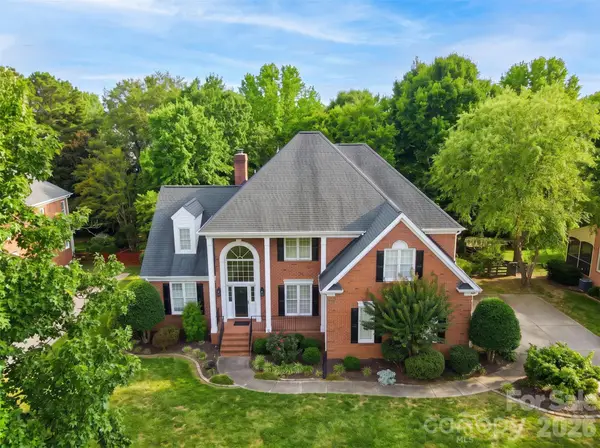 $955,000Coming Soon5 beds 4 baths3,426 sq. ft.
10204 Vixen Lane, Huntersville, NC 28078
MLS# 4421870Listed by: YATES REALTY INC - Coming SoonOpen Sat, 1am to 3pm
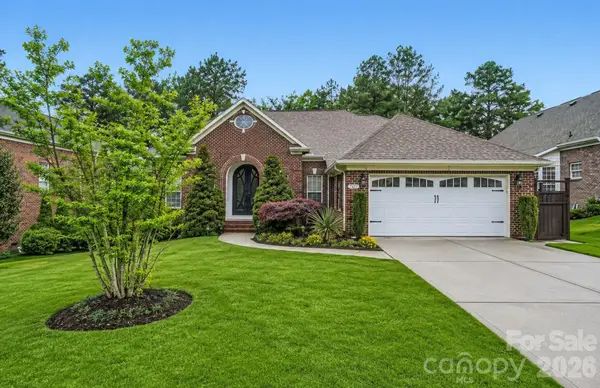 $925,000Coming Soon4 beds 4 baths3,112 sq. ft.
9710 Cockerham Lane, Huntersville, NC 28078
MLS# 4412754Listed by: BERKSHIRE HATHAWAY HOMESERVICES CAROLINAS REALTY - Coming SoonOpen Sat, 1 to 3pm
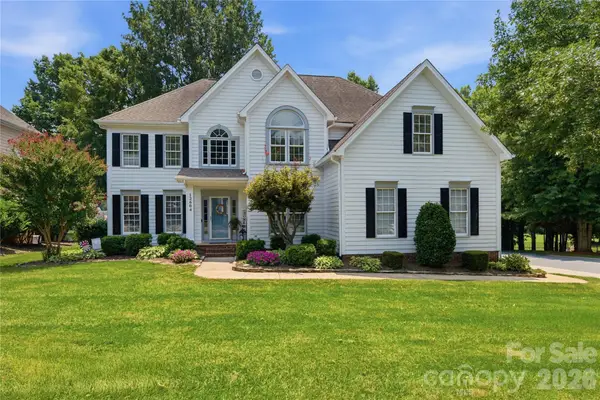 $865,000Coming Soon5 beds 4 baths3,683 sq. ft.
12604 Willingdon Road, Huntersville, NC 28078
MLS# 4420497Listed by: HELEN ADAMS REALTY - Coming Soon
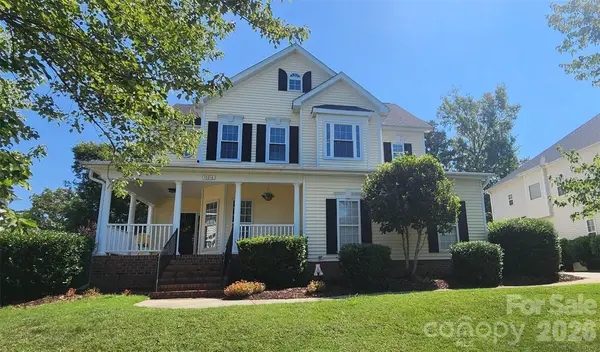 $599,900Coming Soon4 beds 4 baths2,936 sq. ft.
10216 Edgecliff Road, Huntersville, NC 28078
MLS# 4421266Listed by: SOUTHERN HOMES OF THE CAROLINAS, INC - Coming SoonOpen Sat, 11am to 2pm
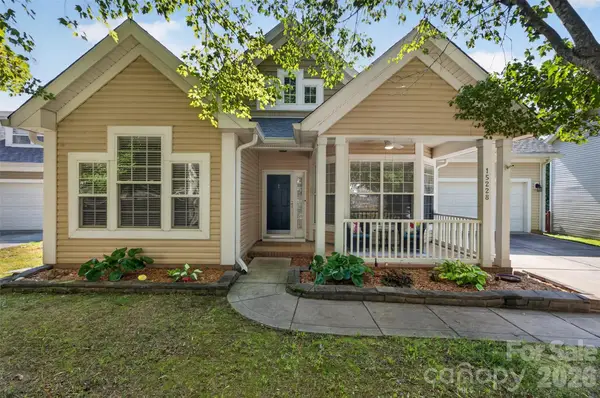 $439,000Coming Soon3 beds 2 baths1,644 sq. ft.
15228 Carrington Ridge Drive, Huntersville, NC 28078
MLS# 4421573Listed by: HOWARD HANNA ALLEN TATE LAKE NORMAN - Coming Soon
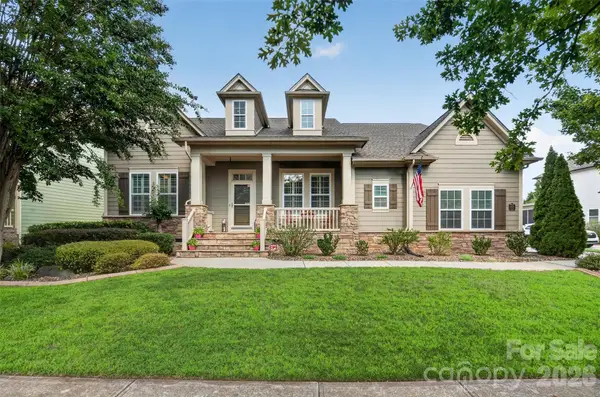 $839,000Coming Soon4 beds 5 baths3,642 sq. ft.
12823 Forrester Avenue, Huntersville, NC 28078
MLS# 4420041Listed by: NEST REALTY LAKE NORMAN


Protect your home and budget from life's surprises with an Assurant Home Warranty, backed by a partner that supports you through every step of homeownership. Explore Plans.
© 2026 Better Homes and Gardens Real Estate LLC. An Anywhere Real Estate company. All rights reserved. Better Homes and Gardens® Real Estate is a registered trademark owned by Meredith Operations Corporation, licensed to Better Homes and Gardens Real Estate LLC and used with permission. Better Homes and Gardens Real Estate LLC fully supports the principles of the Fair Housing Act and the Equal Opportunity Act. Listing information is deemed reliable but is not guaranteed accurate.
Each office is independently owned and operated.
Any services or products provided by third parties are not provided by, affiliated with or related to Better Homes and Gardens Real Estate LLC, or its affiliated companies.