
15228 Carrington Ridge Drive, Huntersville, NC 28078
Local realty services provided by:Better Homes and Gardens Real Estate Integrity Partners
Listed by: nicolette o'rourke
Office: howard hanna allen tate lake norman
MLS#:4421573
Source:CH
15228 Carrington Ridge Drive,Huntersville, NC 28078
$439,000
- 3 Beds
- 2 Baths
- 1,644 sq. ft.
- Single family
- Pending
Price summary
- Price:$439,000
- Price per sq. ft.:$267.03
- Monthly HOA dues:$71
About this home
Nestled in the desirable Carrington Ridge neighborhood - this welcoming 3-bedroom, 2-bathroom ranch home seamlessly combines single-story comfort with practical, thoughtful upgrades throughout. Stepping inside, you are greeted by a versatile front room ideal for a home office, flex space, or formal sitting area, which flows naturally into a sunlit main living space centered around a cozy gas fireplace and enhanced by new ceiling fans in the living room, front room, and primary suite. The heart of the home features an inviting kitchen complete with warm under-counter lighting, a Samsung gas stove, a newer Samsung microwave, and a GE refrigerator with an integrated ice maker. Unwind in the generous primary retreat, boasting a spacious walk-in closet outfitted with custom built-in shelving, along with an ensuite bath featuring a dual-sink vanity, a separate standing shower, and a relaxing soaking garden tub positioned beneath a bright window. Two additional bedrooms provide plenty of flexibility for family, guests, or hobbies. Through the sliding glass doors, extend your living space outdoors onto a back deck that overlooks a fully fenced backyard, offering an easy setup for outdoor dining, weekend relaxation, or pets. Exceptional peace of mind comes built-in thanks to a suite of practical maintenance improvements, including a new roof installed in (2023), updated gutter guards, new oversized downspouts, a new water main, sewer line updates, new garage door springs, new piping, and a refreshed roof vent. Complete with fantastic neighborhood amenities including a community pool and a picturesque pavilion, this well cared for Huntersville property offers a wonderful blend of everyday convenience, comfortable living, and long-term quality in an unbeatable location!...
Contact an agent
Home facts
- Year built:2006
- Subdivision & Development:Carrington Ridge
- Listing ID #:4421573
- Updated:October 24, 2026 at 08:34 AM
Rooms and interior
- Bedrooms:3
- Total bathrooms:2
- Full bathrooms:2
- Flooring:Carpet, Wood
- Kitchen Description:Dishwasher, Disposal, Gas Oven, Gas Range, Microwave
- Living area:1,644 sq. ft.
Heating and cooling
- Heating:Forced Air, Natural Gas
- Central air:Yes
Structure and exterior
- Year built:2006
- Building area:1,644 sq. ft.
- Lot area:0.18 Acres
- Architectural Style:Ranch
- Construction Materials:Vinyl
- Foundation Description:Slab
- Levels:1 Story
Schools
- High school:Hopewell
- Elementary school:Barnette
Utilities
- Sewer:Public Sewer
Finances and disclosures
- Price:$439,000
- Price per sq. ft.:$267.03
Features and amenities
- Amenities:Attic Stairs Pulldown
Parking
- Parking description:Attached Garage, Driveway, Keypad Entry
- Garage:Yes
- Garage spaces:2
 Listings courtesy of Canopy MLS as distributed by MLS GRID. Copyright 2021 Canopy MLS. All rights reserved. Canopy MLS, provides content displayed here (“provided content”) on an “as is” basis and makes no representations or warranties regarding the provided content, including, but not limited to those of non-infringement, timeliness, accuracy, or completeness. Individuals and companies using information presented are responsible for verification and validation of information they utilize and present to their customers and clients. Canopy MLS will not be liable for any damage or loss resulting from use of the provided content or the products available through Portals, IDX, VOW, and/or Syndication. Recipients of this information shall not resell, redistribute, reproduce, modify, or otherwise copy any portion thereof without the expressed written consent of Canopy MLS. CH Member Broker: Rachel Brown
New listings near 15228 Carrington Ridge Drive
- Coming Soon
 $389,900Coming Soon2 beds 3 baths1,337 sq. ft.
8331 Brickle Lane, Huntersville, NC 28078
MLS# 4437604Listed by: IVESTER JACKSON CHRISTIE'S - Coming Soon
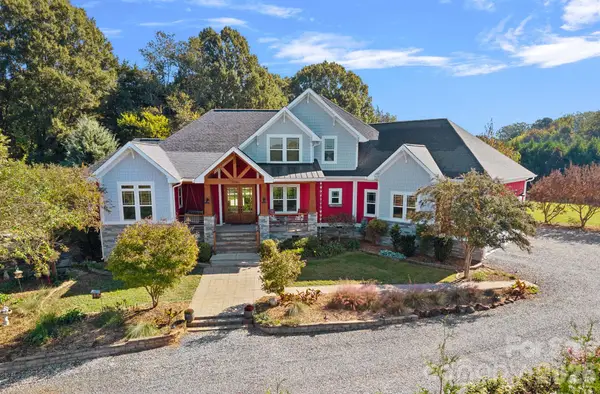 $1,500,000Coming Soon4 beds 5 baths3,712 sq. ft.
6536 Stephens Road, Huntersville, NC 28078
MLS# 4436395Listed by: HOWARD HANNA ALLEN TATE LAKE NORMAN - Coming SoonOpen Sat, 12 to 2pm
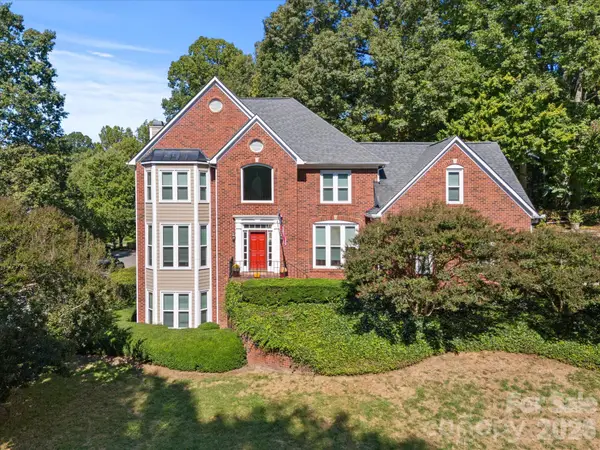 $744,900Coming Soon4 beds 3 baths3,824 sq. ft.
9014 Oxfordshire Court, Huntersville, NC 28078
MLS# 4433963Listed by: COMPASS - Coming Soon
 $459,900Coming Soon4 beds 3 baths2,282 sq. ft.
11921 Snapping Turtle Lane, Huntersville, NC 28078
MLS# 4432736Listed by: C-A-RE REALTY - Open Sat, 11am to 1pmNew
 $595,000Active5 beds 3 baths3,190 sq. ft.
8712 Cool Meadow Drive, Huntersville, NC 28078
MLS# 4431885Listed by: COMPASS - Open Sun, 12 to 2pmNew
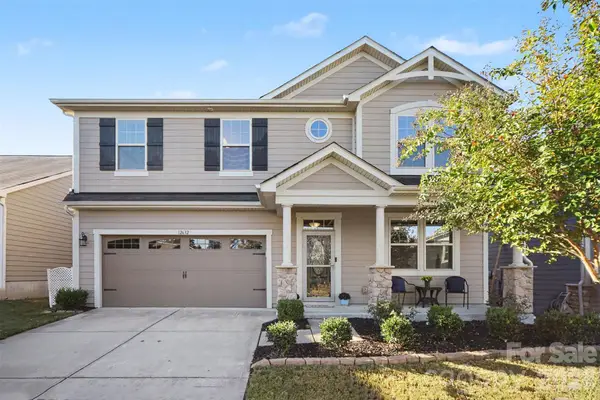 $508,000Active3 beds 3 baths2,445 sq. ft.
12632 Heath Grove Drive, Huntersville, NC 28078
MLS# 4435897Listed by: COMPASS - New
 $810,000Active3 beds 3 baths2,764 sq. ft.
11113 Asbury Chapel Road, Huntersville, NC 28078
MLS# 4437416Listed by: OPENDOOR BROKERAGE LLC - New
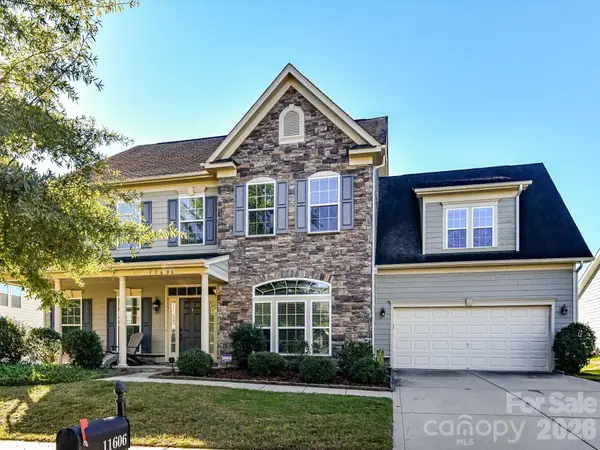 $800,000Active6 beds 3 baths3,775 sq. ft.
11606 Warfield Avenue, Huntersville, NC 28078
MLS# 4437084Listed by: MARTINGROUP PROPERTIES INC - New
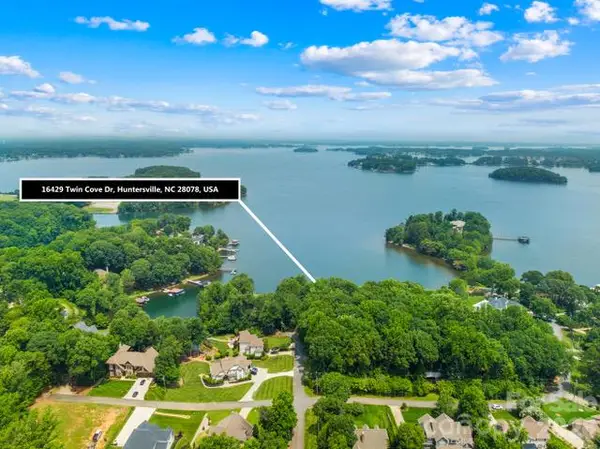 $1,895,000Active0.5 Acres
0000 Twin Cove Drive #2, Huntersville, NC 28078
MLS# 4437128Listed by: IVESTER JACKSON CHRISTIE'S - Open Sun, 11am to 2pmNew
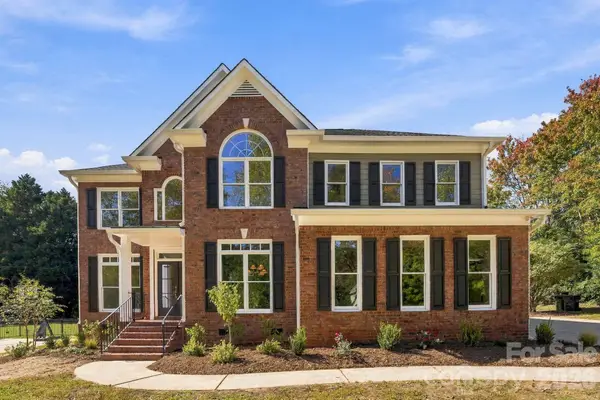 $865,000Active5 beds 3 baths2,745 sq. ft.
10318 Tallent Lane, Charlotte, NC 28078
MLS# 4436419Listed by: EXP REALTY LLC BALLANTYNE


Protect your home and budget from life's surprises with an Assurant Home Warranty, backed by a partner that supports you through every step of homeownership. Explore Plans.
© 2026 Better Homes and Gardens Real Estate LLC. An Anywhere Real Estate company. All rights reserved. Better Homes and Gardens® Real Estate is a registered trademark owned by Meredith Operations Corporation, licensed to Better Homes and Gardens Real Estate LLC and used with permission. Better Homes and Gardens Real Estate LLC fully supports the principles of the Fair Housing Act and the Equal Opportunity Act. Listing information is deemed reliable but is not guaranteed accurate.
Each office is independently owned and operated.
Any services or products provided by third parties are not provided by, affiliated with or related to Better Homes and Gardens Real Estate LLC, or its affiliated companies.