
15679 Knoll Oak Court, Huntersville, NC 28078
Local realty services provided by:Better Homes and Gardens Real Estate Heritage
Listed by: thomas shoupe
Office: opendoor brokerage llc.
MLS#:4440115
Source:CH
15679 Knoll Oak Court,Huntersville, NC 28078
$515,000
- 4 Beds
- 3 Baths
- 1,894 sq. ft.
- Single family
- Active
Price summary
- Price:$515,000
- Price per sq. ft.:$271.91
- Monthly HOA dues:$28.33
About this home
15679 Knoll Oak Ct in Huntersville combines a main-floor primary suite, an upstairs bedroom with its own full bathroom, and a covered rear patio overlooking the lawn. A vaulted ceiling rises above the living room, where a fireplace anchors the space and columns frame the adjoining dining area. An arched pass-through connects the kitchen to the living room, while a center island adds another work surface within the kitchen. The primary bedroom includes a walk-in closet and a connected bathroom with a separate tub and shower. Upstairs, the bedroom and attached bathroom occupy their own level. Built in 2000, this two-story home includes an attached garage, with the covered patio providing a sheltered spot for outdoor meals beside the backyard. Included 100-Day Home Warranty with buyer activation
Contact an agent
Home facts
- Year built:2000
- Subdivision & Development:Birkglen
- Listing ID #:4440115
- Updated:November 03, 2026 at 05:10 PM
Rooms and interior
- Bedrooms:4
- Total bathrooms:3
- Full bathrooms:3
- Flooring:Carpet
- Kitchen Description:Dishwasher, Gas Range, Microwave
- Living area:1,894 sq. ft.
Heating and cooling
- Cooling:Central Air
- Central air:Yes
Structure and exterior
- Roof:Composition
- Year built:2000
- Building area:1,894 sq. ft.
- Lot area:0.28 Acres
- Lot Features:Cul-De-Sac
- Construction Materials:Vinyl
- Foundation Description:Slab
Schools
- High school:Hopewell
- Elementary school:Grand Oak
Utilities
- Water:Public Water
- Sewer:Public Sewer
Finances and disclosures
- Price:$515,000
- Price per sq. ft.:$271.91
Features and amenities
- Laundry features:Main Level
Parking
- Parking description:Attached Garage, Driveway
- Garage:Yes
- Garage spaces:1
 Listings courtesy of Canopy MLS as distributed by MLS GRID. Copyright 2021 Canopy MLS. All rights reserved. Canopy MLS, provides content displayed here (“provided content”) on an “as is” basis and makes no representations or warranties regarding the provided content, including, but not limited to those of non-infringement, timeliness, accuracy, or completeness. Individuals and companies using information presented are responsible for verification and validation of information they utilize and present to their customers and clients. Canopy MLS will not be liable for any damage or loss resulting from use of the provided content or the products available through Portals, IDX, VOW, and/or Syndication. Recipients of this information shall not resell, redistribute, reproduce, modify, or otherwise copy any portion thereof without the expressed written consent of Canopy MLS.
New listings near 15679 Knoll Oak Court
- Coming Soon
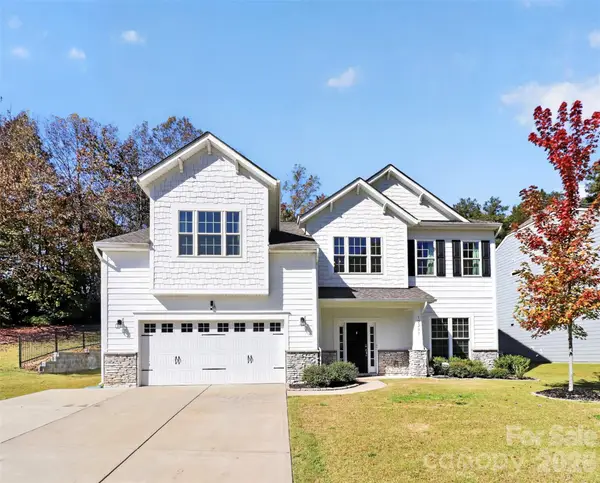 $750,000Coming Soon5 beds 4 baths3,194 sq. ft.
12231 Journeys End Trail, Huntersville, NC 28078
MLS# 4439876Listed by: 1 PERCENT LISTS CROWN REALTY - Coming Soon
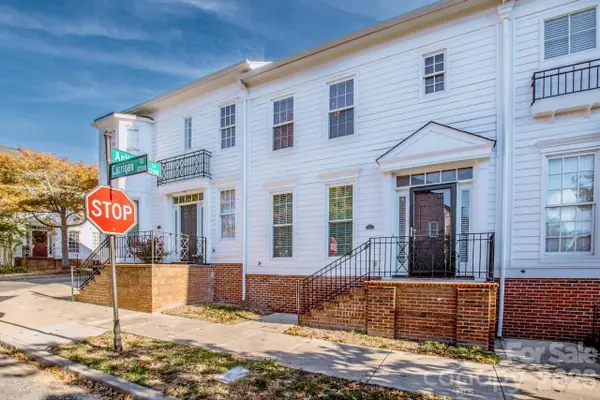 $350,000Coming Soon3 beds 3 baths1,334 sq. ft.
12307 Carrigan Court, Huntersville, NC 28078
MLS# 4436376Listed by: DALE ROBBINS REALTY INC - Coming Soon
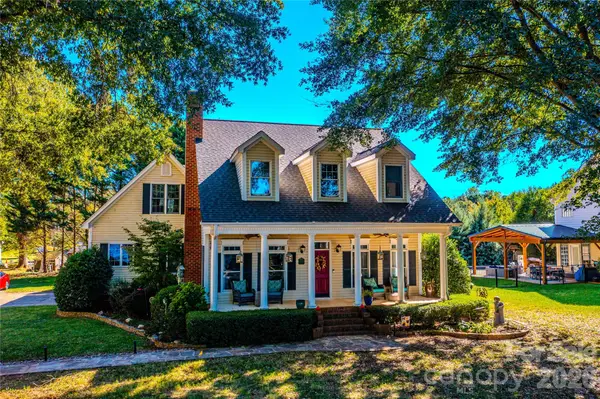 $795,000Coming Soon3 beds 3 baths2,695 sq. ft.
15906 Bayshore Drive, Huntersville, NC 28078
MLS# 4436186Listed by: BLUE BIKE REALTY - New
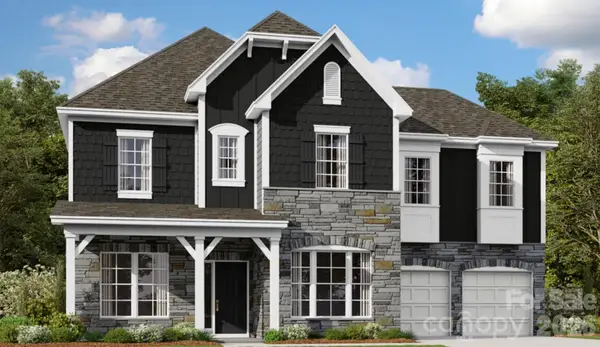 $689,990Active5 beds 4 baths3,402 sq. ft.
7213 Helmans Drive, Huntersville, NC 28078
MLS# 4439918Listed by: M/I HOMES - New
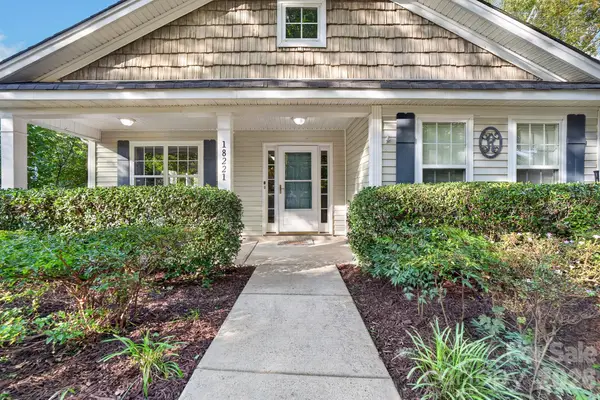 $410,000Active3 beds 2 baths1,318 sq. ft.
18221 Conductor Court, Cornelius, NC 28031
MLS# 4439648Listed by: EXP REALTY LLC MOORESVILLE - New
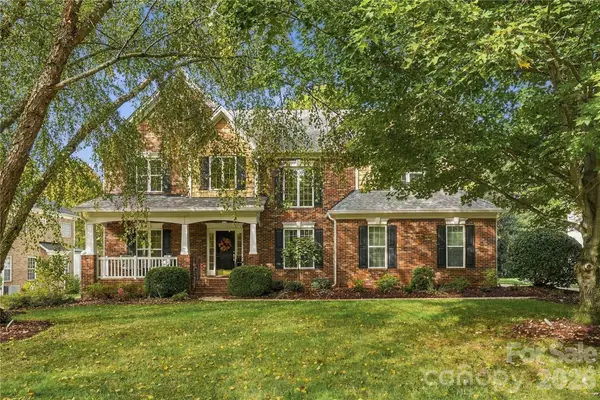 $669,000Active4 beds 3 baths3,081 sq. ft.
14924 Long Bow Lane, Huntersville, NC 28078
MLS# 4438090Listed by: PREMIER SOTHEBY'S INTERNATIONAL REALTY - New
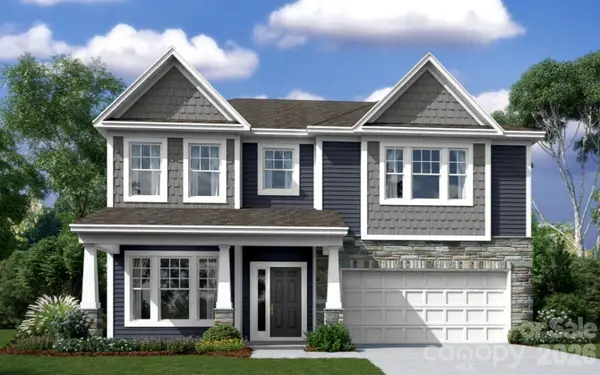 $640,000Active5 beds 4 baths2,972 sq. ft.
1827 Banetown Road, Huntersville, NC 28078
MLS# 4439845Listed by: M/I HOMES - New
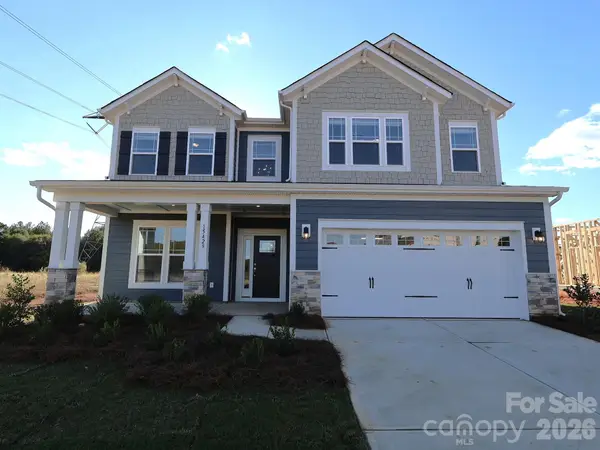 $688,000Active5 beds 5 baths3,536 sq. ft.
15429 Abbey House Lane, Huntersville, NC 28078
MLS# 4439904Listed by: M/I HOMES - New
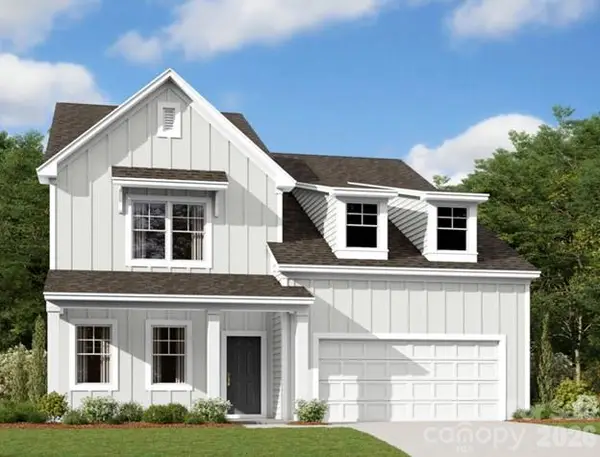 $624,999Active5 beds 5 baths3,314 sq. ft.
7212 Helmans Drive, Huntersville, NC 28078
MLS# 4439915Listed by: M/I HOMES


Protect your home and budget from life's surprises with an Assurant Home Warranty, backed by a partner that supports you through every step of homeownership. Explore Plans.
© 2026 Better Homes and Gardens Real Estate LLC. An Anywhere Real Estate company. All rights reserved. Better Homes and Gardens® Real Estate is a registered trademark owned by Meredith Operations Corporation, licensed to Better Homes and Gardens Real Estate LLC and used with permission. Better Homes and Gardens Real Estate LLC fully supports the principles of the Fair Housing Act and the Equal Opportunity Act. Listing information is deemed reliable but is not guaranteed accurate.
Each office is independently owned and operated.
Any services or products provided by third parties are not provided by, affiliated with or related to Better Homes and Gardens Real Estate LLC, or its affiliated companies.