
15817 Prestwoods Lane, Huntersville, NC 28078
Local realty services provided by:Better Homes and Gardens Real Estate Foothills
Listed by: matt sarver, cindy kerber
Office: keller williams lake norman
MLS#:4442999
Source:CH
15817 Prestwoods Lane,Huntersville, NC 28078
$515,000
- 5 Beds
- 3 Baths
- 2,674 sq. ft.
- Single family
- Active
Price summary
- Price:$515,000
- Price per sq. ft.:$192.6
- Monthly HOA dues:$73
About this home
Welcome to 15817 Prestwoods Lane, a beautifully appointed two-story home situated on a desirable corner lot in a coveted Huntersville community, offering timeless architectural details, spacious living areas, and exceptional outdoor entertaining spaces! Surrounded by mature trees and attractive landscaping, this impressive residence showcases an attached two-car garage, and a welcoming covered front porch accented by decorative columns. Inside, a gracious Foyer introduces beautiful wood floors, detailed wainscoting, architectural columns, and a classic staircase. The thoughtfully designed main level combines refined finishes, abundant natural light, and an effortless flow ideal for everyday living and entertaining.
A versatile Office/Flex Room offers a dedicated space for working from home, a private study, or a personalized retreat. The elegant Formal Dining Room features crown molding, detailed wainscoting, and a striking chandelier, creating an inviting setting for memorable gatherings. The expansive Great Room is highlighted by a beautiful fireplace, wood floors, and oversized windows showcasing picturesque backyard views. Seamlessly connected to the Kitchen and Breakfast Area, this welcoming gathering space enhances both comfort and functionality. The well-appointed Kitchen features abundant white cabinetry, generous preparation space, stainless steel appliances, a center island with additional storage, and recessed lighting. A sunlit Breakfast Nook overlooks the backyard and provides direct access to the outdoor deck. A convenient Butler's Pantry offers additional cabinetry and countertop space, enhancing storage and entertaining possibilities. A sophisticated Powder Room & dedicated Laundry Room with overhead cabinetry and natural light complete the main level.
Upstairs, the spacious Primary Suite provides a private retreat featuring a vaulted ceiling, modern ceiling fan, neutral finishes, and expansive windows capturing tranquil wooded views. The Primary Bath offers a spa-inspired atmosphere with a dual-sink vanity, inviting soaking tub, and beautifully tiled glass-enclosed shower. An expansive walk-in closet provides generous shelving and hanging space. Three additional Bedrooms offer comfortable accommodations, abundant natural light, and flexible living arrangements. A well-appointed Full Bathroom features a dual-sink vanity, white cabinetry, decorative framed mirrors, and a tub/shower combination. The generously sized Bonus/Bed Room expands the home's versatility with built-in cabinetry and dual workstations, making it ideal for a media room, recreation area, creative studio, or additional flex space.
Outdoor living takes center stage with an expansive open deck and adjoining covered porch, offering multiple spaces for outdoor dining, entertaining, or simply enjoying the peaceful surroundings. The inviting backyard features a grassy lawn, mature shade trees, and natural landscaping that enhances the property's appeal. Beyond the home, residents enjoy an outstanding collection of community amenities, including a clubhouse, swimming pool, playground, basketball and tennis courts, sand volleyball court, and scenic walking trails. Combining timeless architectural charm, spacious interiors, flexible living areas, and exceptional neighborhood amenities, 15817 Prestwoods Lane offers a wonderful opportunity to enjoy an elevated lifestyle in a beautifully established setting!...
Contact an agent
Home facts
- Year built:1996
- Subdivision & Development:Wynfield Forest
- Listing ID #:4442999
- Updated:November 13, 2026 at 08:20 PM
Rooms and interior
- Bedrooms:5
- Total bathrooms:3
- Full bathrooms:2
- Half bathrooms:1
- Flooring:Carpet, Hardwood, Tile
- Kitchen Description:Dishwasher, Disposal, Electric Cooktop, Electric Oven, Exhaust Hood, Microwave, Oven, Plumbed For Ice Maker, Wall Oven
- Living area:2,674 sq. ft.
Heating and cooling
- Heating:Forced Air, Natural Gas
- Central air:Yes
Structure and exterior
- Year built:1996
- Building area:2,674 sq. ft.
- Lot area:0.24 Acres
- Lot Features:Corner Lot, Wooded
- Architectural Style:Transitional
- Construction Materials:Vinyl
- Foundation Description:Slab
Schools
- High school:Hopewell
- Elementary school:Grand Oak
Utilities
- Sewer:Public Sewer
Finances and disclosures
- Price:$515,000
- Price per sq. ft.:$192.6
Features and amenities
- Laundry features:Laundry Room, Main Level
- Amenities:Attic Stairs Pulldown, Garden Tub, Open Floorplan, Walk-In Closet(s), Walk-In Pantry
Parking
- Parking description:Attached Garage, Driveway
- Garage:Yes
- Garage spaces:2
 Listings courtesy of Canopy MLS as distributed by MLS GRID. Copyright 2021 Canopy MLS. All rights reserved. Canopy MLS, provides content displayed here (“provided content”) on an “as is” basis and makes no representations or warranties regarding the provided content, including, but not limited to those of non-infringement, timeliness, accuracy, or completeness. Individuals and companies using information presented are responsible for verification and validation of information they utilize and present to their customers and clients. Canopy MLS will not be liable for any damage or loss resulting from use of the provided content or the products available through Portals, IDX, VOW, and/or Syndication. Recipients of this information shall not resell, redistribute, reproduce, modify, or otherwise copy any portion thereof without the expressed written consent of Canopy MLS.
New listings near 15817 Prestwoods Lane
- Coming Soon
 $585,000Coming Soon5 beds 3 baths3,044 sq. ft.
14217 New Crest Drive, Huntersville, NC 28078
MLS# 4443073Listed by: JVC REALTY, LLC - Coming Soon
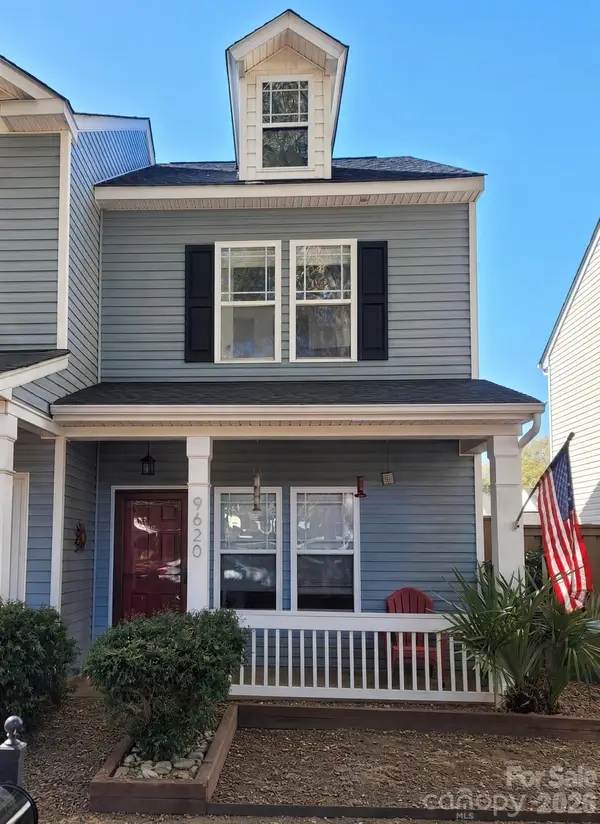 $288,900Coming Soon2 beds 3 baths1,054 sq. ft.
9620 Mendenhall View Drive, Huntersville, NC 28078
MLS# 4441837Listed by: C-A-RE REALTY - New
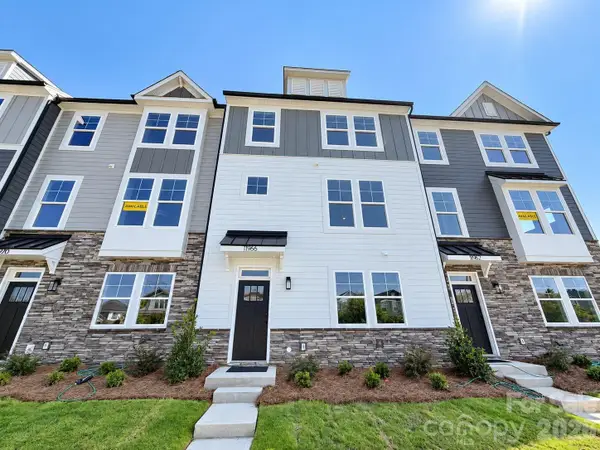 $454,900Active3 beds 4 baths2,117 sq. ft.
11966 Old Statesville Road, Huntersville, NC 28078
MLS# 4405827Listed by: EASTWOOD HOMES - New
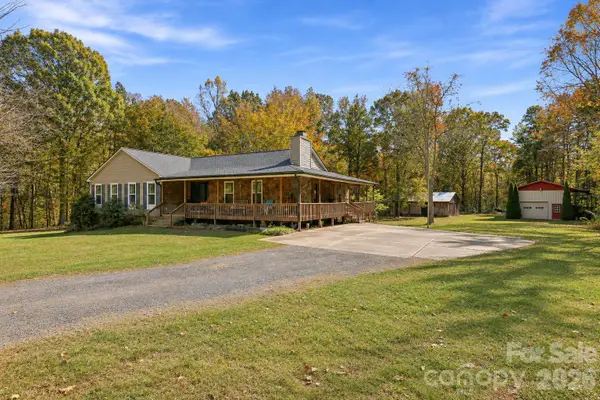 $999,000Active3 beds 3 baths3,343 sq. ft.
9800 Hambright Road, Huntersville, NC 28078
MLS# 4443188Listed by: ERA LIVE MOORE - New
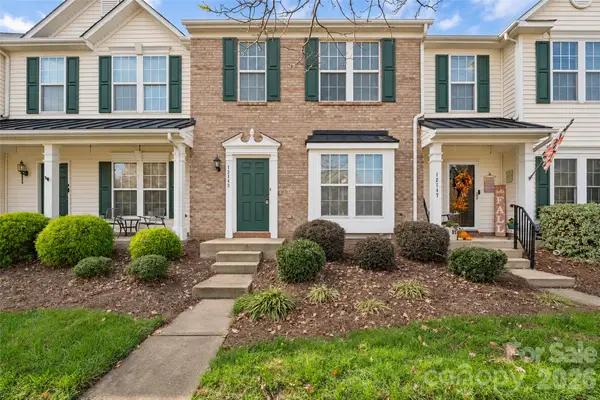 $295,000Active2 beds 3 baths1,460 sq. ft.
12143 Cane Branch Way, Huntersville, NC 28078
MLS# 4443136Listed by: EXP REALTY LLC MOORESVILLE - Open Sat, 1 to 3pmNew
 $400,000Active4 beds 3 baths1,932 sq. ft.
418 Dellwood Drive, Huntersville, NC 28078
MLS# 4443106Listed by: KELLER WILLIAMS SOUTH PARK - New
 $400,000Active4 beds 3 baths1,932 sq. ft.
426 Dellwood Drive, Huntersville, NC 28078
MLS# 4443108Listed by: KELLER WILLIAMS SOUTH PARK - New
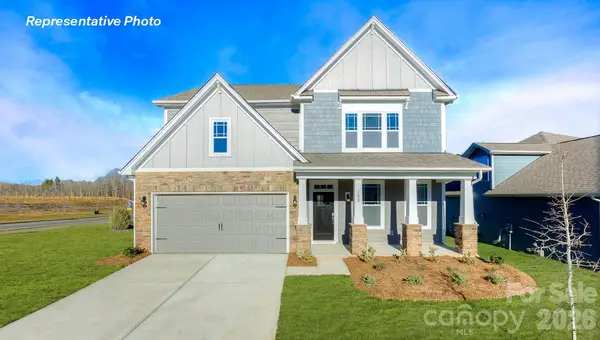 $594,930Active4 beds 3 baths3,130 sq. ft.
8926 Over Hill Road, Huntersville, NC 28078
MLS# 4441544Listed by: DR HORTON INC - New
 $360,000Active3 beds 2 baths1,443 sq. ft.
10938 Dry Stone Drive, Huntersville, NC 28078
MLS# 4442163Listed by: COMPASS


Protect your home and budget from life's surprises with an Assurant Home Warranty, backed by a partner that supports you through every step of homeownership. Explore Plans.
© 2026 Better Homes and Gardens Real Estate LLC. An Anywhere Real Estate company. All rights reserved. Better Homes and Gardens® Real Estate is a registered trademark owned by Meredith Operations Corporation, licensed to Better Homes and Gardens Real Estate LLC and used with permission. Better Homes and Gardens Real Estate LLC fully supports the principles of the Fair Housing Act and the Equal Opportunity Act. Listing information is deemed reliable but is not guaranteed accurate.
Each office is independently owned and operated.
Any services or products provided by third parties are not provided by, affiliated with or related to Better Homes and Gardens Real Estate LLC, or its affiliated companies.