
9800 Hambright Road, Huntersville, NC 28078
Local realty services provided by:Better Homes and Gardens Real Estate Foothills
Listed by: monte grandon, vasi grandon
Office: era live moore
MLS#:4443188
Source:CH
9800 Hambright Road,Huntersville, NC 28078
$999,000
- 3 Beds
- 3 Baths
- 3,343 sq. ft.
- Single family
- Active
Price summary
- Price:$999,000
- Price per sq. ft.:$298.83
About this home
**RARE OPPORTUNITY! 7.02 PRIVATE, WOODED ACRES IN THE HEART OF HUNTERSVILLE!** Discover an exceptional blend of privacy, natural beauty, and convenience with this charming
3-bedroom, 3-bath home nestled among mature trees on a breathtaking 7.02-acre property. Offering a peaceful, secluded setting just minutes from everyday conveniences, this unique retreat delivers the space, tranquility, and flexibility that are increasingly difficult to find!
Step inside to discover beautiful hardwood floors, a spacious kitchen featuring granite countertops, an inviting living room with a cozy gas fireplace, and a generously sized primary suite. The partially finished basement offers tremendous versatility, with possibilities for a media room, fitness studio, recreation area, workshop, or additional storage. An additional basement room presents an exciting opportunity to create your own private wine cellar!
**OUTDOOR LIVING AT ITS FINEST!** Relax on the expansive wraparound deck or unwind in the custom-built screened porch while enjoying picturesque, wooded views and the soothing sounds of nature. A substantial 40' x 21' fully insulated detached garage/workshop provides exceptional space for vehicles, recreational equipment, hobbies, and projects.
Recent Improvements Include: HVAC (2021), Tankless Water Heater (2021), Roof (2023), Basement Mini-Split System (2023), and Updated Doors & Windows (2025).
**THE TRUE SHOWSTOPPER IS THE LAND!** Explore 7.02 acres of natural beauty featuring established trails and campsite areas—perfect for outdoor recreation, peaceful walks, and enjoying your own private woodland retreat. Whether you're seeking an extraordinary personal sanctuary, room to pursue your hobbies, or the possibility of future land-use opportunities, this remarkable property offers outstanding flexibility.
Enjoy the tranquility of country-style living while remaining conveniently located near downtown Huntersville, Birkdale Village, Lake Norman, shopping, dining, and major commuter routes, with easy access to Uptown Charlotte.
**7.02 ACRES. EXCEPTIONAL PRIVACY. NATURAL BEAUTY. UNCOMMON OPPORTUNITY.** A truly special Huntersville property offering the freedom to spread out, explore, and enjoy a lifestyle surrounded by nature! Do Not Hesitate – This Property Is Priced Right For A Quick Sale!...
Contact an agent
Home facts
- Year built:1996
- Subdivision & Development:None
- Listing ID #:4443188
- Updated:November 13, 2026 at 07:33 PM
Rooms and interior
- Bedrooms:3
- Total bathrooms:3
- Full bathrooms:3
- Flooring:Brick, Hardwood, Laminate, Tile
- Kitchen Description:Dishwasher, Exhaust Fan, Gas Oven, Gas Range, Trash Compactor
- Basement:Yes
- Living area:3,343 sq. ft.
Heating and cooling
- Heating:Propane
- Central air:Yes
Structure and exterior
- Year built:1996
- Building area:3,343 sq. ft.
- Lot area:7.02 Acres
- Lot Features:Wooded
- Construction Materials:Stone Veneer, Vinyl, Wood
- Foundation Description:Basement, Crawl Space
Schools
- High school:Hopewell
- Elementary school:Torrence Creek
Utilities
- Water:Well
- Sewer:Septic (At Site)
Finances and disclosures
- Price:$999,000
- Price per sq. ft.:$298.83
Features and amenities
- Laundry features:In Basement, Laundry Room
- Amenities:Attic Stairs Pulldown, Walk-In Closet(s)
Parking
- Garage:Yes
- Garage spaces:2
 Listings courtesy of Canopy MLS as distributed by MLS GRID. Copyright 2021 Canopy MLS. All rights reserved. Canopy MLS, provides content displayed here (“provided content”) on an “as is” basis and makes no representations or warranties regarding the provided content, including, but not limited to those of non-infringement, timeliness, accuracy, or completeness. Individuals and companies using information presented are responsible for verification and validation of information they utilize and present to their customers and clients. Canopy MLS will not be liable for any damage or loss resulting from use of the provided content or the products available through Portals, IDX, VOW, and/or Syndication. Recipients of this information shall not resell, redistribute, reproduce, modify, or otherwise copy any portion thereof without the expressed written consent of Canopy MLS.
New listings near 9800 Hambright Road
- Coming Soon
 $585,000Coming Soon5 beds 3 baths3,044 sq. ft.
14217 New Crest Drive, Huntersville, NC 28078
MLS# 4443073Listed by: JVC REALTY, LLC - Coming Soon
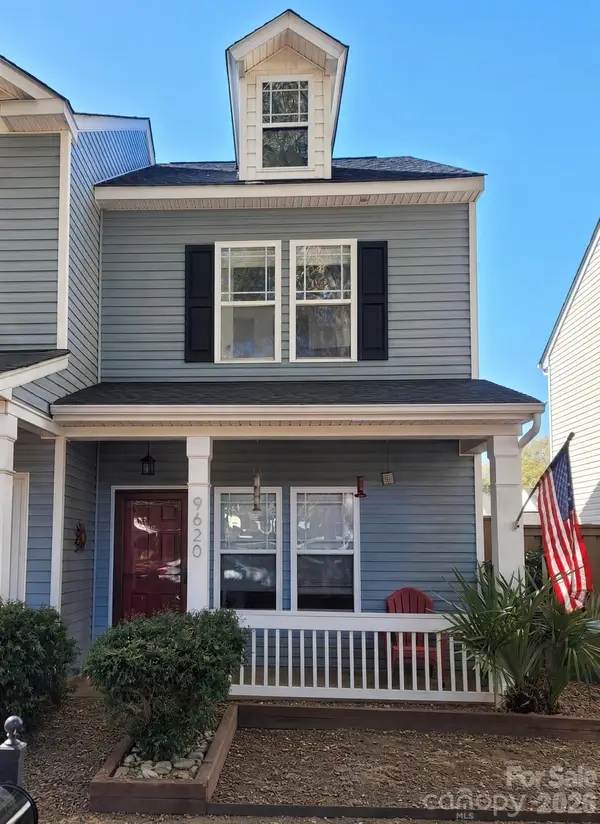 $288,900Coming Soon2 beds 3 baths1,054 sq. ft.
9620 Mendenhall View Drive, Huntersville, NC 28078
MLS# 4441837Listed by: C-A-RE REALTY - New
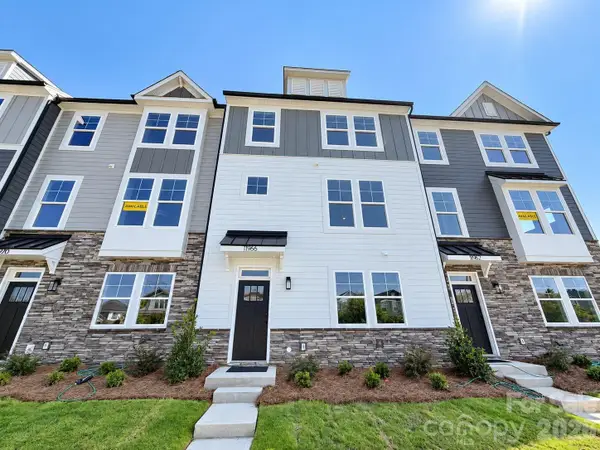 $454,900Active3 beds 4 baths2,117 sq. ft.
11966 Old Statesville Road, Huntersville, NC 28078
MLS# 4405827Listed by: EASTWOOD HOMES - New
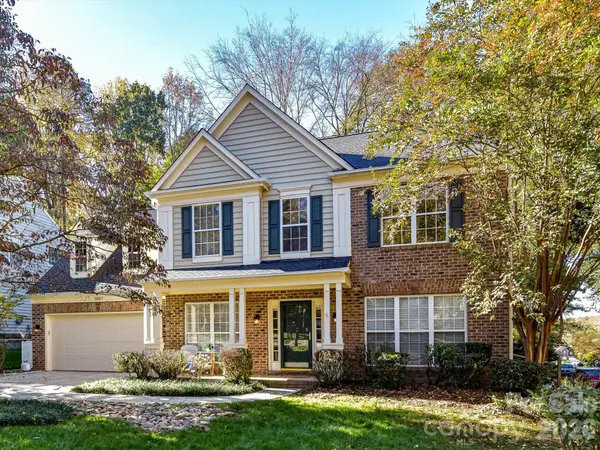 $515,000Active5 beds 3 baths2,674 sq. ft.
15817 Prestwoods Lane, Huntersville, NC 28078
MLS# 4442999Listed by: KELLER WILLIAMS LAKE NORMAN - New
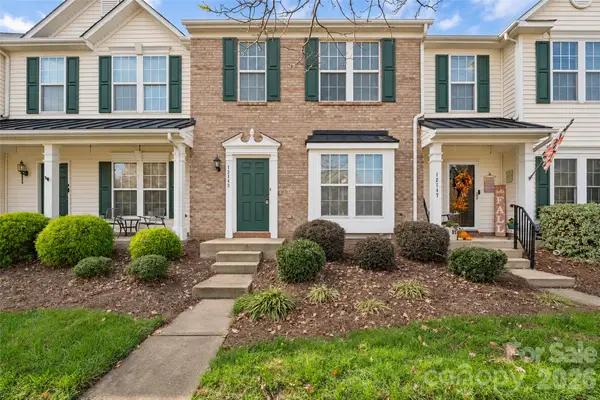 $295,000Active2 beds 3 baths1,460 sq. ft.
12143 Cane Branch Way, Huntersville, NC 28078
MLS# 4443136Listed by: EXP REALTY LLC MOORESVILLE - Open Sat, 1 to 3pmNew
 $400,000Active4 beds 3 baths1,932 sq. ft.
418 Dellwood Drive, Huntersville, NC 28078
MLS# 4443106Listed by: KELLER WILLIAMS SOUTH PARK - New
 $400,000Active4 beds 3 baths1,932 sq. ft.
426 Dellwood Drive, Huntersville, NC 28078
MLS# 4443108Listed by: KELLER WILLIAMS SOUTH PARK - New
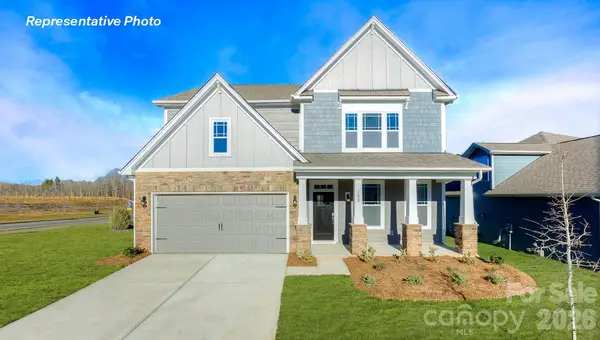 $594,930Active4 beds 3 baths3,130 sq. ft.
8926 Over Hill Road, Huntersville, NC 28078
MLS# 4441544Listed by: DR HORTON INC - New
 $360,000Active3 beds 2 baths1,443 sq. ft.
10938 Dry Stone Drive, Huntersville, NC 28078
MLS# 4442163Listed by: COMPASS


Protect your home and budget from life's surprises with an Assurant Home Warranty, backed by a partner that supports you through every step of homeownership. Explore Plans.
© 2026 Better Homes and Gardens Real Estate LLC. An Anywhere Real Estate company. All rights reserved. Better Homes and Gardens® Real Estate is a registered trademark owned by Meredith Operations Corporation, licensed to Better Homes and Gardens Real Estate LLC and used with permission. Better Homes and Gardens Real Estate LLC fully supports the principles of the Fair Housing Act and the Equal Opportunity Act. Listing information is deemed reliable but is not guaranteed accurate.
Each office is independently owned and operated.
Any services or products provided by third parties are not provided by, affiliated with or related to Better Homes and Gardens Real Estate LLC, or its affiliated companies.