
9015 Kornblume Lane, Huntersville, NC 28078
Local realty services provided by:Better Homes and Gardens Real Estate Foothills
Listed by: josh dearing
Office: serhant
MLS#:4445266
Source:CH
Price summary
- Price:$550,000
- Price per sq. ft.:$322.96
- Monthly HOA dues:$500
About this home
Enjoy effortless, low-maintenance living in the desirable 55+ community of Kinnamon Park in Huntersville! This beautifully maintained, one-story home welcomes you with a charming covered rocking chair front porch and an inviting, open floor plan featuring hardwood floors, neutral tones, elegant archways, and tray ceilings. The beautifully appointed kitchen features white cabinetry, granite countertops, subway tile backsplash, gas range, and a spacious center island. An adjacent sun-filled dining area flows into the inviting living room with a cozy gas fireplace, creating the perfect setting for everyday living and entertaining. A private home office with French doors provides an ideal work-from-home space. The spacious primary suite features a walk-in closet and ensuite bath with dual vanities and a zero-entry shower. An additional bedroom, full bath, and laundry room with cabinetry and utility sink complete the interior. Step outside to your own private, fenced courtyard featuring lush landscaping, a covered patio, and retractable awning, perfect for outdoor relaxation and entertaining. An attached two-car garage adds everyday convenience. Residents of Kinnamon Park enjoy exceptional amenities, including a clubhouse, fitness center, outdoor pool, pickleball, and bocce ball courts. Ideally located just minutes from shopping, dining, medical facilities, I-77, and all that Lake Norman has to offer!...
Contact an agent
Home facts
- Year built:2018
- Subdivision & Development:The Courtyards at Kinnamon Park
- Listing ID #:4445266
- Updated:November 22, 2026 at 03:13 PM
Rooms and interior
- Bedrooms:2
- Total bathrooms:2
- Full bathrooms:2
- Flooring:Carpet, Tile, Wood
- Kitchen Description:Dishwasher, Disposal, Gas Range, Microwave, Refrigerator
- Living area:1,703 sq. ft.
Heating and cooling
- Heating:Natural Gas
- Central air:Yes
Structure and exterior
- Year built:2018
- Building area:1,703 sq. ft.
- Lot Features:Level
- Architectural Style:Transitional
- Construction Materials:Fiber Cement, Stone Veneer
- Foundation Description:Slab
Schools
- High school:Hopewell
- Elementary school:Torrence Creek
Utilities
- Sewer:Public Sewer
Finances and disclosures
- Price:$550,000
- Price per sq. ft.:$322.96
Features and amenities
- Laundry features:Laundry Room, Main Level
- Amenities:Open Floorplan, Walk-In Closet(s)
Parking
- Parking description:Attached Garage, Driveway
- Garage:Yes
- Garage spaces:2
 Listings courtesy of Canopy MLS as distributed by MLS GRID. Copyright 2021 Canopy MLS. All rights reserved. Canopy MLS, provides content displayed here (“provided content”) on an “as is” basis and makes no representations or warranties regarding the provided content, including, but not limited to those of non-infringement, timeliness, accuracy, or completeness. Individuals and companies using information presented are responsible for verification and validation of information they utilize and present to their customers and clients. Canopy MLS will not be liable for any damage or loss resulting from use of the provided content or the products available through Portals, IDX, VOW, and/or Syndication. Recipients of this information shall not resell, redistribute, reproduce, modify, or otherwise copy any portion thereof without the expressed written consent of Canopy MLS.
New listings near 9015 Kornblume Lane
- Coming Soon
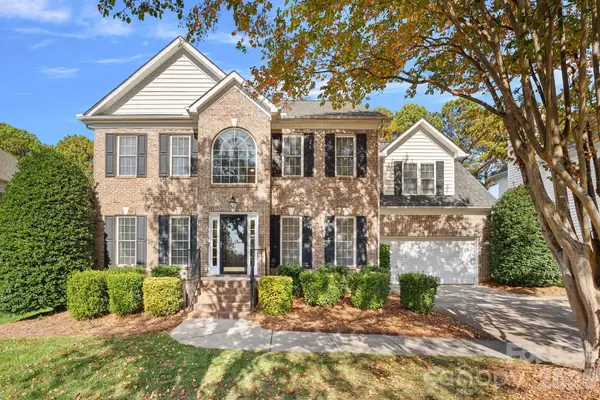 $649,900Coming Soon4 beds 3 baths2,602 sq. ft.
12601 Willingdon Road, Huntersville, NC 28078
MLS# 4444835Listed by: IVESTER JACKSON CHRISTIE'S - Coming SoonOpen Sat, 10am to 5pm
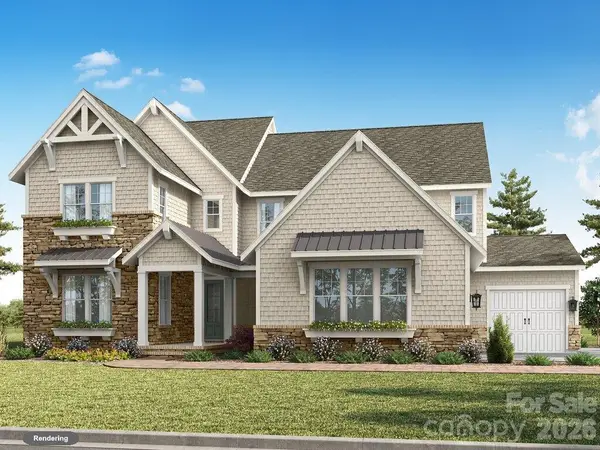 $1,994,900Coming Soon6 beds 7 baths4,777 sq. ft.
5728 Crescent Field Circle #19, Huntersville, NC 28078
MLS# 4403924Listed by: CLASSICA HOMES REALTY LLC - Coming Soon
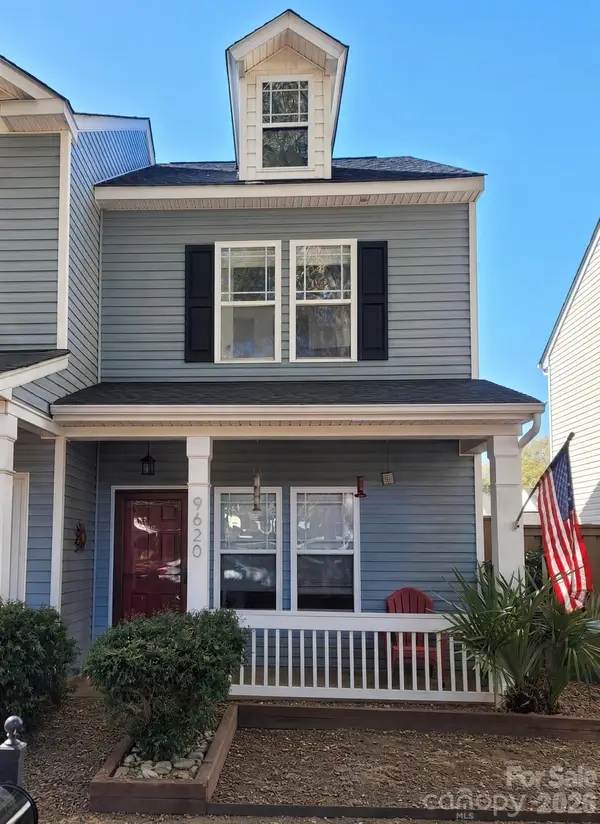 $288,900Coming Soon2 beds 3 baths1,054 sq. ft.
9620 Mendenhall View Drive, Huntersville, NC 28078
MLS# 4441837Listed by: C-A-RE REALTY - New
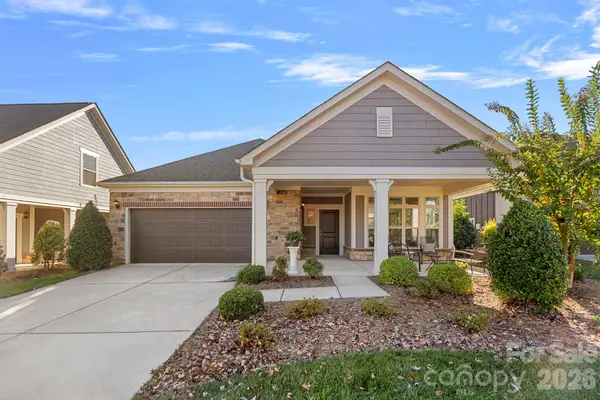 $550,000Active2 beds 2 baths1,703 sq. ft.
9015 Kornblume Lane, Huntersville, NC 28078
MLS# 4445266Listed by: SERHANT - New
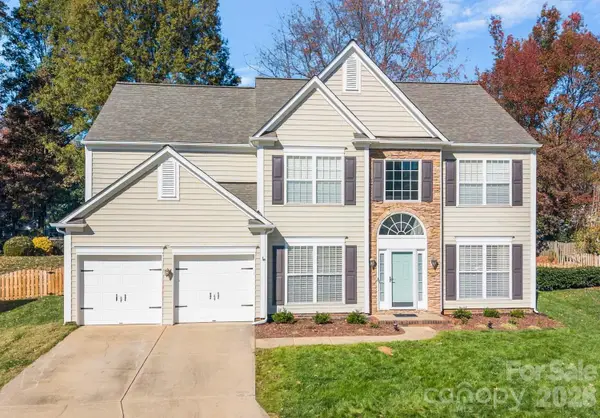 $599,900Active4 beds 3 baths2,586 sq. ft.
15606 Gathering Oaks Drive, Huntersville, NC 28078
MLS# 4444575Listed by: PUMA & ASSOCIATES REALTY, INC. - New
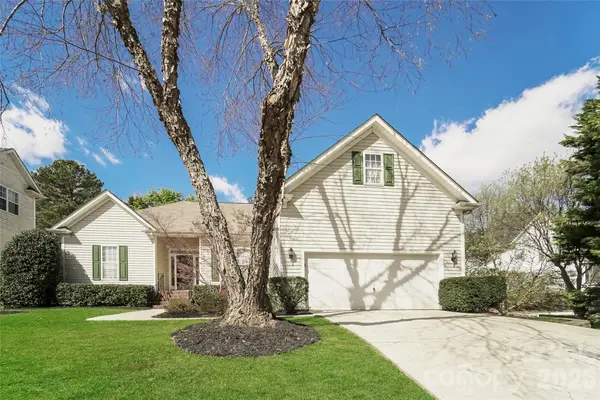 $400,000Active3 beds 2 baths1,724 sq. ft.
16831 Hampton Crossing Drive, Huntersville, NC 28078
MLS# 4444823Listed by: EXP REALTY LLC BALLANTYNE - Open Sun, 1 to 3pmNew
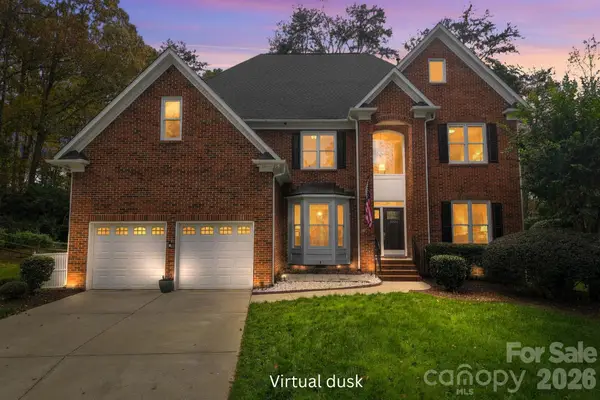 $820,000Active5 beds 4 baths3,546 sq. ft.
15100 Macbeth Court, Huntersville, NC 28078
MLS# 4444634Listed by: HOWARD HANNA ALLEN TATE DAVIDSON - New
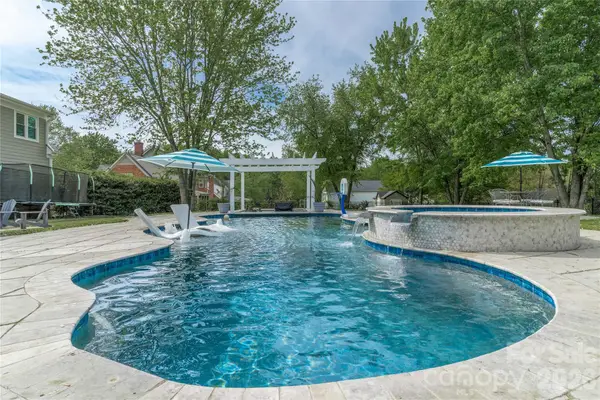 $925,000Active3 beds 3 baths2,642 sq. ft.
16647 Greenfarm Road, Huntersville, NC 28078
MLS# 4445029Listed by: PROVIDENCE REALTY PARTNERS, LLC - New
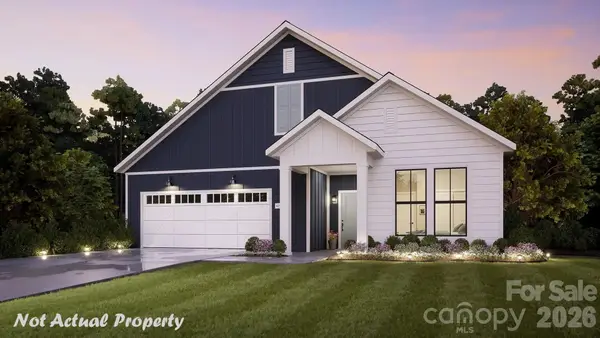 $848,572Active2 beds 3 baths2,054 sq. ft.
7315 Walters Farm Way, Huntersville, NC 28078
MLS# 4443963Listed by: PLOWMAN PROPERTIES LLC. - New
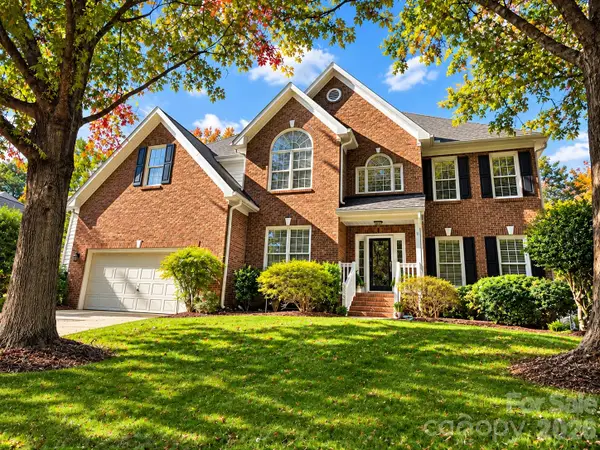 $750,000Active5 beds 4 baths3,192 sq. ft.
12433 Willingdon Road, Huntersville, NC 28078
MLS# 4439380Listed by: REDFIN CORPORATION


Protect your home and budget from life's surprises with an Assurant Home Warranty, backed by a partner that supports you through every step of homeownership. Explore Plans.
© 2026 Better Homes and Gardens Real Estate LLC. An Anywhere Real Estate company. All rights reserved. Better Homes and Gardens® Real Estate is a registered trademark owned by Meredith Operations Corporation, licensed to Better Homes and Gardens Real Estate LLC and used with permission. Better Homes and Gardens Real Estate LLC fully supports the principles of the Fair Housing Act and the Equal Opportunity Act. Listing information is deemed reliable but is not guaranteed accurate.
Each office is independently owned and operated.
Any services or products provided by third parties are not provided by, affiliated with or related to Better Homes and Gardens Real Estate LLC, or its affiliated companies.